
Search results for "Rinsing" in Home Design Ideas

 Habitations Residential Design Group
Mid-sized farmhouse medium tone wood floor and brown floor kitchen photo in Salt Lake City with a farmhouse sink, shaker cabinets, white cabinets, quartz countertops, white backsplash, subway tile backsplash, stainless steel appliances, an island and white countertops

 Chateau Construction Company
Spencer Kent
Inspiration for a mid-sized timeless backyard stone outdoor patio shower remodel in San Francisco with no cover
Inspiration for a mid-sized timeless backyard stone outdoor patio shower remodel in San Francisco with no cover

 Osborne Construction
GC: Osborne Construction
Architect: C2 Architecture
Design: Kole Made.
Custom Woodwork + Cabinetry: Loubier Design.
http://www.kolemade.com/ http://www.c2-architecture.com/ http://kirk-loubier.squarespace.com/
Photo Credit: http://www.samoberter.com/
Find the right local pro for your project
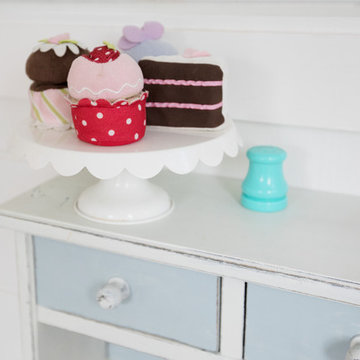
 Margaret Wright Photography
Photo: Margaret Wright Photography © 2018 Houzz
Inspiration for a farmhouse kids' room remodel in Charleston
Inspiration for a farmhouse kids' room remodel in Charleston

 Cornerstone Builders Inc
Amy Pearman, Boyd Pearman Photography
Inspiration for a large transitional single-wall light wood floor and beige floor eat-in kitchen remodel in Other with an undermount sink, raised-panel cabinets, light wood cabinets, quartzite countertops, beige backsplash, porcelain backsplash, stainless steel appliances, an island and multicolored countertops
Inspiration for a large transitional single-wall light wood floor and beige floor eat-in kitchen remodel in Other with an undermount sink, raised-panel cabinets, light wood cabinets, quartzite countertops, beige backsplash, porcelain backsplash, stainless steel appliances, an island and multicolored countertops

 The Good Home - Interiors & Design
Darren Setlow Photography
Large cottage l-shaped light wood floor, beige floor and exposed beam eat-in kitchen photo in Portland Maine with a farmhouse sink, shaker cabinets, white cabinets, granite countertops, gray backsplash, subway tile backsplash, paneled appliances, an island and multicolored countertops
Large cottage l-shaped light wood floor, beige floor and exposed beam eat-in kitchen photo in Portland Maine with a farmhouse sink, shaker cabinets, white cabinets, granite countertops, gray backsplash, subway tile backsplash, paneled appliances, an island and multicolored countertops
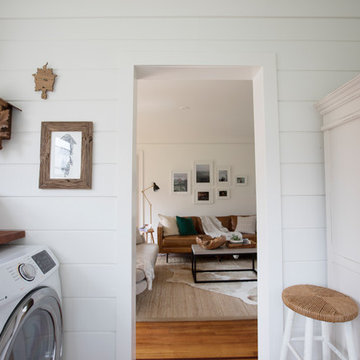 Margaret Wright Photography
Photo: Margaret Wright Photography © 2018 Houzz
Inspiration for a farmhouse laundry room remodel in Charleston
Inspiration for a farmhouse laundry room remodel in Charleston
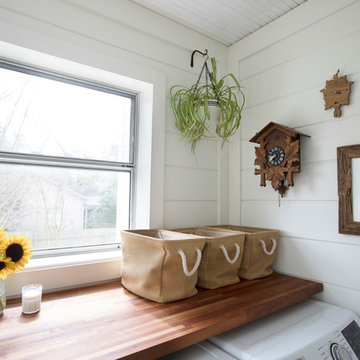 Margaret Wright Photography
Photo: Margaret Wright Photography © 2018 Houzz
Inspiration for a cottage laundry room remodel in Charleston
Inspiration for a cottage laundry room remodel in Charleston




 Margaret Wright Photography
Photo: Margaret Wright Photography © 2018 Houzz
Laundry room - farmhouse laundry room idea in Charleston
Laundry room - farmhouse laundry room idea in Charleston

 Ania Stempi
Cabinets are a mix of Cherry wood and high gloss painted finish.
Open concept kitchen - mid-sized transitional l-shaped brown floor open concept kitchen idea in New York with an undermount sink, flat-panel cabinets, medium tone wood cabinets, stainless steel appliances, quartzite countertops, an island and brown countertops
Open concept kitchen - mid-sized transitional l-shaped brown floor open concept kitchen idea in New York with an undermount sink, flat-panel cabinets, medium tone wood cabinets, stainless steel appliances, quartzite countertops, an island and brown countertops
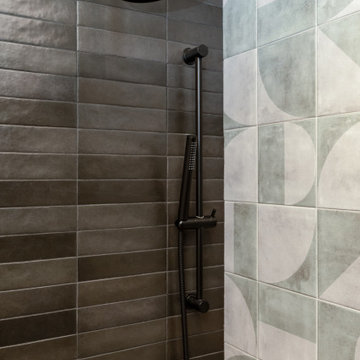


 John Cole Architect
Brian Vanden Brink
Cottage screened-in porch idea in Portland Maine with decking and a roof extension
Cottage screened-in porch idea in Portland Maine with decking and a roof extension

 Deborah Leamann
This outdoor kitchen overlooking the pool and ocean was completely reimagined. A new kitchen with upgraded appliances, lighting, tile and cabinetry it is the ideal outdoor entertaining space. Retractable screens surround the area.

 Danielle Sykes
Photo: Danielle Sykes © 2015 Houzz
Example of a country l-shaped kitchen design in Boston with a farmhouse sink, open cabinets, stainless steel cabinets, wood countertops, stainless steel appliances and an island
Example of a country l-shaped kitchen design in Boston with a farmhouse sink, open cabinets, stainless steel cabinets, wood countertops, stainless steel appliances and an island

 Talie Jane Interiors & Construction
Brad Scott Photography
Example of a large mountain style attached three-car garage design in Other
Example of a large mountain style attached three-car garage design in Other

 Classic Homeworks
Enclosed kitchen - traditional l-shaped light wood floor enclosed kitchen idea in Denver with a farmhouse sink, shaker cabinets, white cabinets, marble countertops, white backsplash, subway tile backsplash and stainless steel appliances

 Dave Fox Design Build Remodelers
Mud Room, laundry room, Groveport, Dave Fox, Remodel, Design Build, gray tile floor, white countertops, open shelving, black hardware
Example of a transitional laundry room design in Columbus
Example of a transitional laundry room design in Columbus

 AE Interiors
Huge farmhouse medium tone wood floor and brown floor eat-in kitchen photo in Austin with a farmhouse sink, shaker cabinets, beige cabinets, wood countertops, brown countertops, white backsplash, terra-cotta backsplash, paneled appliances and an island
1