
Search results for "Ripping" in Home Design Ideas





 Whipple Russell Architects
Laurel Way Beverly Hills luxury modern mansion with terraced landscaping. Photo by Art Gray Photography.
Inspiration for a huge contemporary white three-story mixed siding flat roof remodel in Los Angeles with a white roof
Inspiration for a huge contemporary white three-story mixed siding flat roof remodel in Los Angeles with a white roof
Find the right local pro for your project
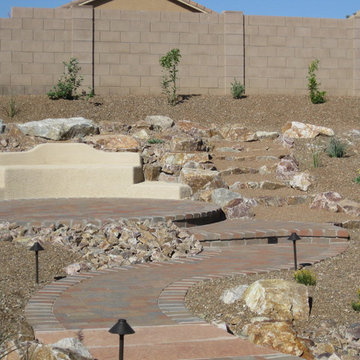
 SHOPHOUSE
Interiors by SHOPHOUSE Design
Kyle Born Photography

Elegant wooden curved staircase photo in Philadelphia with painted risers
Elegant wooden curved staircase photo in Philadelphia with painted risers
 Liza Nicole Interiors
Jon Friedrich

Alcove shower - small traditional master white tile and porcelain tile marble floor alcove shower idea with furniture-like cabinets, dark wood cabinets, a one-piece toilet, a console sink, quartz countertops and a hinged shower door
Alcove shower - small traditional master white tile and porcelain tile marble floor alcove shower idea with furniture-like cabinets, dark wood cabinets, a one-piece toilet, a console sink, quartz countertops and a hinged shower door


 Goldberg & Rodler, Inc.
New BBQ and bar area. The outdoor kitchen nestles into the hillside and doubles as a retaining wall for the slope. Long Island Boulders continue the slope retention and tie into the rest of the site's materials. We extended the existing brick wall in front of the family room to support the custom arc-shaped bluestone bar. Photo by Susan Sotera

 Outdoor Craftsmen, Inc.

A couple of years later, the Lynch's had us come over and put arches under the deck and enclose the entire underside with 5/4 x 2 cedar lattice strips that we ripped from 2 x 6 cedar stock.
 Rip City Craftsman LLC
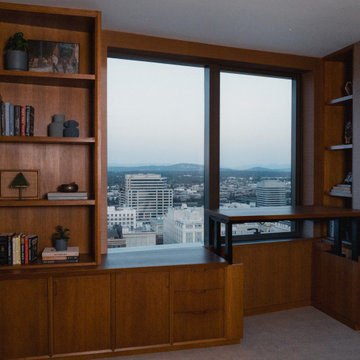
This home office at the Ritz-Carlton Residences in downtown Portland presented an interesting challenge. We wanted to follow the angle of the exterior wall while also squaring off the room, leading to a tapered desktop and staggered-depth cabinetry.
The cabinetry was constructed of rift-sawn white oak with 30-degree beveled face frames and integral finger pulls.
A Docking Drawer Blade Duo provides an in-drawer outlet for concealed power and charging, while the custom desktop incorporates a DeskHaus Apex Pro sit/stand base.
Built by Rip City Craftsman.

 Rip City Craftsman LLC
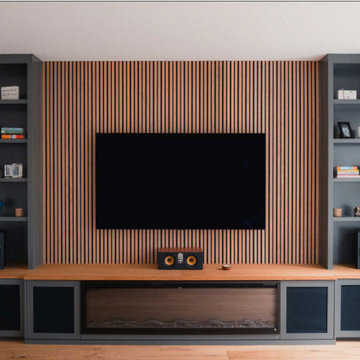
A custom media center conceived as a full-wall composition, integrating cabinetry, display, lighting, audio, and an electric fireplace into a cohesive built-in.
Display cases with adjustable shelving and undermount lighting are balanced by white oak wall paneling and a substantial white oak hearth, introducing warmth and material contrast. The white oak acoustic slat paneling extends across the wall, creating visual continuity between the cabinetry, television, and fireplace and tying the individual elements into a unified composition.
Integrated LED lighting provides subtle illumination throughout the display cases and emphasizes their depth. Lower cabinet doors incorporate acoustic fabric panels, allowing speakers to remain concealed while maintaining acoustic transparency.
Designed specifically for the room, the installation combines concealed storage and integrated technology with carefully considered proportions, materials, and detailing.
Custom cabinetry, woodworking, fabrication, and installation by Rip City Craftsman.
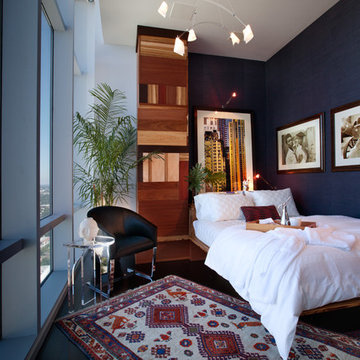
 Ted Maines Interiors
Michael Lowry Photography
Artwork by the late great Douglas Nesbitt RIP
Bedroom - contemporary dark wood floor bedroom idea in Orlando with blue walls
Bedroom - contemporary dark wood floor bedroom idea in Orlando with blue walls
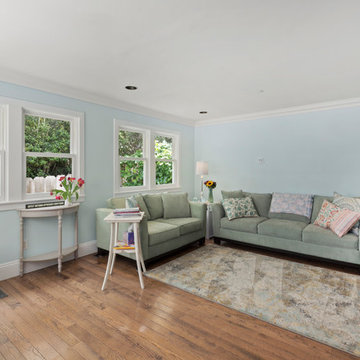







 robertcabrera

Inspiration for a mid-sized country limestone floor front door remodel in Los Angeles with a black front door and white walls
10