
Search results for "Riser" in Home Design Ideas

 Brookfield Stairs
Photographed By: David Deviou (DMD)
Staircase - large contemporary wooden straight staircase idea in Seattle with painted risers
Staircase - large contemporary wooden straight staircase idea in Seattle with painted risers
 Brookfield Stairs
Photographed By: David Deviou (DMD)
Staircase - large contemporary wooden straight staircase idea in Seattle with painted risers
Staircase - large contemporary wooden straight staircase idea in Seattle with painted risers

 NuStair
DIY staircase remodel features walnut stair treads with a natural finish. The risers are primered white. From the customer: “Thank you for all your help in making our project a success!!”
Find the right local pro for your project

 Midwest Homes Inc
Inspiration for a contemporary wooden l-shaped metal railing staircase remodel with wooden risers

 Frank Pizzurro Architects PC
Staircase - mid-sized contemporary wooden floating open staircase idea in New York

 Colorado Custom Floors
Custom Reclaimed Rustic Staircase with Slate Tile Riser
Staircase - mid-sized rustic wooden straight staircase idea in Denver with tile risers
Staircase - mid-sized rustic wooden straight staircase idea in Denver with tile risers

 Brigitte Loranger Architecture & Planning Ltd.
Staircase - large contemporary wooden curved open staircase idea in Vancouver

Sponsored
Columbus, OH

Hope Restoration & General Contracting
Columbus Design-Build, Kitchen & Bath Remodeling, Historic Renovations

 Artistic Stairs Ltd.
Curved Western Stair with Carpet Treads and Open Risers. Wood Railing complete with Metal Spindles in a Clean Modern Design. Iron Spindles include 1/2" square blanks and 1/2" x 1 1/2" blanks (taylor bar).
photos by Joshua Kehler Photography

 TFP Stairs and Railings
Painted stringers, risers, rails, spindles and newel posts
Stained treads.
Inspiration for a craftsman wooden straight wood railing staircase remodel in Toronto with wooden risers
Inspiration for a craftsman wooden straight wood railing staircase remodel in Toronto with wooden risers

 BCN Homes
Staircase - contemporary wooden u-shaped open and mixed material railing staircase idea in DC Metro

 HMH Architecture + Interiors
Clean and modern staircase
© David Lauer Photography
Example of a mid-sized trendy wooden floating open and cable railing staircase design in Denver
Example of a mid-sized trendy wooden floating open and cable railing staircase design in Denver

 Kitchens of Diablo
Beautiful clean and bright staircase transformation. White oak floors continued through the bottom floor up the stairs. The black spindles and white oak bannisters is stunning.

 Steven Paul Whitsitt Photography
©StevenPaulWHitsitt_Photography
Mountain style living room photo in Denver with a corner fireplace
Mountain style living room photo in Denver with a corner fireplace
Sponsored
Columbus, OH
Hope Restoration & General Contracting
Columbus Design-Build, Kitchen & Bath Remodeling, Historic Renovations

 Tree of Life Stairs, LLC
Example of a mid-sized minimalist wooden u-shaped open staircase design in Denver

 Misiaszek Turpin pllc
The 800 square-foot guest cottage is located on the footprint of a slightly smaller original cottage that was built three generations ago. With a failing structural system, the existing cottage had a very low sloping roof, did not provide for a lot of natural light and was not energy efficient. Utilizing high performing windows, doors and insulation, a total transformation of the structure occurred. A combination of clapboard and shingle siding, with standout touches of modern elegance, welcomes guests to their cozy retreat.
The cottage consists of the main living area, a small galley style kitchen, master bedroom, bathroom and sleeping loft above. The loft construction was a timber frame system utilizing recycled timbers from the Balsams Resort in northern New Hampshire. The stones for the front steps and hearth of the fireplace came from the existing cottage’s granite chimney. Stylistically, the design is a mix of both a “Cottage” style of architecture with some clean and simple “Tech” style features, such as the air-craft cable and metal railing system. The color red was used as a highlight feature, accentuated on the shed dormer window exterior frames, the vintage looking range, the sliding doors and other interior elements.
Photographer: John Hession

 Tutto Interiors
This grand staircase needed a real cosmetic facelift. I covered the niches and added the trim detail to the walls and ceiling, refinished the stairs with dark stain and white risers which transformed the space into a glamorous and grand entrance!.... John Carlson Photography

 Dawn Hearn Interior Design
Tre Dunham with Fine Focus Photography
Example of a mid-sized arts and crafts wooden curved mixed material railing staircase design in Austin with wooden risers
Example of a mid-sized arts and crafts wooden curved mixed material railing staircase design in Austin with wooden risers



 Titan Stairs, Utah!
Titan Architectural Products, LLC dba Titan Stairs of Utah
Staircase - mid-sized traditional carpeted straight staircase idea in Salt Lake City with beige walls and carpeted risers
Staircase - mid-sized traditional carpeted straight staircase idea in Salt Lake City with beige walls and carpeted risers

 New Old, LLC
Dustin Peck
Example of a large mountain style wooden l-shaped staircase design in Charlotte with wooden risers
Example of a large mountain style wooden l-shaped staircase design in Charlotte with wooden risers
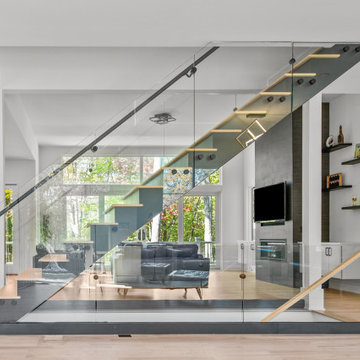
 Georgia Contractor Group Home Builders
Wood stair treads and a dark supporting structure are enclosed by clear glass railings, allowing views through to the living room and rear windows. A Marietta, Georgia, new-construction home from Georgia Contractor Group’s portfolio.
196