
Search results for "Riser" in Home Design Ideas
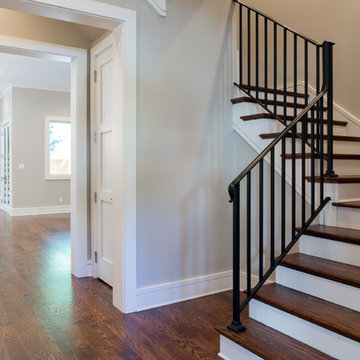
 Helton Residential

Clean lines are created by white risers, hardwood treads, and an iron handrail.
Staircase - large transitional wooden u-shaped staircase idea in Dallas with painted risers
Staircase - large transitional wooden u-shaped staircase idea in Dallas with painted risers


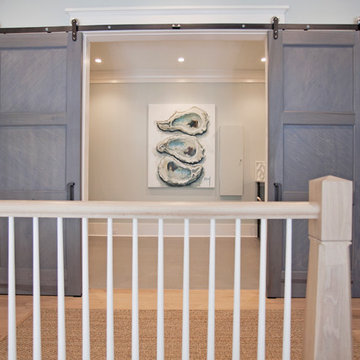
 Holmes + Salter Interiors
Abby Caroline Photography
Inspiration for a large transitional wooden l-shaped staircase remodel in Atlanta with painted risers
Inspiration for a large transitional wooden l-shaped staircase remodel in Atlanta with painted risers
Find the right local pro for your project

 Hebert Design Build
This was a total home remodel. The first floor of this home was completely gutted. The new owner wanted a first floor that was open and airy for entertaining with a few custom features. The living and dining room have a half wall with a built in stainless framed fireplace visible from both the dining area and the living room. The sitting room off the living area has a fieldstone fireplace as well as a custom bar, and the gallery style kitchen is visible from just about every corner of the first floor.
Daniel Gagnon Photography
 Hirshson Architecture + Design

Inspiration for a timeless wooden curved wood railing staircase remodel in New York with painted risers
 User
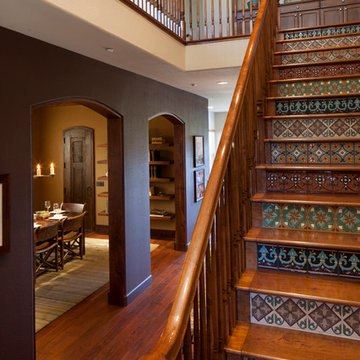
UserASID Design Excellence First Place Residential – Best Individual Room (Traditional): This dining room was created by Michael Merrill Design Studio to reflect the client’s desire for having a gracious and warm space based on a Santa Fe aesthetic. We worked closely with her to create the custom staircase she envisioned.
Photos © Paul Dyer Photography

Sponsored
Columbus, OH

Hope Restoration & General Contracting
Columbus Design-Build, Kitchen & Bath Remodeling, Historic Renovations
 Hochuli Design & Remodeling Team

An used closet under the stairs is transformed into a beautiful and functional chilled wine cellar with a new wrought iron railing for the stairs to tie it all together. Travertine slabs replace carpet on the stairs.
LED lights are installed in the wine cellar for additional ambient lighting that gives the room a soft glow in the evening.
Photos by:
Ryan Wilson

 Studio M Interiors
Chuck Heiney

Inspiration for a transitional wooden u-shaped staircase remodel in Grand Rapids with tile risers
Inspiration for a transitional wooden u-shaped staircase remodel in Grand Rapids with tile risers
 Design Plus Construction Corp.

Inspiration for a mid-sized transitional wooden l-shaped mixed material railing staircase remodel in Boston with painted risers
 Morse Custom Homes and Remodeling


Multi colored risers create a playful appearance to this beach themed and colored home renovation project.
Staircase - mid-sized eclectic wooden u-shaped staircase idea in Sacramento with painted risers
Staircase - mid-sized eclectic wooden u-shaped staircase idea in Sacramento with painted risers

 Wallpaperdirect UK
Woods by Cole and Sons tops our bestsellers list each and every month!
Staircase - scandinavian painted l-shaped staircase idea in Sussex with painted risers
Staircase - scandinavian painted l-shaped staircase idea in Sussex with painted risers
Sponsored
Columbus, OH
Hope Restoration & General Contracting
Columbus Design-Build, Kitchen & Bath Remodeling, Historic Renovations
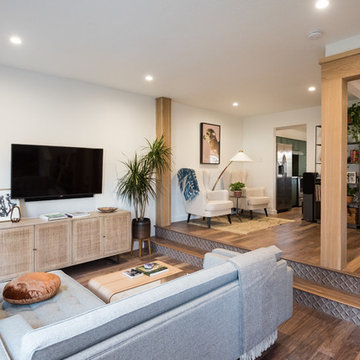
 Wander Designs
Urban Oak Photography
Small transitional open concept medium tone wood floor and brown floor living room photo in Other with white walls and a wall-mounted tv
Small transitional open concept medium tone wood floor and brown floor living room photo in Other with white walls and a wall-mounted tv

 Tribute Designs
Cheryl Terramagra
Example of a mid-sized minimalist wooden straight staircase design in Boston with painted risers
Example of a mid-sized minimalist wooden straight staircase design in Boston with painted risers
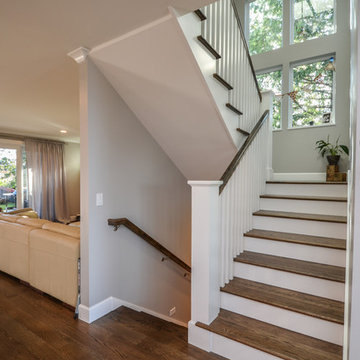
 Atelier Drome Architecture
Large arts and crafts wooden u-shaped staircase photo in Seattle with painted risers
 Emery Design | Build
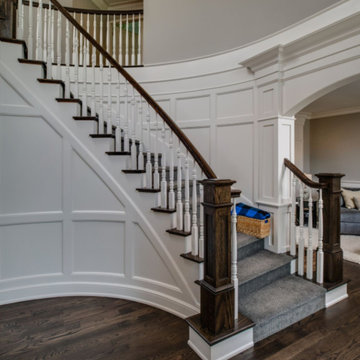
Example of a mid-sized transitional wooden curved staircase design in Detroit with painted risers
 Muse | Kirwan Architects
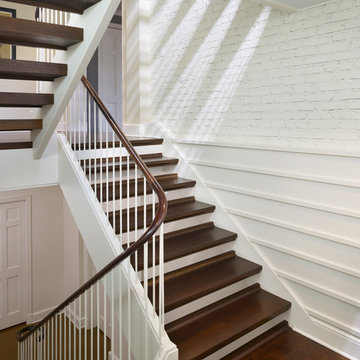
A previous stair near the front door was relocated to create a more generous entry hall. The new stair is designed as a connection between the existing residence and the new addition. Eight skylight/laylights and a glass-block wall allow this stair to light the center of the new floor plan.
Photo by Alan Karchner
 Royal Oak Railing and Stair

1 3./4 Solid Oak Tread with 1 3/4 closed stringers both sides with shallow groove carved in for glass. Solid oak f style rails in 3 1/2 plain square posts and f cap to match rail profile.....1 3/4 face on nosing to match tread profile
 David Henig, Architect
Eric Rorer
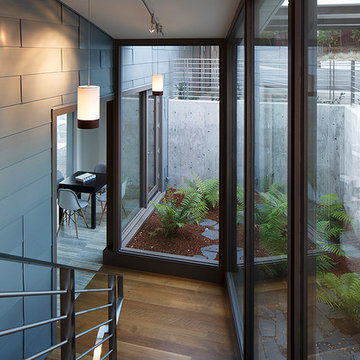
Inspiration for a mid-sized 1950s wooden u-shaped staircase remodel in San Francisco with wooden risers
Inspiration for a mid-sized 1950s wooden u-shaped staircase remodel in San Francisco with wooden risers
49