
Search results for "Rising property" in Home Design Ideas
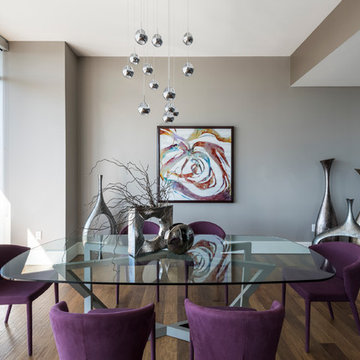
 Cantoni
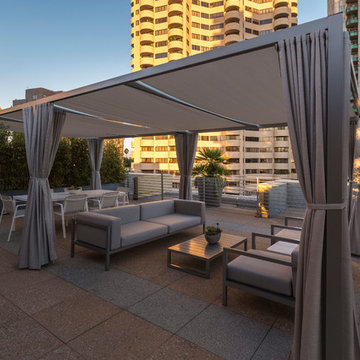
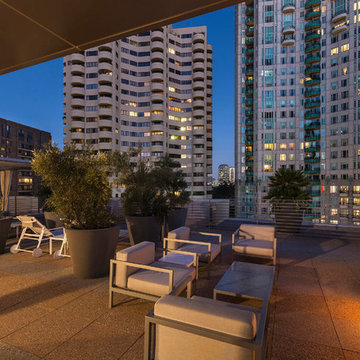
When luxury high-rise development 1065 Midtown, wanted to showcase urban living at its best, they tapped Cantoni design consultant Pamela Sattelry to design one of the property’s latest designer models.
Read the full story here: http://cantoni.com/interior-design-services/projects/1065-midtown-the-piedmont-penthouse/
Photo by Chris Nelms
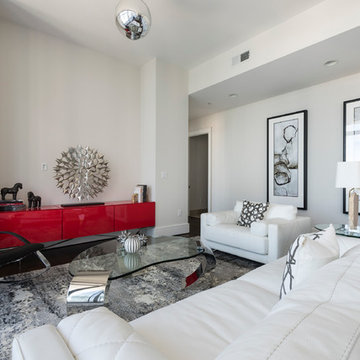
 Cantoni Atlanta
When luxury high-rise development 1065 Midtown, wanted to showcase urban living at its best, they enlisted Cantoni design consultant Mercedes Williams to create one of the property’s latest designer models.
Read the full story here: http://cantoni.com/interior-design-services/projects/1065-midtown-the-ansley-residence/
Photo by Chris Nelms
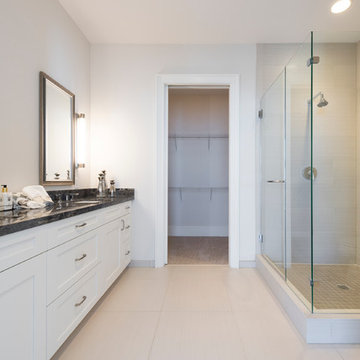 Cantoni
When luxury high-rise development 1065 Midtown, wanted to showcase urban living at its best, they enlisted Cantoni design consultant Mercedes Williams to create one of the property’s latest designer models.
Read the full story here: http://cantoni.com/interior-design-services/projects/1065-midtown-the-ansley-residence/
Photo by Chris Nelms
Find the right local pro for your project
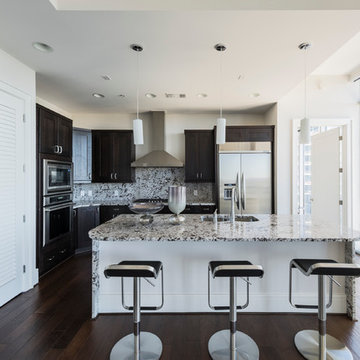 Cantoni
When luxury high-rise development 1065 Midtown, wanted to showcase urban living at its best, they enlisted Cantoni design consultant Mercedes Williams to create one of the property’s latest designer models.
Read the full story here: http://cantoni.com/interior-design-services/projects/1065-midtown-the-ansley-residence/
Photo by Chris Nelms
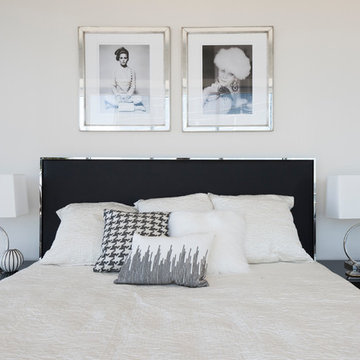 Cantoni Atlanta
When luxury high-rise development 1065 Midtown, wanted to showcase urban living at its best, they enlisted Cantoni design consultant Mercedes Williams to create one of the property’s latest designer models.
Read the full story here: http://cantoni.com/interior-design-services/projects/1065-midtown-the-ansley-residence/
Photo by Chris Nelms
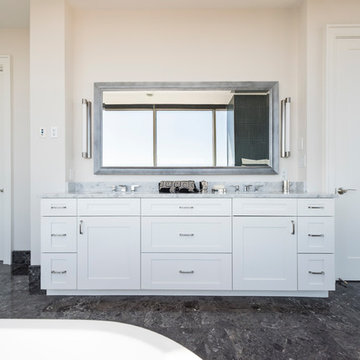 Cantoni
When luxury high-rise development 1065 Midtown, wanted to showcase urban living at its best, they enlisted Cantoni design consultant Mercedes Williams to create one of the property’s latest designer models.
Read the full story here: http://cantoni.com/interior-design-services/projects/1065-midtown-the-ansley-residence/
Photo by Chris Nelms
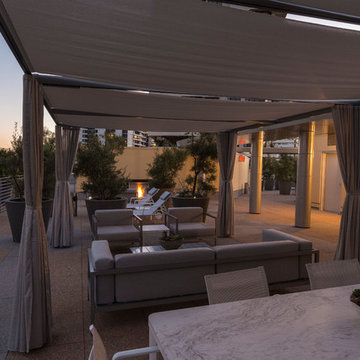



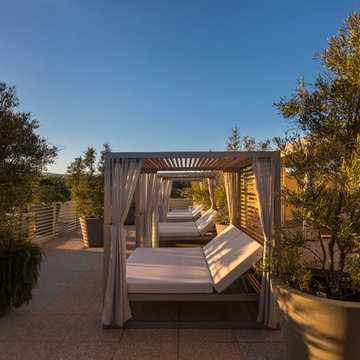
 Rising Architectural Design Studio
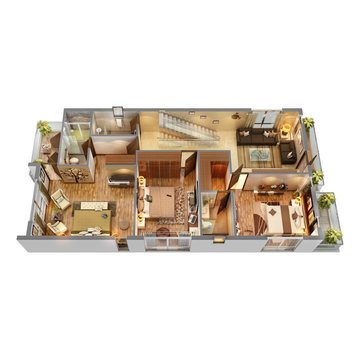
3D Floor Plan Rendering Services for Residential Unit Apartments, Multifamily Houses, Small house or any corporate properties! Our Designers are very talented and experienced individually to produce a very unique detailing and quality either it is small house or a bigger villa. We understand client requirements, basic needs for each renders before proceeding and that we maintain a long term business relationship.
As an architectural studio, we are providing all type of 3D Floor Plan rendering services with a very realistic quality and detailing. Current 3D Floor Plan shows 2nd Floor of Bungalow with 3 Bed with Balcony and Living Areas.
For More: https://www.rising3drendering.com/3d-floor-plan-service/
Website: www.rising3drendering.com
Email: info@rising3drendering.com
What’s app: +91 9586949393

 Schumacher Homes


Built by Schumacher Homes, America's Largest Custom Home Builder, this stunning Carolina Coastal in Wilmington, North Carolina, effortlessly balances classic architectural details with modern elements. Specifically engineered for premium waterfront living, this custom house plan features a structural raised piling foundation designed to elevate the home, address regional rising tide concerns, and maximize panoramic vistas. Embodying elite coastal architecture, the layout incorporates a unique upside-down floor plan where the primary common living spaces are strategically elevated to the top level of the home. This upper level features an open great room, a private owner's retreat, and a chef-ready kitchen equipped with a huge central island. The main living zones open up to sweeping double porches on both the front and rear of the home, offering effortless indoor-outdoor flow and unmatched access to beautiful coastal views.
The entry level of the residence offers exceptional functional space, accommodating three additional bedrooms, two full bathrooms, and a large, versatile flex room conveniently located right off the foyer. Expanding the estate's footprint for private guest hosting or flexible family arrangements, the property features an attached, multi-generational casita. Connected directly to the main home by a scenic covered walkway, this independent guest cottage is fully appointed with its own dedicated kitchen, bedroom, and full bathroom, providing ultimate comfort, independence, and seclusion for long-term visitors.

 T&A Property Development
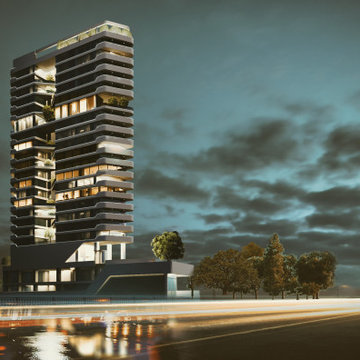
Marina Residential Complex, is a thoughtfully designed development set on a 1,400-sqm land plot within the Anzali Free Zone of Gilan Province. With a total built area of 10,000 sqm, this complex boasts remarkable features such as high-rise and transparent towers, balconies offering breathtaking views of the surrounding landscape and sea, as well as a harmonious flow of spaces.
The structure showcases an appealing architectural form, carefully crafted to overcome the challenges posed by the project site. Maximizing the use of natural light within the interiors, while effectively managing radiations on the east and west wings—housing the largest walls—led to the division of the land plot into two sections.
Marina Residential Complex is more than just a building; it's an interactive project. Exclusive amenities await, including a gym, swimming pool, and sauna located on the first mezzanine floor, a versatile multipurpose ballroom on the first floor, and enchanting roof gardens on the 10th and 13th floors.
 Rising Sun Construction, LLC

This area is the conservatory, laundry room, and dog wash area. Sink is an antique found on the property. Checkered ceramic tiles.
Photo Credit: www.wildsky-creative.com
 T&A Property Development
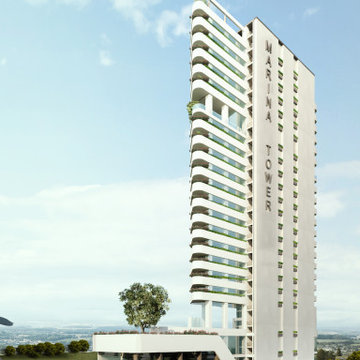
Marina Residential Complex, is a thoughtfully designed development set on a 1,400-sqm land plot within the Anzali Free Zone of Gilan Province. With a total built area of 10,000 sqm, this complex boasts remarkable features such as high-rise and transparent towers, balconies offering breathtaking views of the surrounding landscape and sea, as well as a harmonious flow of spaces.
The structure showcases an appealing architectural form, carefully crafted to overcome the challenges posed by the project site. Maximizing the use of natural light within the interiors, while effectively managing radiations on the east and west wings—housing the largest walls—led to the division of the land plot into two sections.
Marina Residential Complex is more than just a building; it's an interactive project. Exclusive amenities await, including a gym, swimming pool, and sauna located on the first mezzanine floor, a versatile multipurpose ballroom on the first floor, and enchanting roof gardens on the 10th and 13th floors.
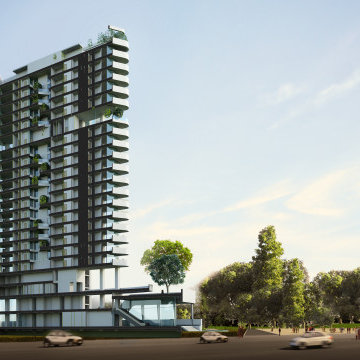 T&A Property Development
Marina Residential Complex, is a thoughtfully designed development set on a 1,400-sqm land plot within the Anzali Free Zone of Gilan Province. With a total built area of 10,000 sqm, this complex boasts remarkable features such as high-rise and transparent towers, balconies offering breathtaking views of the surrounding landscape and sea, as well as a harmonious flow of spaces.
The structure showcases an appealing architectural form, carefully crafted to overcome the challenges posed by the project site. Maximizing the use of natural light within the interiors, while effectively managing radiations on the east and west wings—housing the largest walls—led to the division of the land plot into two sections.
Marina Residential Complex is more than just a building; it's an interactive project. Exclusive amenities await, including a gym, swimming pool, and sauna located on the first mezzanine floor, a versatile multipurpose ballroom on the first floor, and enchanting roof gardens on the 10th and 13th floors.

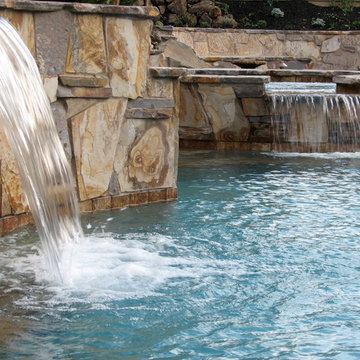
 S&J Properties
Rising out from the pool, an elegant tiered fountain becomes a stunning focal point once the sun goes down. The mix of fire, water, and color-changing LED lighting create a beautiful contrast and an even more attractive reflection.
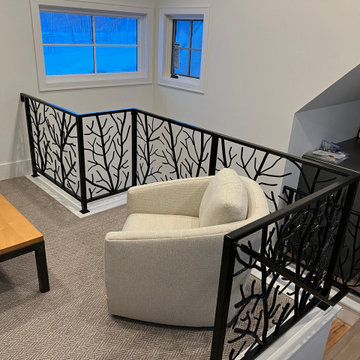
 Rising Architects
Custom made Steel Railings! These 'branchlike' forms are inspired from the trees surrounding the home!
Inspiration for a scandinavian family room remodel in Minneapolis
Inspiration for a scandinavian family room remodel in Minneapolis
10