
Search results for "Rising property" in Home Design Ideas
 Plantation Shutters of Florida Inc
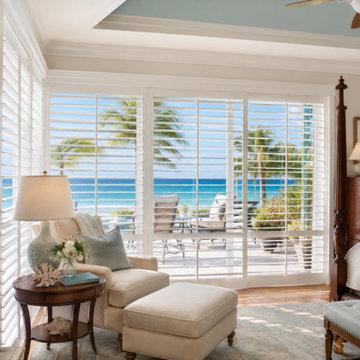
Custom plantation shutters installed in an oceanfront high-rise on Hutchinson Island, Florida. This project showcases custom window treatments designed for coastal living, providing privacy, light control, and a clean architectural appearance while complementing ocean views and the interior design. Plantation Shutters Florida Inc. manufactures custom hardwood and Ultra-Poly® plantation shutters for condos, high-rise residences, coastal homes, and commercial properties. We work with homeowners, interior designers, builders, remodelers, and property professionals throughout the Treasure Coast, Palm Beach County, and South Florida.
 Plantation Shutters of Florida Inc
Custom plantation shutters installed in an oceanfront high-rise on Hutchinson Island, Florida. This project showcases custom window treatments designed for coastal living, providing privacy, light control, and a clean architectural appearance while complementing ocean views and the interior design. Plantation Shutters Florida Inc. manufactures custom hardwood and Ultra-Poly® plantation shutters for condos, high-rise residences, coastal homes, and commercial properties. We work with homeowners, interior designers, builders, remodelers, and property professionals throughout the Treasure Coast, Palm Beach County, and South Florida.
 Plantation Shutters of Florida Inc
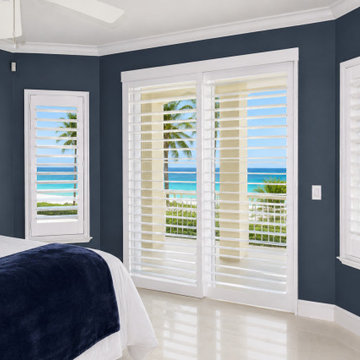
Custom plantation shutters installed in an oceanfront high-rise on Hutchinson Island, Florida. This project showcases custom window treatments designed for coastal living, providing privacy, light control, and a clean architectural appearance while complementing ocean views and the interior design. Plantation Shutters Florida Inc. manufactures custom hardwood and Ultra-Poly® plantation shutters for condos, high-rise residences, coastal homes, and commercial properties. We work with homeowners, interior designers, builders, remodelers, and property professionals throughout the Treasure Coast, Palm Beach County, and South Florida.
Find the right local pro for your project

 Architectural Gardens, Inc
To create a greater sense of arrival at the front door, the walkway rises to meet the stoop, which is further distinguished with a custom-crafted bluestone surface. Solid limestone slabs with rock-faced edges serve as step risers at each end of the elevated section of walk.
Mike Crews Photography
 FormLA Landscaping
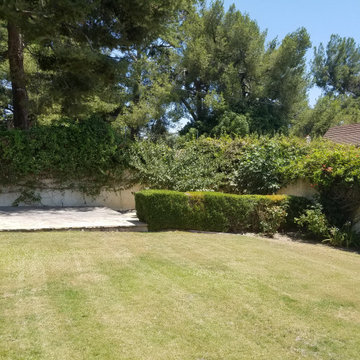
The existing tree canopy on neighbboring properties adds great value to the space. The sun rises over these sentinels. While trumpet vine greened the wall, it came at the cost of hiding its brick edging, a complement to the architecture.

 Framestudio
This project began as a design-build proposal to build an addition for an indoor swim spa and exercise room to a ranch style house. The Clients were seeking a functional and inviting space reminiscent of the luxury resorts and space they have visited during their international travels.
One of the biggest challenges was to fit the program within the site and buildable area constraints. In order to maximize floor area, the exterior walls of the addition were located parallel to the property lines along the required setbacks, which resulted in a non-orthagonal geometry in plan. The volume of the addition began to take shape with large floor to ceiling openings strengthening the connection to the outdoors with roof line that rises northward to capture daylight. A series of operable skylights ventilate the room and allow more daylight to penetrate into the adjacent existing den.
Inspired by modern additions made to historic structures in Europe, we made a conscious decision to not try to blend the addition into the language of the existing ranch house, choosing instead to juxtapose a structure that was layered and felt light next to the cement tile roof and framed picture windows. The interior walls were finished with a marine grade plywood to withstand a humid environment, and the exteriors were clad with a cedar rainscreen to give privacy where needed and gradually reduced to allow for more glass and visibility.
The Clients are immersed in the technological environment of Silicon Valley and appreciated the simple geometries and aesthetics of modern design.
david wakely

 The Cultural Landscape Foundation
Saturday, August 8, 9:00 to 10:30am | Aspen | DBX3 by Sheri Sanzone and Christine Shine of Bluegreen
A modern residential community with a storied past, the Double Bar X Ranch is steeped in the rich history of Colorado’s mining and agrarian roots. Today the site of a contemporary, ranch-inspired community, this rustic landscape was once part of the largest silver-producing mining district in the U.S. It later supported an array of intensive, agricultural activities. From the gentle rise of tilled-rubble walls and the patterning of open meadow, to the remnants of sculpted earthworks, evidence of the site’s prior use abounds. Winding foot trails allow visitors to experience panoramic views of the timbered landscape and structural features reminiscent of the historic ranch, including the large, wooden water trough that serves as a central focal point of the property. The design of the current landscape celebrates this juxtaposition of past and present; it revels in its contemporary context while embracing a historically minded design intent and honoring its latent history through selected materials and textures. The result of this mindful effort is an expression of thoughtful transition from the bygone, ranch of yesterday to a modern-day interpretation of the agrarian homestead.
Photo by Jason Dewey Photography, courtesy Bluegreen


 Rising Sun Construction, LLC
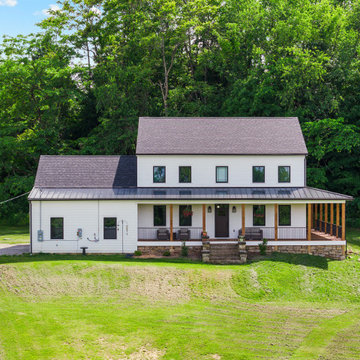
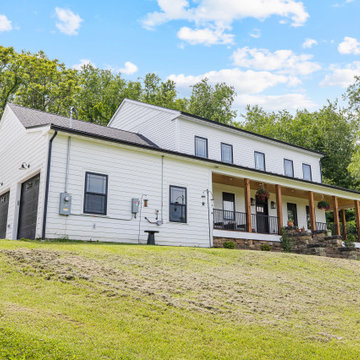
When clearing the lot, we saved the stones from the original house that once stood on the property. Our mason hand-rebuilt those historic stones into the new front steps, giving the entry a genuine sense of history. Inside, classic wood floors and traditional trim keep that warm, timeless feel going throughout the space.
 Rising Sun Construction, LLC
When clearing the lot, we saved the stones from the original house that once stood on the property. Our mason hand-rebuilt those historic stones into the new front steps, giving the entry a genuine sense of history. Inside, classic wood floors and traditional trim keep that warm, timeless feel going throughout the space.

 Elevation Architects
View of ipe wood deck, full view of new climbing wall garden. Photo by Jason Wells.
Deck - contemporary deck idea in San Francisco with decking
Deck - contemporary deck idea in San Francisco with decking

 Mountain Property Builders
Relax and revel in your outdoor living space. The Front Porch is perfect for that morning cup of coffee while the sun rises and the world comes alive.

 JH Designs, LLC.
New covered front porch and walkway.
Inspiration for a mid-sized traditional front yard concrete paver landscaping in Louisville.
Inspiration for a mid-sized traditional front yard concrete paver landscaping in Louisville.
 Rising Architects
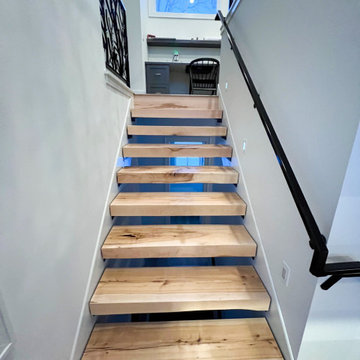
Solid 4" thick sugar maple treads that were made from the original trees that stood on this property!
Example of a danish staircase design in Minneapolis
Example of a danish staircase design in Minneapolis


 Cantoni Atlanta
When luxury high-rise development 1065 Midtown, wanted to showcase urban living at its best, they tapped Cantoni design consultant Pamela Sattelry to design one of the property’s latest designer models.
Read the full story here: http://cantoni.com/interior-design-services/projects/1065-midtown-the-piedmont-penthouse/
Photo by Chris Nelms
 VÉLIN HOMES
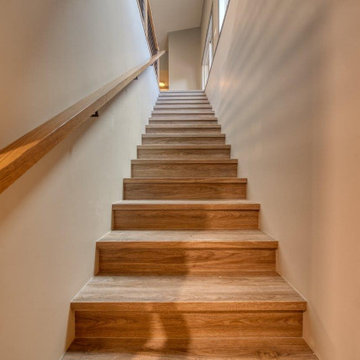
This recreational cabin is a 2800 square foot bungalow and is an all-season retreat for its owners and a short term rental vacation property.
Staircase - modern straight wood railing staircase idea
Staircase - modern straight wood railing staircase idea
 Felicia Interiors LLC
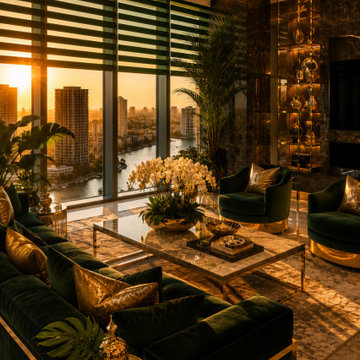
Felicia Interiors installs custom window treatments for every type of South Florida property — luxury waterfront homes, high rise condos, family residences, commercial offices, retail spaces, restaurants, hotels, and yachts throughout Miami-Dade and Broward. Free in-home estimate. Call or text 305-316-8800. www.feliciainteriors.com. Se Habla Español.




 Archaeo Architects
The house and landscape intertwine. The property affords a number of excellent views to the distant horizon, and like many settings in the southwest; there is a low lying horizontality to the adjacent topography. As such, we intentionally wanted to express that in the architecture. The northern portion of the house is carved into the land several feet; to express a rootedness to the earth, while the southern portion rises to meet the panoramic views.
The character of the home is distinctly contemporary, which accentuates and focuses attention on the organic features of the land, which are embraced by the architecture. By adhering to, yet abstracting, the underlying principles of the southwestern vernacular, with its lean, almost Zen-like simplicity, the architecture allows the views to the natural environment to dominate. The stark contrast between the manmade architecture and natural scenery complement both.

 User
Sea Arches is a stunning modern architectural masterpiece, perched atop an eleven-acre peninsular promontory rising 160 feet above the Pacific Ocean on northern California’s spectacular Mendocino coast. Surrounded by the ocean on 3 sides and presiding over unparalleled vistas of sea and surf, Sea Arches includes 2,000 feet of ocean frontage, as well as beaches that extend some 1,300 feet. This one-of-a-kind property also includes one of the famous Elk Sea Stacks, a grouping of remarkable ancient rock outcroppings that tower above the Pacific, and add a powerful and dramatic element to the coastal scenery. Integrated gracefully into its spectacular setting, Sea Arches is set back 500 feet from the Pacific Coast Hwy and is completely screened from public view by more than 400 Monterey cypress trees. Approached by a winding, tree-lined drive, the main house and guesthouse include over 4,200 square feet of modern living space with four bedrooms, two mezzanines, two mini-lofts, and five full bathrooms. All rooms are spacious and the hallways are extra-wide. A cantilevered, raised deck off the living-room mezzanine provides a stunningly close approach to the ocean. Walls of glass invite views of the enchanting scenery in every direction: north to the Elk Sea Stacks, south to Point Arena and its historic lighthouse, west beyond the property’s captive sea stack to the horizon, and east to lofty wooded mountains. All of these vistas are enjoyed from Sea Arches and from the property’s mile-long groomed trails that extend along the oceanfront bluff tops overlooking the beautiful beaches on the north and south side of the home. While completely private and secluded, Sea Arches is just a two-minute drive from the charming village of Elk offering quaint and cozy restaurants and inns. A scenic seventeen-mile coastal drive north will bring you to the picturesque and historic seaside village of Mendocino which attracts tourists from near and far. One can also find many world-class wineries in nearby Anderson Valley. All of this just a three-hour drive from San Francisco or if you choose to fly, Little River Airport, with its mile long runway, is only 16 miles north of Sea Arches. Truly a special and unique property, Sea Arches commands some of the most dramatic coastal views in the world, and offers superb design, construction, and high-end finishes throughout, along with unparalleled beauty, tranquility, and privacy. Property Highlights: • Idyllically situated on a one-of-a-kind eleven-acre oceanfront parcel • Dwelling is completely screened from public view by over 400 trees • Includes 2,000 feet of ocean frontage plus over 1,300 feet of beaches • Includes one of the famous Elk Sea Stacks connected to the property by an isthmus • Main house plus private guest house totaling over 4300 sq ft of superb living space • 4 bedrooms and 5 full bathrooms • Separate His and Hers master baths • Open floor plan featuring Single Level Living (with the exception of mezzanines and lofts) • Spacious common rooms with extra wide hallways • Ample opportunities throughout the home for displaying art • Radiant heated slate floors throughout • Soaring 18 foot high ceilings in main living room with walls of glass • Cantilevered viewing deck off the mezzanine for up close ocean views • Gourmet kitchen with top of the line stainless appliances, custom cabinetry and granite counter tops • Granite window sills throughout the home • Spacious guest house including a living room, wet bar, large bedroom, an office/second bedroom, two spacious baths, sleeping loft and two mini lofts • Spectacular ocean and sunset views from most every room in the house • Gracious winding driveway offering ample parking • Large 2 car-garage with workshop • Extensive low-maintenance landscaping offering a profusion of Spring and Summer blooms • Approx. 1 mile of groomed trails • Equipped with a generator • Copper roof • Anchored in bedrock by 42 reinforced concrete piers and framed with steel girders.
2 Fireplaces
Deck
Granite Countertops
Guest House
Patio
Security System
Storage
Gardens

 Sleeping Dog Properties, Inc.
Luxury style living room
Living room - large contemporary formal and enclosed brown floor living room idea in Boston with gray walls and a tile fireplace
Living room - large contemporary formal and enclosed brown floor living room idea in Boston with gray walls and a tile fireplace
9