
Search results for "Rising property" in Home Design Ideas
 iStage Homes
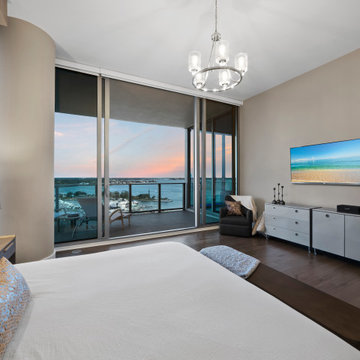
This spacious primary suite at The VUE in downtown Sarasota was staged by iStage Homes to highlight the residence’s refined comfort and dramatic skyline views. Floor-to-ceiling windows frame the city and waterfront while soft neutral furnishings, warm textures, and elegant lighting create a tranquil retreat. The staging emphasizes the scale and sophistication of luxury high-rise living, helping buyers envision an elevated Sarasota lifestyle in the heart of downtown.
 iStage Homes
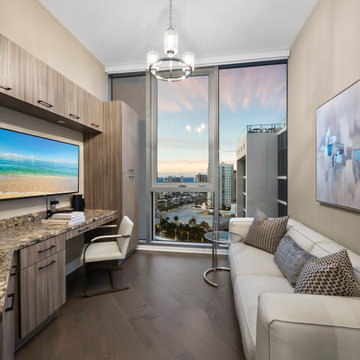
This stylish home office at The VUE in downtown Sarasota was staged by iStage Homes to showcase a functional and sophisticated workspace within the luxury condominium. Custom built-in cabinetry, a sleek desk, and a comfortable seating area create a balanced environment for productivity and relaxation. Floor-to-ceiling windows frame expansive city and waterfront views, reinforcing the appeal of modern high-rise living in Sarasota.
 iStage Homes
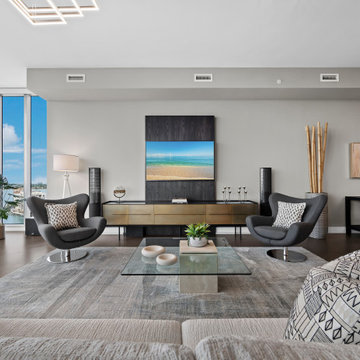
This contemporary living room at The VUE in downtown Sarasota was staged by iStage Homes to highlight the condo’s expansive glass walls and sweeping Sarasota Bay views. Sculptural lounge chairs, layered neutral textures, and modern artwork create a refined conversation area positioned to enjoy the dramatic waterfront backdrop. The staging emphasizes balance, light, and scale, helping buyers envision sophisticated high-rise living in one of Sarasota’s premier luxury residences.
Find the right local pro for your project
 iStage Homes
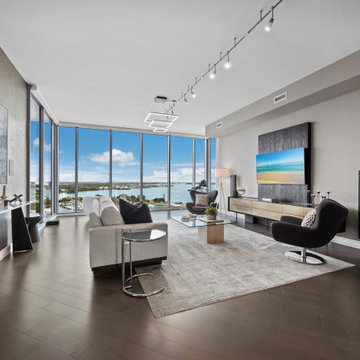
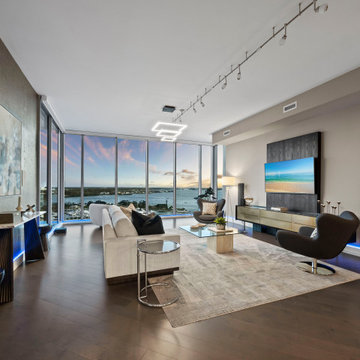
This expansive living room at The VUE in downtown Sarasota was staged by iStage Homes to showcase the residence’s dramatic floor-to-ceiling glass and panoramic views of Sarasota Bay. Contemporary seating, layered textures, and modern artwork create a sophisticated conversation area that complements the condo’s open architecture. The staging highlights light, scale, and the breathtaking waterfront backdrop, helping buyers envision elevated luxury living in one of Sarasota’s premier high-rise residences.
 iStage Homes
This evening view of the living area at The VUE in downtown Sarasota showcases a contemporary staging design by iStage Homes that complements the condo’s expansive glass walls and panoramic bay views. Modern lounge seating, layered textiles, and sculptural accents create a refined yet inviting atmosphere. Subtle lighting and clean architectural lines highlight the dramatic waterfront backdrop, presenting a sophisticated space that reflects the elevated lifestyle of luxury Sarasota high-rise living.
 iStage Homes
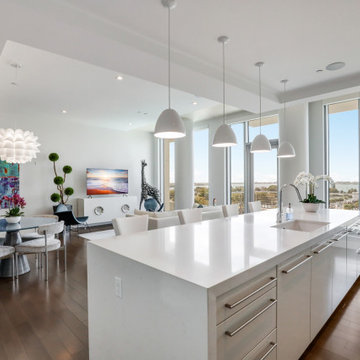
This open-concept kitchen and dining area at The Jewel in downtown Sarasota was staged by iStage Homes to showcase the condo’s expansive layout and beautiful natural light. A generous waterfall island with bar seating anchors the kitchen, while contemporary dining and floor-to-ceiling windows extend the space toward sweeping bay and city views. The staging highlights the seamless flow and modern sophistication that define luxury high-rise living in downtown Sarasota.
 iStage Homes
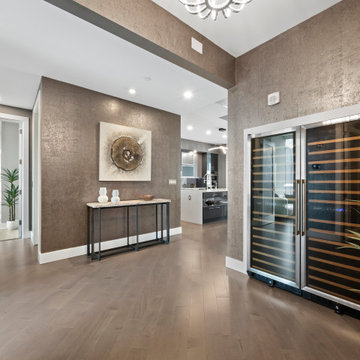
This elegant entry hall at The VUE in downtown Sarasota was staged by iStage Homes to highlight the condominium’s refined architectural details and luxury amenities. A glass-enclosed wine display creates a striking focal point, complemented by contemporary artwork and a sleek console vignette. The staging enhances the spacious layout and sophisticated atmosphere, introducing the elevated design and lifestyle found throughout this luxury Sarasota high-rise residence.


 iStage Homes
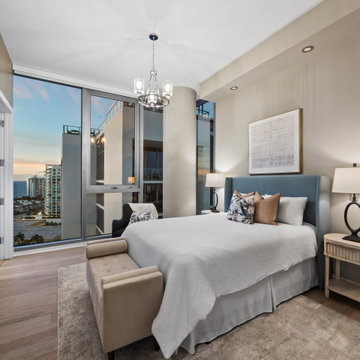
This guest bedroom at The VUE in downtown Sarasota was staged by iStage Homes to highlight the condominium’s elegant comfort and panoramic city views. Soft neutral furnishings, layered textures, and contemporary lighting create a welcoming retreat for guests. Floor-to-ceiling windows frame the skyline and Sarasota Bay beyond, reinforcing the sophistication and lifestyle appeal of luxury high-rise living in downtown Sarasota.
 iStage Homes
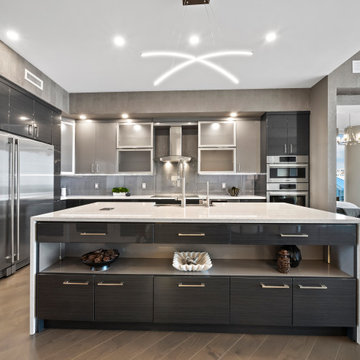
This modern chef’s kitchen at The VUE in downtown Sarasota was staged by iStage Homes to highlight the condominium’s sleek design and high-end finishes. A dramatic waterfall island anchors the space, surrounded by contemporary cabinetry, integrated appliances, and refined lighting. The staging emphasizes functionality, sophistication, and the seamless flow of luxury condo living in Sarasota’s premier waterfront high-rise.
 iStage Homes
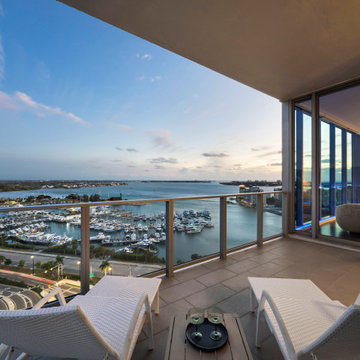
This private balcony at The VUE in downtown Sarasota was staged by iStage Homes to highlight the condominium’s spectacular waterfront setting and expansive marina views. Sleek outdoor lounge seating creates a relaxed vantage point for enjoying Sarasota Bay, the city skyline, and dramatic sunsets. The staging emphasizes the seamless indoor-outdoor lifestyle that defines luxury high-rise living along Sarasota’s vibrant downtown waterfront.
 Levite Construction Co
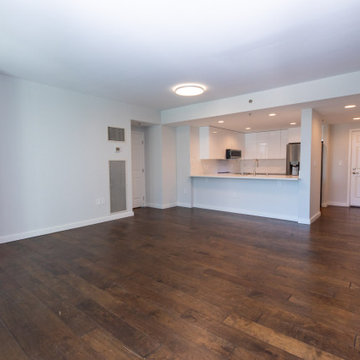
High-Rise Condo Hardwood Floor Installation:
Levite Construction Co. specializes in the hardwood installation of high-rise condominiums. Our attention to detail and use of top-quality products ensure the highest level of durability and performance for your property. Please contact us if you are looking for a professional flooring contractor for high-rise condo hardwood installation or other types of hardwood floors that require care at every step during construction.
Levite Construction Co
• A family-owned business
• Customer satisfaction guaranteed
• Licensed, Bonded and Insured
Contact us for FREE Quotes and Estimates
Give us a call today!
? 425 998 8958
? info@leviteconstruction.com
seattleconstructionco.com
#leviteconstruction #constructioncompanyinseattle #bathroomdesign #kitchendesign #kitchen #bathroom #kitchenremodeling #bathroomremodeling #roofing #decksandfencess #garageconversion #basementremodeling #landscaping #seattlehome #seattlebusiness #remodeling #homeproject #seattlehomeowner #seattlecontractor #homerenovation #homeaddition #hardwoodfloor #floorinstallation
 Levite Construction Co
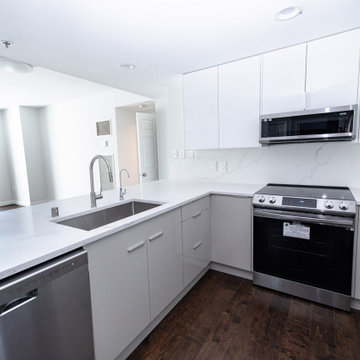
High-Rise Condo Hardwood Floor Installation:
Levite Construction Co. specializes in the hardwood installation of high-rise condominiums. Our attention to detail and use of top-quality products ensure the highest level of durability and performance for your property. Please contact us if you are looking for a professional flooring contractor for high-rise condo hardwood installation or other types of hardwood floors that require care at every step during construction.
Levite Construction Co
• A family-owned business
• Customer satisfaction guaranteed
• Licensed, Bonded and Insured
Contact us for FREE Quotes and Estimates
Give us a call today!
? 425 998 8958
? info@leviteconstruction.com
seattleconstructionco.com
#leviteconstruction #constructioncompanyinseattle #bathroomdesign #kitchendesign #kitchen #bathroom #kitchenremodeling #bathroomremodeling #roofing #decksandfencess #garageconversion #basementremodeling #landscaping #seattlehome #seattlebusiness #remodeling #homeproject #seattlehomeowner #seattlecontractor #homerenovation #homeaddition #hardwoodfloor #floorinstallation
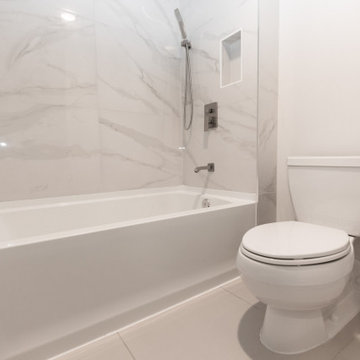 Levite Construction Co
High-Rise Condo Hardwood Floor Installation:
Levite Construction Co. specializes in the hardwood installation of high-rise condominiums. Our attention to detail and use of top-quality products ensure the highest level of durability and performance for your property. Please contact us if you are looking for a professional flooring contractor for high-rise condo hardwood installation or other types of hardwood floors that require care at every step during construction.
Levite Construction Co
• A family-owned business
• Customer satisfaction guaranteed
• Licensed, Bonded and Insured
Contact us for FREE Quotes and Estimates
Give us a call today!
? 425 998 8958
? info@leviteconstruction.com
seattleconstructionco.com
#leviteconstruction #constructioncompanyinseattle #bathroomdesign #kitchendesign #kitchen #bathroom #kitchenremodeling #bathroomremodeling #roofing #decksandfencess #garageconversion #basementremodeling #landscaping #seattlehome #seattlebusiness #remodeling #homeproject #seattlehomeowner #seattlecontractor #homerenovation #homeaddition #hardwoodfloor #floorinstallation

 Pike Properties
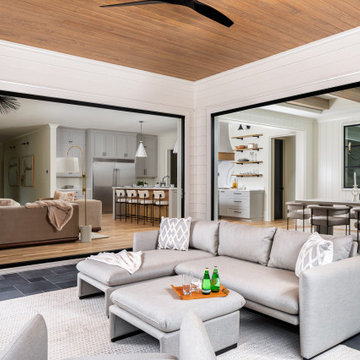
Introducing a versatile gem in our home design – the all-season screened back porch that brings joy year-round. Picture this: a cozy haven where you can soak in every season's beauty. To ensure comfort during cooler times, we thoughtfully integrated a fireplace that invites warmth and relaxation. As the temperatures rise, the sliding glass doors effortlessly connect the indoor and outdoor spaces, setting the stage for delightful entertaining and fresh breezes. This screened porch is your go-to retreat, designed to celebrate the changing seasons while offering a constant haven of enjoyment.
 Thayer Cutler Construction
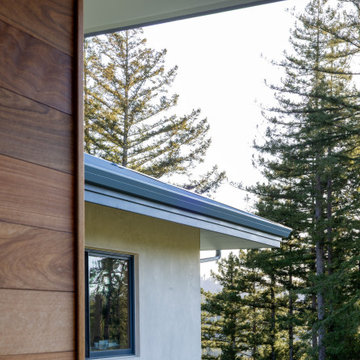
Atop the Santa Cruz Mountains, a wildfire burn rebuild rises two stories above the treetops, offering sustainable and fire-hardened materials, and spacious living with all the comforts of a. modern new construction home. The previous home on the mountain property burned down during the CZU fire in 2020. It was rebuilt for multiple generations of living, featuring an ADU, in-ground swimming pool, and out-buildings for storing power, water, garden beds, and egg-laying chickens.
 Pike Properties
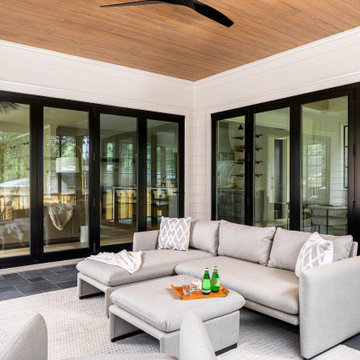
Introducing a versatile gem in our home design – the all-season screened back porch that brings joy year-round. Picture this: a cozy haven where you can soak in every season's beauty. To ensure comfort during cooler times, we thoughtfully integrated a fireplace that invites warmth and relaxation. As the temperatures rise, the sliding glass doors effortlessly connect the indoor and outdoor spaces, setting the stage for delightful entertaining and fresh breezes. This screened porch is your go-to retreat, designed to celebrate the changing seasons while offering a constant haven of enjoyment.
 Studio MW
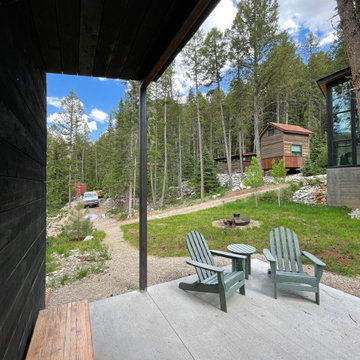
Under Construction | Marble, Colorado |1,280 SF
Rising from the pine forest, this small modern home overlooks a deep alpine valley in Central Colorado. The form originates in the golden ratio and celebrates its elemental materials. The exposed board-formed concrete base protects against deep snow accumulation in the winter. Charred cedar planks (shou sugi ban) wrap the home and provide durability and fire resistance. Raspberry Creek cascades through the property and a dense forest undergrowth provide a red and juicy harvest throughout the summer.

 Thayer Cutler Construction
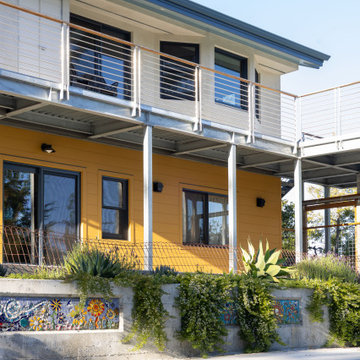
Atop the Santa Cruz Mountains, a wildfire burn rebuild rises two stories above the treetops, offering sustainable and fire-hardened materials, and spacious living with all the comforts of a. modern new construction home. The previous home on the mountain property burned down during the CZU fire in 2020. It was rebuilt for multiple generations of living, featuring an ADU, in-ground swimming pool, and out-buildings for storing power, water, garden beds, and egg-laying chickens.
 Rising Architects
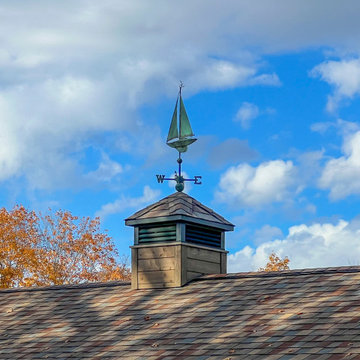
Reclaimed Cupola from original cabin built in the 1940's. We repurposed this on the Shed adjacent to the main home.
Danish garage photo in Minneapolis
Danish garage photo in Minneapolis
 Thayer Cutler Construction
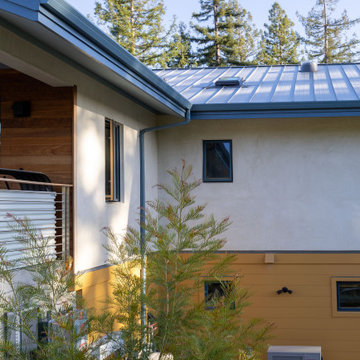
Atop the Santa Cruz Mountains, a wildfire burn rebuild rises two stories above the treetops, offering sustainable and fire-hardened materials, and spacious living with all the comforts of a. modern new construction home. The previous home on the mountain property burned down during the CZU fire in 2020. It was rebuilt for multiple generations of living, featuring an ADU, in-ground swimming pool, and out-buildings for storing power, water, garden beds, and egg-laying chickens.
12