
Search results for "Rising property" in Home Design Ideas
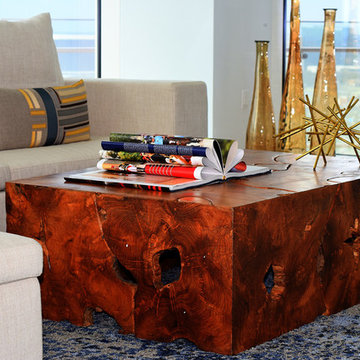
 Cantoni Dallas
Cantoni Dallas designers Josh Delafuente and Elizabeth Lewis know a thing or two about how to move a listing. This latest design at luxury high-rise building, Museum Tower sold in just 12 days after they worked their magic. Transforming the vacant house into an inviting home with an eclectic mix of modern furnishings, art and accessories, the dynamic duo maximized the space and enhanced the property’s panoramic views with a cohesive design that looked lived in and luxurious.
Check our blog for more from our staging gurus and get their styling tips for creating an instantly irresistible home here: http://cantoni.com/blog/2015/04/how-to-style-your-home-like-a-staging-pro/
Looking to stage your home to sell? Contact Josh and Elizabeth to set up a consultation: lewis@cantoni.com & jdelafuente@cantoni.com
Photography by David DeLeon
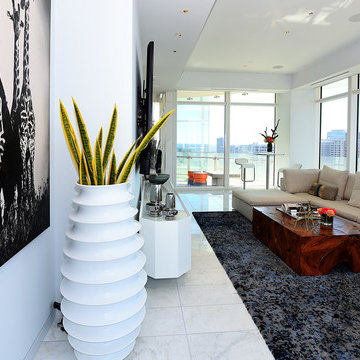
 Cantoni
Cantoni Dallas designers Josh Delafuente and Elizabeth Lewis know a thing or two about how to move a listing. This latest design at luxury high-rise building, Museum Tower sold in just 12 days after they worked their magic. Transforming the vacant house into an inviting home with an eclectic mix of modern furnishings, art and accessories, the dynamic duo maximized the space and enhanced the property’s panoramic views with a cohesive design that looked lived in and luxurious.
Check our blog for more from our staging gurus and get their styling tips for creating an instantly irresistible home here: http://cantoni.com/blog/2015/04/how-to-style-your-home-like-a-staging-pro/
Looking to stage your home to sell? Contact Josh and Elizabeth to set up a consultation: lewis@cantoni.com & jdelafuente@cantoni.com
Photography by David DeLeon
 Art Drenched Life
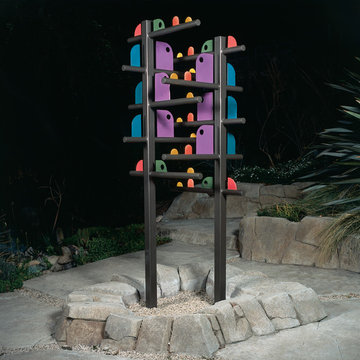
This piece was commissioned for an outdoor location, a large and extensively landscaped property with abundant and varied plant life. It was our challenge to design a piece that not only fit this remarkable environment, but also echoed and complemented it. The actual installation was to be placed inside an existing fire pit, ringed with stone, thereby tying the piece to the other stone and boulder shapes around it.
Taking shapes from the cactus garden and trees around the site, as well as colors from the flowering plants visible nearby, we designed a spiral structure that could be seen from any vantage point on the property, inside or out. The design provides a completely different look from every angle. Simply moving around the piece, even slightly, changes perspectives in such a way that the very character of the piece changes. The design of the ceramic pieces suggests movement even more with their finlike shapes cutting through the air around them. Even the spiral structure imbues the piece with a rising, turning energy as the eye traces the relationships of the forms up and around. Photo by Michael Linsley
Find the right local pro for your project
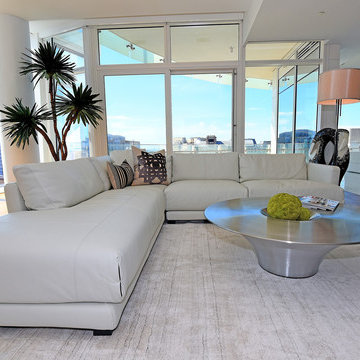 Cantoni Dallas
Cantoni Dallas designers Josh Delafuente and Elizabeth Lewis know a thing or two about how to move a listing. This latest design at luxury high-rise building, Museum Tower sold in just 12 days after they worked their magic. Transforming the vacant house into an inviting home with an eclectic mix of modern furnishings, art and accessories, the dynamic duo maximized the space and enhanced the property’s panoramic views with a cohesive design that looked lived in and luxurious.
Check our blog for more from our staging gurus and get their styling tips for creating an instantly irresistible home here: http://cantoni.com/blog/2015/04/how-to-style-your-home-like-a-staging-pro/
Looking to stage your home to sell? Contact Josh and Elizabeth to set up a consultation: lewis@cantoni.com & jdelafuente@cantoni.com
Photography by David DeLeon
 Art Drenched Life
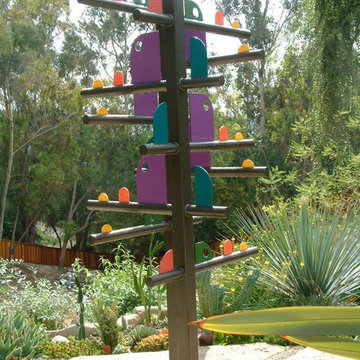
This piece was commissioned for an outdoor location, a large and extensively landscaped property with abundant and varied plant life. It was our challenge to design a piece that not only fit this remarkable environment, but also echoed and complemented it. The actual installation was to be placed inside an existing fire pit, ringed with stone, thereby tying the piece to the other stone and boulder shapes around it.
Taking shapes from the cactus garden and trees around the site, as well as colors from the flowering plants visible nearby, we designed a spiral structure that could be seen from any vantage point on the property, inside or out. The design provides a completely different look from every angle. Simply moving around the piece, even slightly, changes perspectives in such a way that the very character of the piece changes. The design of the ceramic pieces suggests movement even more with their finlike shapes cutting through the air around them. Even the spiral structure imbues the piece with a rising, turning energy as the eye traces the relationships of the forms up and around. Photo by Michael Linsley
 Cantoni
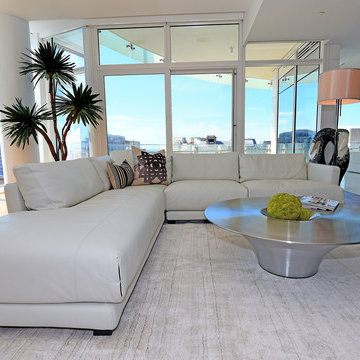
Cantoni Dallas designers Josh Delafuente and Elizabeth Lewis know a thing or two about how to move a listing. This latest design at luxury high-rise building, Museum Tower sold in just 12 days after they worked their magic. Transforming the vacant house into an inviting home with an eclectic mix of modern furnishings, art and accessories, the dynamic duo maximized the space and enhanced the property’s panoramic views with a cohesive design that looked lived in and luxurious.
Check our blog for more from our staging gurus and get their styling tips for creating an instantly irresistible home here: http://cantoni.com/blog/2015/04/how-to-style-your-home-like-a-staging-pro/
Looking to stage your home to sell? Contact Josh and Elizabeth to set up a consultation: lewis@cantoni.com & jdelafuente@cantoni.com
Photography by David DeLeon
 User
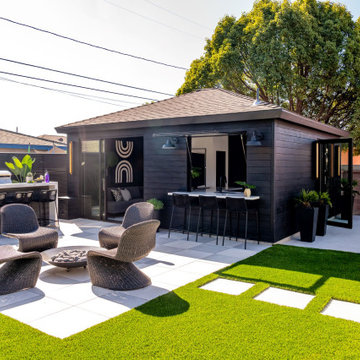
UserAll Weather teamed up with the Property Brothers and legendary artist Snoop Dogg on this week’s episode of HGTV’s hit series CELEBRITY IOU. In the Snoop Dogg’s Winning Gift episode, Calvin Cordozar Broadus Jr, the 50 year old hip hop icon, songwriter, and media personality aka Snoop Dogg, trades in his mic for a sledgehammer and helps transform his close friend and business partner Commish’s old detached garage into a personalized luxury retreat meets home office where he can work, have a space for league meetings or just take time out to relax with his family and friends .
Khalil ‘Commish’ Wadood has spent more than 17 years humbly serving the Compton Community as the commissioner of Snoop Dogg’s Youth Football League. Snoop credits Commish for brining his vision to life. His dedication to the leagues is what helped the program succeed. “He’s graced so many kids and families and serves as a family figure to many,” praised Snoop Dogg. “It’s time he gets what he deserves. This is something I wanted to do for him to just let him know I love him and I care about him. He never dreamed of it or wanted it, but it still is a dream come true.”
All Weather SERIES 7000 Swing Doors with sidelites welcomes friends and family to this life-changing, multi purpose retreat renovation that features a cutting edge kitchen that is outfitted with the latest technology. From built-in microwave oven and mini bar to an induction cooktop to the 60-inch TV what rises out of the countertop. To keep the party going on the outside, an outside counter was built for easy access to the kitchen along with an outdoor grill and island with bar seating. To pay homage to the Commish’s favorite NFL team, the Raiders, The Property Brothers chose modern black and white design elements for the living space, kitchen, bathroom, outdoor patio with high end style and high tech finishes. Check out the stylish PROJECT PHOTOS here
Now in its third season, Celebrity IOU gives celebrities a chance to show their deepest gratitude and to surprise someone who is important in their life by giving their living space a complete transformation, courtesy of the Drew and Jonathan Scott.


 User
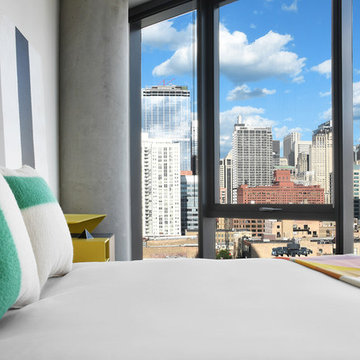
UserThe interiors of this loft bridge the gap between downtown Chicago and the rapidly-developing Fulton Market neighborhood. A study in contrasts, each space
was designed to feel modern yet comfortable, sleek yet cozy, and raw yet refined.
Throughout the property, materials, finishes, art and furniture create unity, hierarchy, and distinction between the various public and private spaces.
Present on every level, raw concrete columns expose the building’s frame and connect every space of the structure. Likewise, the exposed poured-in-place concrete core remains visible on every floor. Raw, heavy metals and dark finishes further expand the material expression; while wood is used on the ceiling to signal social spaces.
Street art from the site was repurposed throughout the property as wayfinding. The art brings the history of the neighborhood inside the building and creates a distinct identity for each level. Furnishings reflect the contemporary design of the building and the industrial history of the neighborhood. The pieces are raw and layered, merging black pipe, upholstery, leather, and steel into a single contemporary design. Outfitted with simple, sculptural forms, softened with woven textures and rounded corners, the design takes advantage of the sweeping downtown views afforded by the building’s rounded facade.
 CITYDESKSTUDIO, Inc.
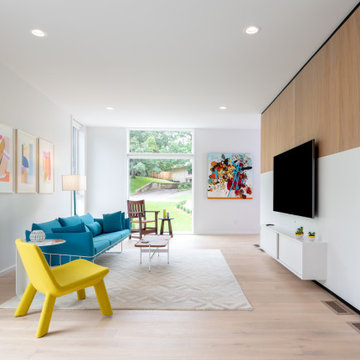
Aspect 221 is a multi-experiential home designed for a multi-generational family. Set on a sloping corner property in a 1960's Golden Valley neighborhood, this home offers a variety of ways to connect to the immediate landscapes and distant views. The house itself is divided vertically with interaction between families occurring through the centrally located sculptural stair. Horizontal movement in each direction leads to distinct environments provided for the families; multiple habitats offering variety of space, light, and privacy.
Expanding towards the west, the property takes advantage of the sweeping views and provides a perfect opportunity for a walk-out lower level and tuck under garage. The young family occupies the middle and upper floors, while the parents occupy the lower level. Each family has their own private entry and dedicated outdoor space. The home has 4 distinct outdoor spaces; a north shade deck and south sun deck, as well as an upper east lawn and lower west lawn. These spaces provide multiple habitats for the families to come together or move apart, offering variety and privacy.
We designed Aspect 221 with a nod to the various “aspects” offered by the site and its natural context. The base of the house is a black monolithic plinth anchored into the hillside, containing the garage and older parent’s home. This allows the upper two floors, enclosed in a fractured white and wood box, to remain humanly scaled and to move and gesture freely by twisting the middle floor off axis, and then twisting the upper floor off axis again. Each level offers views in varied directions revealing the site in different ways as you rise in elevation.
Location: Golden Valley, MN
Project Team:
Ben Awes, AIA, Principal-In-Charge
Chris Bach
Nate Dodge
 Cantoni Dallas
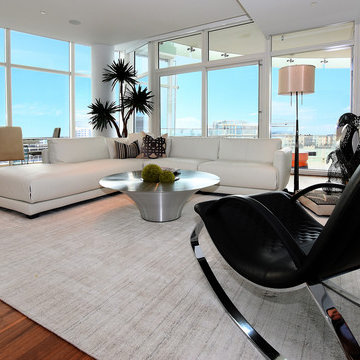
Cantoni Dallas designers Josh Delafuente and Elizabeth Lewis know a thing or two about how to move a listing. This latest design at luxury high-rise building, Museum Tower sold in just 12 days after they worked their magic. Transforming the vacant house into an inviting home with an eclectic mix of modern furnishings, art and accessories, the dynamic duo maximized the space and enhanced the property’s panoramic views with a cohesive design that looked lived in and luxurious.
Check our blog for more from our staging gurus and get their styling tips for creating an instantly irresistible home here: http://cantoni.com/blog/2015/04/how-to-style-your-home-like-a-staging-pro/
Looking to stage your home to sell? Contact Josh and Elizabeth to set up a consultation: lewis@cantoni.com & jdelafuente@cantoni.com
Photography by David DeLeon
 Art Drenched Life
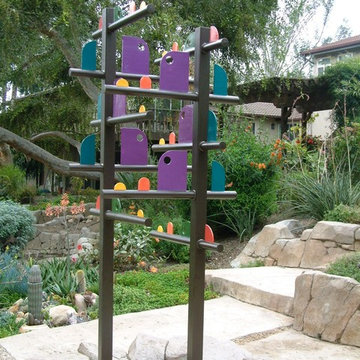
This piece was commissioned for an outdoor location, a large and extensively landscaped property with abundant and varied plant life. It was our challenge to design a piece that not only fit this remarkable environment, but also echoed and complemented it. The actual installation was to be placed inside an existing fire pit, ringed with stone, thereby tying the piece to the other stone and boulder shapes around it.
Taking shapes from the cactus garden and trees around the site, as well as colors from the flowering plants visible nearby, we designed a spiral structure that could be seen from any vantage point on the property, inside or out. The design provides a completely different look from every angle. Simply moving around the piece, even slightly, changes perspectives in such a way that the very character of the piece changes. The design of the ceramic pieces suggests movement even more with their finlike shapes cutting through the air around them. Even the spiral structure imbues the piece with a rising, turning energy as the eye traces the relationships of the forms up and around. Photo by Michael Linsley
 Cantoni
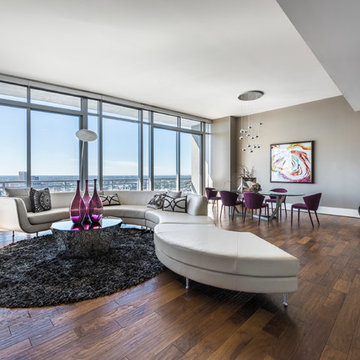
When luxury high-rise development 1065 Midtown, wanted to showcase urban living at its best, they tapped Cantoni design consultant Pamela Sattelry to design one of the property’s latest designer models.
Read the full story here: http://cantoni.com/interior-design-services/projects/1065-midtown-the-piedmont-penthouse/
Photo by Chris Nelms
 Spencer's Contracting LLC
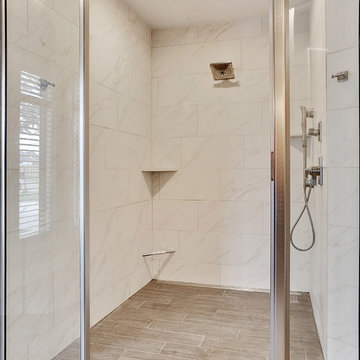
Baton Rouge has many older homes that are located in neighborhoods near restaurants, shopping centers, hospitals and other places that make life more convenient. You can have that "new home design" in an established neighborhood by choosing to remodel! This home has steadily seen property values rise over the years, especially since the adjoining neighboring development of Willow Grove began construction approximately 10 years ago. As property values increase, many homeowners decide to make significant improvements to their homes and still gain back the majority of their investment. This master bathroom remodel is an example of the type of project that adds value by transforming an outdated room into a spa-like master bathroom that the owner has dreamed about for years. It has a large curb-less walk-in tile shower with semi-frameless glass entry, custom cabinet, quartz countertops as well as many other amenities.

 Cantoni Atlanta
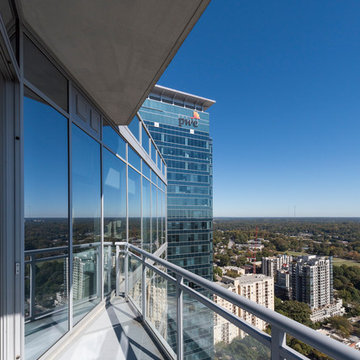
When luxury high-rise development 1065 Midtown, wanted to showcase urban living at its best, they tapped Cantoni design consultant Pamela Sattelry to design one of the property’s latest designer models.
Read the full story here: http://cantoni.com/interior-design-services/projects/1065-midtown-the-piedmont-penthouse/
Photo by Chris Nelms
 CITYDESKSTUDIO, Inc.
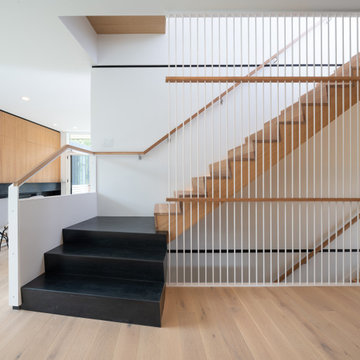
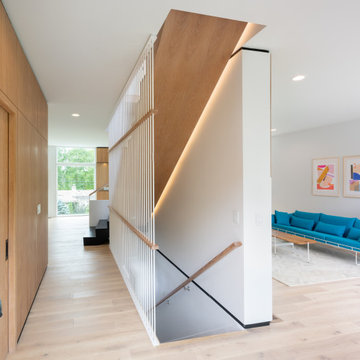
Aspect 221 is a multi-experiential home designed for a multi-generational family. Set on a sloping corner property in a 1960's Golden Valley neighborhood, this home offers a variety of ways to connect to the immediate landscapes and distant views. The house itself is divided vertically with interaction between families occurring through the centrally located sculptural stair. Horizontal movement in each direction leads to distinct environments provided for the families; multiple habitats offering variety of space, light, and privacy.
Expanding towards the west, the property takes advantage of the sweeping views and provides a perfect opportunity for a walk-out lower level and tuck under garage. The young family occupies the middle and upper floors, while the parents occupy the lower level. Each family has their own private entry and dedicated outdoor space. The home has 4 distinct outdoor spaces; a north shade deck and south sun deck, as well as an upper east lawn and lower west lawn. These spaces provide multiple habitats for the families to come together or move apart, offering variety and privacy.
We designed Aspect 221 with a nod to the various “aspects” offered by the site and its natural context. The base of the house is a black monolithic plinth anchored into the hillside, containing the garage and older parent’s home. This allows the upper two floors, enclosed in a fractured white and wood box, to remain humanly scaled and to move and gesture freely by twisting the middle floor off axis, and then twisting the upper floor off axis again. Each level offers views in varied directions revealing the site in different ways as you rise in elevation.
Location: Golden Valley, MN
Project Team:
Ben Awes, AIA, Principal-In-Charge
Chris Bach
Nate Dodge
 CITYDESKSTUDIO, Inc.
Aspect 221 is a multi-experiential home designed for a multi-generational family. Set on a sloping corner property in a 1960's Golden Valley neighborhood, this home offers a variety of ways to connect to the immediate landscapes and distant views. The house itself is divided vertically with interaction between families occurring through the centrally located sculptural stair. Horizontal movement in each direction leads to distinct environments provided for the families; multiple habitats offering variety of space, light, and privacy.
Expanding towards the west, the property takes advantage of the sweeping views and provides a perfect opportunity for a walk-out lower level and tuck under garage. The young family occupies the middle and upper floors, while the parents occupy the lower level. Each family has their own private entry and dedicated outdoor space. The home has 4 distinct outdoor spaces; a north shade deck and south sun deck, as well as an upper east lawn and lower west lawn. These spaces provide multiple habitats for the families to come together or move apart, offering variety and privacy.
We designed Aspect 221 with a nod to the various “aspects” offered by the site and its natural context. The base of the house is a black monolithic plinth anchored into the hillside, containing the garage and older parent’s home. This allows the upper two floors, enclosed in a fractured white and wood box, to remain humanly scaled and to move and gesture freely by twisting the middle floor off axis, and then twisting the upper floor off axis again. Each level offers views in varied directions revealing the site in different ways as you rise in elevation.
Location: Golden Valley, MN
Project Team:
Ben Awes, AIA, Principal-In-Charge
Chris Bach
Nate Dodge

 Tile Doctor Ltd
As is often the case in years past and for whatever reason many homeowners covered their decorative Victorian hallway tiles in a variety of products from carpet to laminate flooring. These days the trend has reversed and quite rightly many homeowners now realise the value a tiled floor can bring to a property and look to us to have it restored.
Our client had purchased a property in Norfolk seaport of Kings Lynn and, on lifting the dirty old carpet and decaying underlay in the hallway, discovered a beautiful tiled entrance hall. It was obvious that a previous owner had decided to lay carpet over the tiles as an easy way of hiding the result of careless renovation and decorating which had resulted in a thick coating of plaster, paint, carpet tape glue and various other contaminants which had become firmly stuck to the surface. There were also two small rectangular black and brown tiles missing behind the front door which had been damaged during the removal of some old lead pipes.
This was clearly a job which would need somewhat more than a scrubbing brush and a bottle of Flash!
Our first job was to remove as much of the solid contaminants as possible by hand with floor scrapers and a steamer which softened the more stubborn lumps. We then applied Tile Doctor Remove & Go which is a powerful alkaline stripper to the whole area, left it to dwell on the surface for twenty minutes and then scrubbed it in using a rotary machine fitted with a black scrubbing pad. The resulting slurry was then power rinsed and extracted away using our Ninja machine which is a high-power industrial vacuum. Any remaining patches where the carpet tape had been stuck down were spot treated using Tile Doctor Nanotech HBU which made short work of the hardened glue.
The result was a clean floor, but the surface still felt slightly rough and pitted, a problem which we resolved using the rotary machine fitted with a 200-grit diamond burnishing pad followed by a 400-grit pad with a little 400 grit honing powder which left the surface smooth, silky and ready for the application of a sealer.
Finally, we acid washed the whole area using Tile Doctor Acid Gel, a slow release product which would neutralise any remaining chemicals, improve new sealer adhesion and inhibit the future production of any efflorescence salts. We had used a fair amount of water during the cleaning process, so we left the floor to dry off thoroughly overnight with assistance from our commercial dehumidifier.
On our return the following day, we discussed the sealer options with the client and recommended using microporous Tile Doctor Colour Grow which is an impregnating sealer that seeps into the pores of the stone protecting it from within. It will provide an excellent fluid resistant seal whilst enhancing the natural colours in the stone, additionally it’s fully breathable thereby enabling any moisture trapped under the floor to rise through the floor and evaporate. This is important on old floors like this where no damp-proof membrane was installed. The sealer was applied with a paint pad in tow coats and allowed to dry for an hour before buffing the floor with a hog’s hair pad to give a rich natural-look sheen finish.
The Victorian tiles responded well to the treatments which were completed in two consecutive days. My client was extremely pleased with the results and left the following comment:
“My floor was in poor condition after being buried under carpet as well as many, many years of paint and muck. I enjoyed the time they spent at my home and wouldn’t hesitate to use (or recommend) the Tile Doctor service in the future.”
Nick White
Norfolk Tile Doctor

 CITYDESKSTUDIO, Inc.
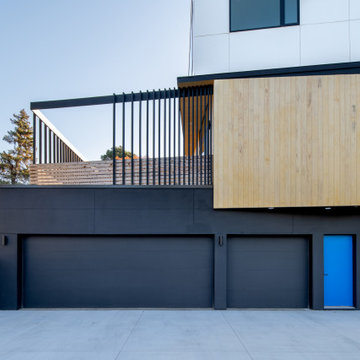
Aspect 221 is a multi-experiential home designed for a multi-generational family. Set on a sloping corner property in a 1960's Golden Valley neighborhood, this home offers a variety of ways to connect to the immediate landscapes and distant views. The house itself is divided vertically with interaction between families occurring through the centrally located sculptural stair. Horizontal movement in each direction leads to distinct environments provided for the families; multiple habitats offering variety of space, light, and privacy.
Expanding towards the west, the property takes advantage of the sweeping views and provides a perfect opportunity for a walk-out lower level and tuck under garage. The young family occupies the middle and upper floors, while the parents occupy the lower level. Each family has their own private entry and dedicated outdoor space. The home has 4 distinct outdoor spaces; a north shade deck and south sun deck, as well as an upper east lawn and lower west lawn. These spaces provide multiple habitats for the families to come together or move apart, offering variety and privacy.
We designed Aspect 221 with a nod to the various “aspects” offered by the site and its natural context. The base of the house is a black monolithic plinth anchored into the hillside, containing the garage and older parent’s home. This allows the upper two floors, enclosed in a fractured white and wood box, to remain humanly scaled and to move and gesture freely by twisting the middle floor off axis, and then twisting the upper floor off axis again. Each level offers views in varied directions revealing the site in different ways as you rise in elevation.
Location: Golden Valley, MN
Project Team:
Ben Awes, AIA, Principal-In-Charge
Chris Bach
Nate Dodge
 Cantoni Dallas
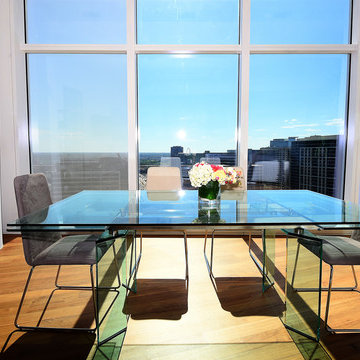
Cantoni Dallas designers Josh Delafuente and Elizabeth Lewis know a thing or two about how to move a listing. This latest design at luxury high-rise building, Museum Tower sold in just 12 days after they worked their magic. Transforming the vacant house into an inviting home with an eclectic mix of modern furnishings, art and accessories, the dynamic duo maximized the space and enhanced the property’s panoramic views with a cohesive design that looked lived in and luxurious.
Check our blog for more from our staging gurus and get their styling tips for creating an instantly irresistible home here: http://cantoni.com/blog/2015/04/how-to-style-your-home-like-a-staging-pro/
Looking to stage your home to sell? Contact Josh and Elizabeth to set up a consultation: lewis@cantoni.com & jdelafuente@cantoni.com
Photography by David DeLeon
 iStage Homes
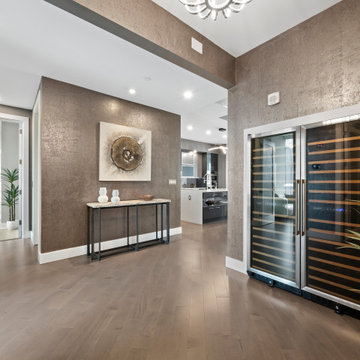
This elegant entry hall at The VUE in downtown Sarasota was staged by iStage Homes to highlight the condominium’s refined architectural details and luxury amenities. A glass-enclosed wine display creates a striking focal point, complemented by contemporary artwork and a sleek console vignette. The staging enhances the spacious layout and sophisticated atmosphere, introducing the elevated design and lifestyle found throughout this luxury Sarasota high-rise residence.
19