
Search results for "Rising property" in Home Design Ideas
 Western DuPage Landscaping, Inc.
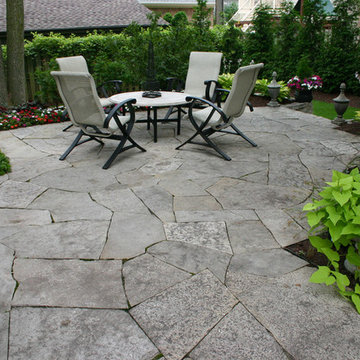
Since the completion of the home our company has maintained this property. Originally built by a local builder as a speculation home, it was purchased by two busy professionals.
Why is this important? Let's just say the clients are particular and like it when things aren't just so. Both have high level careers, travel often and expect their landscape to be pristine. Year after year our company rises to this challenge.
When originally installed, the builder wanted larger plant material to provide a full and mature look. The continued growth provides a pruning challenge, especially when the client prefers a clean, neat and "compact" landscape. We continually monitor growth and hand prune accordingly, including yearly winter pruning.
The backyard is particularly difficult due to the shade, moisture run-off from neighboring properties. The turf requires constant monitoring and adjustment to the irrigation system. The trees create a mess requiring clean up along with yearly power washing of the stone.
While the challenges are many, the fine maintenance has led to happy clients and numerous referrals.
 CITYDESKSTUDIO, Inc.
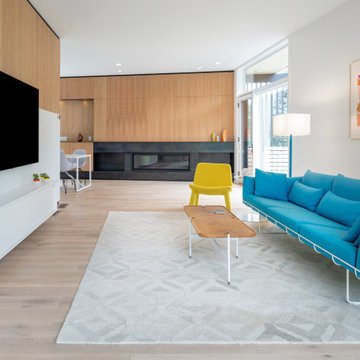
Aspect 221 is a multi-experiential home designed for a multi-generational family. Set on a sloping corner property in a 1960's Golden Valley neighborhood, this home offers a variety of ways to connect to the immediate landscapes and distant views. The house itself is divided vertically with interaction between families occurring through the centrally located sculptural stair. Horizontal movement in each direction leads to distinct environments provided for the families; multiple habitats offering variety of space, light, and privacy.
Expanding towards the west, the property takes advantage of the sweeping views and provides a perfect opportunity for a walk-out lower level and tuck under garage. The young family occupies the middle and upper floors, while the parents occupy the lower level. Each family has their own private entry and dedicated outdoor space. The home has 4 distinct outdoor spaces; a north shade deck and south sun deck, as well as an upper east lawn and lower west lawn. These spaces provide multiple habitats for the families to come together or move apart, offering variety and privacy.
We designed Aspect 221 with a nod to the various “aspects” offered by the site and its natural context. The base of the house is a black monolithic plinth anchored into the hillside, containing the garage and older parent’s home. This allows the upper two floors, enclosed in a fractured white and wood box, to remain humanly scaled and to move and gesture freely by twisting the middle floor off axis, and then twisting the upper floor off axis again. Each level offers views in varied directions revealing the site in different ways as you rise in elevation.
Location: Golden Valley, MN
Project Team:
Ben Awes, AIA, Principal-In-Charge
Chris Bach
Nate Dodge
 CITYDESKSTUDIO, Inc.
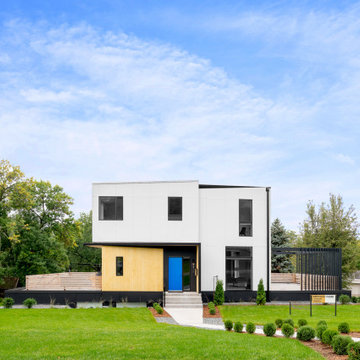
Aspect 221 is a multi-experiential home designed for a multi-generational family. Set on a sloping corner property in a 1960's Golden Valley neighborhood, this home offers a variety of ways to connect to the immediate landscapes and distant views. The house itself is divided vertically with interaction between families occurring through the centrally located sculptural stair. Horizontal movement in each direction leads to distinct environments provided for the families; multiple habitats offering variety of space, light, and privacy.
Expanding towards the west, the property takes advantage of the sweeping views and provides a perfect opportunity for a walk-out lower level and tuck under garage. The young family occupies the middle and upper floors, while the parents occupy the lower level. Each family has their own private entry and dedicated outdoor space. The home has 4 distinct outdoor spaces; a north shade deck and south sun deck, as well as an upper east lawn and lower west lawn. These spaces provide multiple habitats for the families to come together or move apart, offering variety and privacy.
We designed Aspect 221 with a nod to the various “aspects” offered by the site and its natural context. The base of the house is a black monolithic plinth anchored into the hillside, containing the garage and older parent’s home. This allows the upper two floors, enclosed in a fractured white and wood box, to remain humanly scaled and to move and gesture freely by twisting the middle floor off axis, and then twisting the upper floor off axis again. Each level offers views in varied directions revealing the site in different ways as you rise in elevation.
Location: Golden Valley, MN
Project Team:
Ben Awes, AIA, Principal-In-Charge
Chris Bach
Nate Dodge
Find the right local pro for your project
 Cantoni Dallas
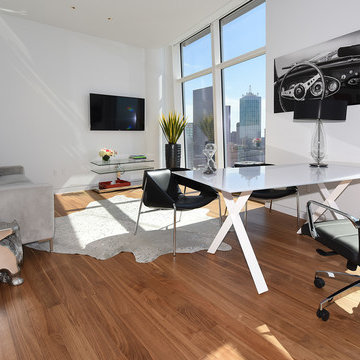
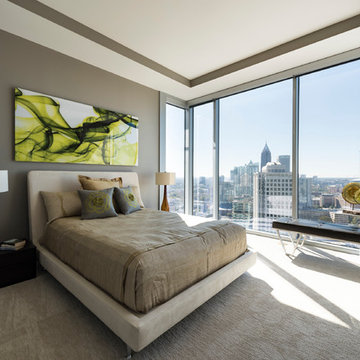
Cantoni Dallas designers Josh Delafuente and Elizabeth Lewis know a thing or two about how to move a listing. This latest design at luxury high-rise building, Museum Tower sold in just 12 days after they worked their magic. Transforming the vacant house into an inviting home with an eclectic mix of modern furnishings, art and accessories, the dynamic duo maximized the space and enhanced the property’s panoramic views with a cohesive design that looked lived in and luxurious.
Check our blog for more from our staging gurus and get their styling tips for creating an instantly irresistible home here: http://cantoni.com/blog/2015/04/how-to-style-your-home-like-a-staging-pro/
Looking to stage your home to sell? Contact Josh and Elizabeth to set up a consultation: lewis@cantoni.com & jdelafuente@cantoni.com
Photography by David DeLeon
 Cantoni Atlanta
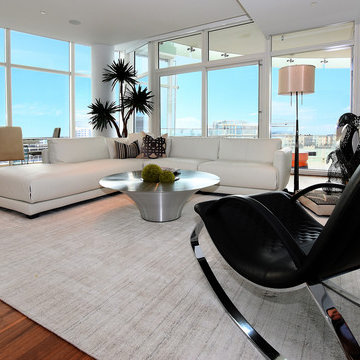
When luxury high-rise development 1065 Midtown, wanted to showcase urban living at its best, they tapped Cantoni design consultant Pamela Sattelry to design one of the property’s latest designer models.
Read the full story here: http://cantoni.com/interior-design-services/projects/1065-midtown-the-piedmont-penthouse/
Photo by Chris Nelms
 Cantoni
Cantoni Dallas designers Josh Delafuente and Elizabeth Lewis know a thing or two about how to move a listing. This latest design at luxury high-rise building, Museum Tower sold in just 12 days after they worked their magic. Transforming the vacant house into an inviting home with an eclectic mix of modern furnishings, art and accessories, the dynamic duo maximized the space and enhanced the property’s panoramic views with a cohesive design that looked lived in and luxurious.
Check our blog for more from our staging gurus and get their styling tips for creating an instantly irresistible home here: http://cantoni.com/blog/2015/04/how-to-style-your-home-like-a-staging-pro/
Looking to stage your home to sell? Contact Josh and Elizabeth to set up a consultation: lewis@cantoni.com & jdelafuente@cantoni.com
Photography by David DeLeon

 Tile Doctor Ltd
A client with a high-rise apartment in Manchester city centre contacted us in relation to the look of their bathroom tiles. The grout had become grubby and black with mould and it was clear from their message that they were considering have the grout replaced in order to freshen up the bathroom.
We discussed the problem over the telephone, and they emailed a picture of the bathroom across so I could get a better idea of what needed doing. It turns out that the apartment had been rented out previously and they needed the bathroom renovating so they could start letting it again. Clearly, they were keen to have the work completed as soon as possible. Fortunately, we are sometimes able to come out on short notice, especially for small jobs like this and so were able to do the work the following week
Re-grouting is a lot of work and very time consuming so I explained the benefits of Grout Colouring which is much quicker and results in a more practical finish as I will explain. There was a small issue with parking as one would expect from the city centre, but we were able to use one of the parking spaces of a neighbour in the basement of the building.
My first task was to get the grout as clean as possible before applying the colourant and given the amount of mould I decided to apply Tile Doctor Duo-Clean which is a Tile Cleaner/Mould Remover and ideal for use on ceramic tile and grout. The product was sprayed onto the tiles and grout and then scrubbed in by hand to get the grout as clean as possible. I also used a powerful steam cleaner to get the grout as clean as possible before rinsing the soil off with water. This process went well, and the grout looked much cleaner afterwards but was now a little patchy in places due to deep staining.
It’s worth noting that mould thrives in damp warm conditions and can easily be controlled by ensuring the bathroom has adequate ventilation. Some modern showers have a function that cool the bathroom down after use by running the shower on a cold setting. Improving cross-ventilation by leaving the bathroom door and a window open can also improve the situation and of course you can always apply Tile Doctor Duo-Clean on a regular basis.
Once the grout was dry and as clean as it could be, I applied a White Tile Doctor Grout Colourant along the grout lines with a small brush taking care to wipe off any excess from the tiles as I went. Only one bottle of colourant was needed, and I have found baby wipes work well when wiping off the excess.
The last step in the bathroom renovation was to strip out all the old mouldy silicone between the bath and the tiles and replace with new mould resistant silicone.
The cleaning and grout colour completely transformed the look of the bathroom leaving it looking fresh. The grout which was previously dark and patchy was now a consistent white colour giving the impression it had only been recently tiled. The colourant also forms an epoxy barrier over the grout that will prevent dirt from becoming ingrained in the grouts surface going forward, it’s also much easier to clean.
The customer was most impressed with the result and has informed us since that they will back in touch about renovating the grout in their own home! They left the following comment on the Tile Doctor website.
“Kamila made a wonderful job cleaning my grout and silicone. The bathroom looks like new. She was also easy to deal, very friendly and professional. Thank you!”
Alex Logozny
Greater Manchester Tile Doctor


 iStage Homes
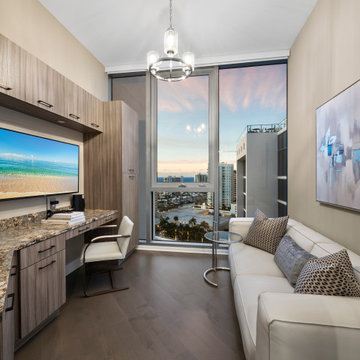
This stylish home office at The VUE in downtown Sarasota was staged by iStage Homes to showcase a functional and sophisticated workspace within the luxury condominium. Custom built-in cabinetry, a sleek desk, and a comfortable seating area create a balanced environment for productivity and relaxation. Floor-to-ceiling windows frame expansive city and waterfront views, reinforcing the appeal of modern high-rise living in Sarasota.
 iStage Homes
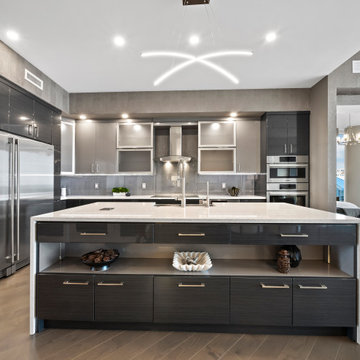
This modern chef’s kitchen at The VUE in downtown Sarasota was staged by iStage Homes to highlight the condominium’s sleek design and high-end finishes. A dramatic waterfall island anchors the space, surrounded by contemporary cabinetry, integrated appliances, and refined lighting. The staging emphasizes functionality, sophistication, and the seamless flow of luxury condo living in Sarasota’s premier waterfront high-rise.
 CITYDESKSTUDIO, Inc.
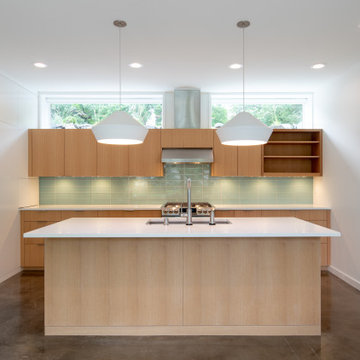
Aspect 221 is a multi-experiential home designed for a multi-generational family. Set on a sloping corner property in a 1960's Golden Valley neighborhood, this home offers a variety of ways to connect to the immediate landscapes and distant views. The house itself is divided vertically with interaction between families occurring through the centrally located sculptural stair. Horizontal movement in each direction leads to distinct environments provided for the families; multiple habitats offering variety of space, light, and privacy.
Expanding towards the west, the property takes advantage of the sweeping views and provides a perfect opportunity for a walk-out lower level and tuck under garage. The young family occupies the middle and upper floors, while the parents occupy the lower level. Each family has their own private entry and dedicated outdoor space. The home has 4 distinct outdoor spaces; a north shade deck and south sun deck, as well as an upper east lawn and lower west lawn. These spaces provide multiple habitats for the families to come together or move apart, offering variety and privacy.
We designed Aspect 221 with a nod to the various “aspects” offered by the site and its natural context. The base of the house is a black monolithic plinth anchored into the hillside, containing the garage and older parent’s home. This allows the upper two floors, enclosed in a fractured white and wood box, to remain humanly scaled and to move and gesture freely by twisting the middle floor off axis, and then twisting the upper floor off axis again. Each level offers views in varied directions revealing the site in different ways as you rise in elevation.
Location: Golden Valley, MN
Project Team:
Ben Awes, AIA, Principal-In-Charge
Chris Bach
Nate Dodge
 Spencer's Contracting LLC
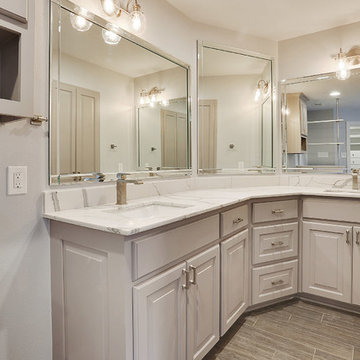
Baton Rouge has many older homes that are located in neighborhoods near restaurants, shopping centers, hospitals and other places that make life more convenient. You can have that "new home design" in an established neighborhood by choosing to remodel! This home has steadily seen property values rise over the years, especially since the adjoining neighboring development of Willow Grove began construction approximately 10 years ago. As property values increase, many homeowners decide to make significant improvements to their homes and still gain back the majority of their investment. This master bathroom remodel is an example of the type of project that adds value by transforming an outdated room into a spa-like master bathroom that the owner has dreamed about for years. It has a large curb-less walk-in tile shower with semi-frameless glass entry, custom cabinet, quartz countertops as well as many other amenities.
 CITYDESKSTUDIO, Inc.
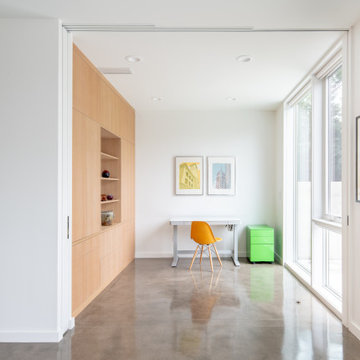
Aspect 221 is a multi-experiential home designed for a multi-generational family. Set on a sloping corner property in a 1960's Golden Valley neighborhood, this home offers a variety of ways to connect to the immediate landscapes and distant views. The house itself is divided vertically with interaction between families occurring through the centrally located sculptural stair. Horizontal movement in each direction leads to distinct environments provided for the families; multiple habitats offering variety of space, light, and privacy.
Expanding towards the west, the property takes advantage of the sweeping views and provides a perfect opportunity for a walk-out lower level and tuck under garage. The young family occupies the middle and upper floors, while the parents occupy the lower level. Each family has their own private entry and dedicated outdoor space. The home has 4 distinct outdoor spaces; a north shade deck and south sun deck, as well as an upper east lawn and lower west lawn. These spaces provide multiple habitats for the families to come together or move apart, offering variety and privacy.
We designed Aspect 221 with a nod to the various “aspects” offered by the site and its natural context. The base of the house is a black monolithic plinth anchored into the hillside, containing the garage and older parent’s home. This allows the upper two floors, enclosed in a fractured white and wood box, to remain humanly scaled and to move and gesture freely by twisting the middle floor off axis, and then twisting the upper floor off axis again. Each level offers views in varied directions revealing the site in different ways as you rise in elevation.
Location: Golden Valley, MN
Project Team:
Ben Awes, AIA, Principal-In-Charge
Chris Bach
Nate Dodge
 CITYDESKSTUDIO, Inc.
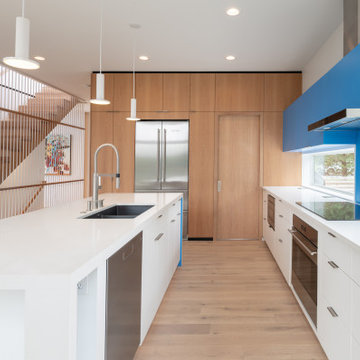
Aspect 221 is a multi-experiential home designed for a multi-generational family. Set on a sloping corner property in a 1960's Golden Valley neighborhood, this home offers a variety of ways to connect to the immediate landscapes and distant views. The house itself is divided vertically with interaction between families occurring through the centrally located sculptural stair. Horizontal movement in each direction leads to distinct environments provided for the families; multiple habitats offering variety of space, light, and privacy.
Expanding towards the west, the property takes advantage of the sweeping views and provides a perfect opportunity for a walk-out lower level and tuck under garage. The young family occupies the middle and upper floors, while the parents occupy the lower level. Each family has their own private entry and dedicated outdoor space. The home has 4 distinct outdoor spaces; a north shade deck and south sun deck, as well as an upper east lawn and lower west lawn. These spaces provide multiple habitats for the families to come together or move apart, offering variety and privacy.
We designed Aspect 221 with a nod to the various “aspects” offered by the site and its natural context. The base of the house is a black monolithic plinth anchored into the hillside, containing the garage and older parent’s home. This allows the upper two floors, enclosed in a fractured white and wood box, to remain humanly scaled and to move and gesture freely by twisting the middle floor off axis, and then twisting the upper floor off axis again. Each level offers views in varied directions revealing the site in different ways as you rise in elevation.
Location: Golden Valley, MN
Project Team:
Ben Awes, AIA, Principal-In-Charge
Chris Bach
Nate Dodge

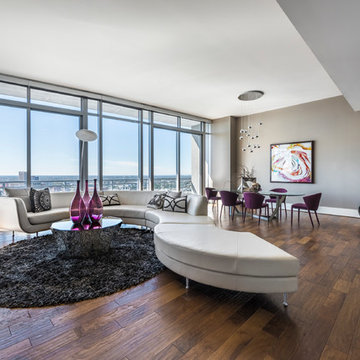 Cantoni Atlanta
When luxury high-rise development 1065 Midtown, wanted to showcase urban living at its best, they tapped Cantoni design consultant Pamela Sattelry to design one of the property’s latest designer models.
Read the full story here: http://cantoni.com/interior-design-services/projects/1065-midtown-the-piedmont-penthouse/
Photo by Chris Nelms
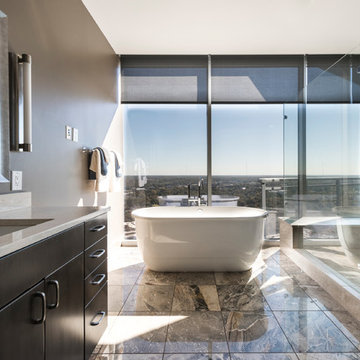 Cantoni Atlanta
When luxury high-rise development 1065 Midtown, wanted to showcase urban living at its best, they tapped Cantoni design consultant Pamela Sattelry to design one of the property’s latest designer models.
Read the full story here: http://cantoni.com/interior-design-services/projects/1065-midtown-the-piedmont-penthouse/
Photo by Chris Nelms
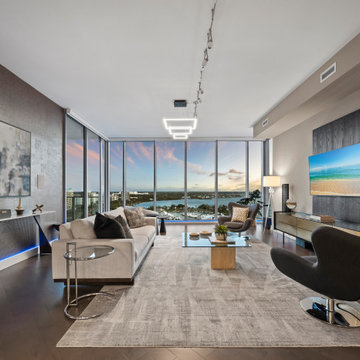 iStage Homes
This luxury living room at The VUE in downtown Sarasota was staged by iStage Homes to highlight the residence’s expansive open layout and breathtaking bayfront views. Contemporary seating, sculptural lounge chairs, and layered textures create a sophisticated conversation area framed by floor-to-ceiling glass. The staging emphasizes the dramatic waterfront setting and modern architectural lines, helping buyers envision refined high-rise living overlooking Sarasota Bay.
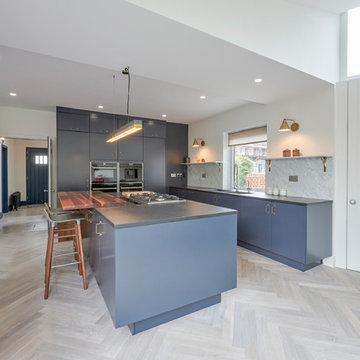
 Trevor Brown Architects
A sophisticated interior remodelling and contemporary extension to a North London detached corner property.
A generous extension replaced an existing garage in-conjunction with structural modifications to the original building to create a series of open plan spaces suitable for modern family living.
Bisecting pitched roofs rise up to high level windows which allow daylight to penetrate deep into the building will providing privacy from a busy local parade of shops.
The roof forms define the lounge and play room space in the extension below, separated by a limestone clad pier between generous doors to the garden.
A contemporary classic kitchen creates a sophisticated space with slate and walnut work surfaces, marble splash backs, Farrow & Ball Hague Blue kitchen doors and timber herringbone which flows throughout the open plan space.
The kitchen is complement by a Farrow & Ball Parma Grey blue ceiling in the adjacent dining room and Farrow & Ball Purbeck Stone on the joinery and wall panelling throughout the extension.
A generous cloak room and utility space were created between the formal reception at the front of the property and dinning room. A neat bench with shoe storage below was installed at the base of an existing corner tower creating a spacious entrance hall.

 Spencer's Contracting LLC
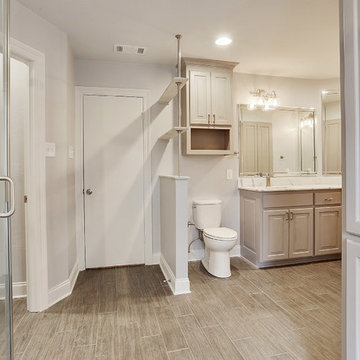
Baton Rouge has many older homes that are located in neighborhoods near restaurants, shopping centers, hospitals and other places that make life more convenient. You can have that "new home design" in an established neighborhood by choosing to remodel! This home has steadily seen property values rise over the years, especially since the adjoining neighboring development of Willow Grove began construction approximately 10 years ago. As property values increase, many homeowners decide to make significant improvements to their homes and still gain back the majority of their investment. This master bathroom remodel is an example of the type of project that adds value by transforming an outdated room into a spa-like master bathroom that the owner has dreamed about for years. It has a large curb-less walk-in tile shower with semi-frameless glass entry, custom cabinet, quartz countertops as well as many other amenities.
 CITYDESKSTUDIO, Inc.
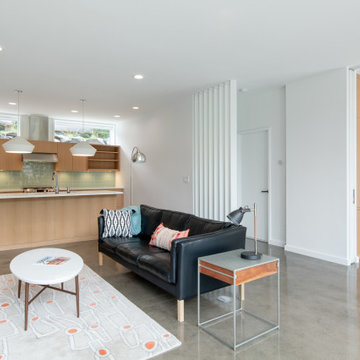
Aspect 221 is a multi-experiential home designed for a multi-generational family. Set on a sloping corner property in a 1960's Golden Valley neighborhood, this home offers a variety of ways to connect to the immediate landscapes and distant views. The house itself is divided vertically with interaction between families occurring through the centrally located sculptural stair. Horizontal movement in each direction leads to distinct environments provided for the families; multiple habitats offering variety of space, light, and privacy.
Expanding towards the west, the property takes advantage of the sweeping views and provides a perfect opportunity for a walk-out lower level and tuck under garage. The young family occupies the middle and upper floors, while the parents occupy the lower level. Each family has their own private entry and dedicated outdoor space. The home has 4 distinct outdoor spaces; a north shade deck and south sun deck, as well as an upper east lawn and lower west lawn. These spaces provide multiple habitats for the families to come together or move apart, offering variety and privacy.
We designed Aspect 221 with a nod to the various “aspects” offered by the site and its natural context. The base of the house is a black monolithic plinth anchored into the hillside, containing the garage and older parent’s home. This allows the upper two floors, enclosed in a fractured white and wood box, to remain humanly scaled and to move and gesture freely by twisting the middle floor off axis, and then twisting the upper floor off axis again. Each level offers views in varied directions revealing the site in different ways as you rise in elevation.
Location: Golden Valley, MN
Project Team:
Ben Awes, AIA, Principal-In-Charge
Chris Bach
Nate Dodge
 Cantoni Dallas
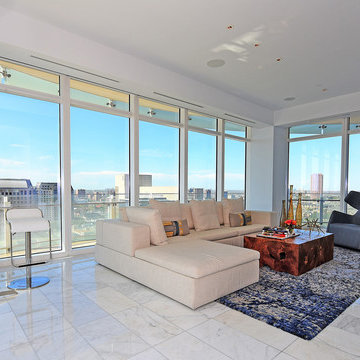
Cantoni Dallas designers Josh Delafuente and Elizabeth Lewis know a thing or two about how to move a listing. This latest design at luxury high-rise building, Museum Tower sold in just 12 days after they worked their magic. Transforming the vacant house into an inviting home with an eclectic mix of modern furnishings, art and accessories, the dynamic duo maximized the space and enhanced the property’s panoramic views with a cohesive design that looked lived in and luxurious.
Check our blog for more from our staging gurus and get their styling tips for creating an instantly irresistible home here: http://cantoni.com/blog/2015/04/how-to-style-your-home-like-a-staging-pro/
Looking to stage your home to sell? Contact Josh and Elizabeth to set up a consultation: lewis@cantoni.com & jdelafuente@cantoni.com
Photography by David DeLeon
20