
Search results for "Risk falling" in Home Design Ideas
 Blue Sound Construction, Inc.
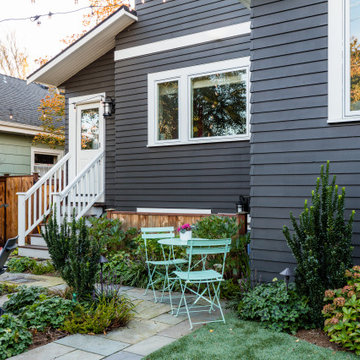
Charming backyard gathering spot behind a full house remodel and second story addition in the Bryant neighborhood of Seattle.
Builder: Blue Sound Construction, Inc.
Architect: SHKS Architects
Photo: Miranda Estes
 Shea Homes - Arizona
Shea Homes Arizona

Trendy carpeted kids' bedroom photo in Phoenix with brown walls
Trendy carpeted kids' bedroom photo in Phoenix with brown walls

Find the right local pro for your project


 Floret
Learn seed starting basics and get a jump start on growing the flower garden of your dreams with the new book, Cut Flower Garden. In this striking guide you will find everything you need to grow, harvest, and arrange stunning seasonal blooms. With equal parts instruction and inspiration, Floret Farm’s Cut Flower Garden welcomes you into Erin Benzakein’s abundant, bloom-filled world, and is a feast for every flower lover’s eyes and soul. Floret Farm's Cut Flower Garden. Written by Erin Benzakein with Julie Chai. Photos by Michèle M. Waite. Published by Chronicle Books.

 Outdoor Lighting Perspectives of Richmond
LED poolside lighting allows users of this Richmond area pool to enjoy the entire space safely without the risk of falling into a pool due to darkness. Path lights are installed around the pool deck space to provide sure footing and increased beauty. The colors and textures of the surrounding trees and landscaping are accentuated with the warm light.



 Sundek of PA
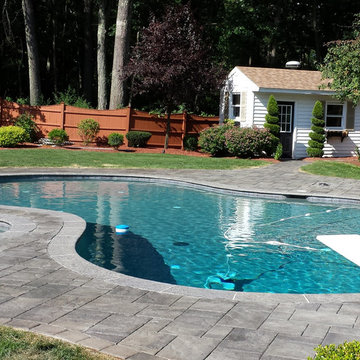
Frolic around the pool without the risk of slips and falls, all thanks to the textured surface that concrete stamping provides!
CALL (717) 245-2829 to learn more about Stamped Concrete Pool Decks. We also offer a FREE estimate!
Sundek of PA
1787 W Trindle Rd
Carlisle, PA 17015
(717) 245-2829
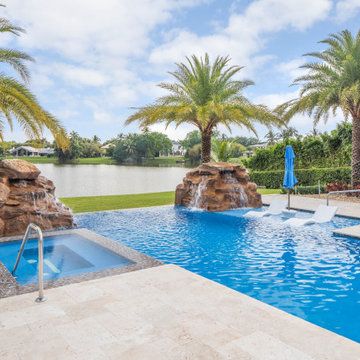
 Van Kirk & Sons Pools and Spas
This amazing vanishing edge overlooks a beautiful lake and the spa is handicapped accessible! the beautiful
symmetric waterfalls on each side accentuates the rustic look of the architecture of the house! The tile that was
selected is quite unique as it displays a huge variety of different shades of browns and blues to match those
waterfalls!
 CARNEMARK design + build
SPLIT LEVELS.
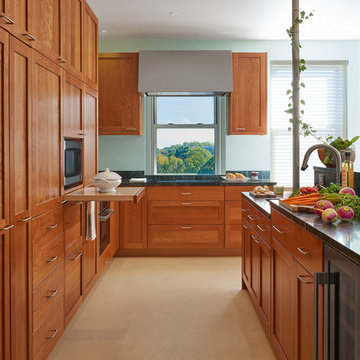
Perimeter cabinetry houses an under-counter speed oven, induction cooktop, and drawer bases for convenient access. Counters measure 32.5 inches in height—lower than the usual 36 inches—
to increase usability. The matching island has
two levels: standard-height to accommodate the dishwasher and wine fridge and a lowered prep sink and work area.
Photography by Anice Hoachlander
 Texas ADA Home Remodeling
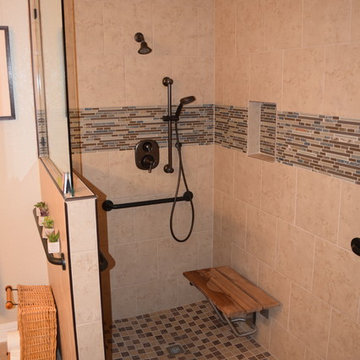
The bathtub was completely removed due to its high risk of falling and possible injury. Grab bars and a seat were installed for safer use and better experience. We added a handheld shower system for better motion and comfort.

 Reborn Cabinets Inc.
If you haven’t heard the term “aging in place” already, you’re going to hear it more and more in the next ten years. The term as emerged as more and more adults expressed their desire to stay in their own homes for as long as possible. Rather than moving into a community built around increased accessibility needs, home owners are looking to the kitchen and bath remodeling industry to innovate the spaces in their home where they perform the most important tasks.
As most long-time home owners realize, the need for accessibility and safety first presents itself in the bathroom. If balance is becoming an issue for a homeowner, the first concern that tends to arise is an exponentially increased fall-risk in the bathroom. Each year, one-third of individuals report a fall, and two thirds of those who fall will fall again in the next six months. Finally, falls are the leading cause of death from injury for people over 65. Individuals coping with injury, recovering from surgery, arthritis and other similar health issues are at an even higher risk of falling. In other words, every day, more and more people are finding the act of bathing or showering difficult, worrisome or even painful!
For those seeking to age in place, this is where acrylic tub-to-shower conversions, like Reborn Cabinets Bath Solutions, are incredibly helpful, and can dramatically improve a person’s quality of life. Highly customizable to meet anyone’s daily bathing needs, acrylic tub-to-shower conversions give home owners the option to add benches, safety rails, and even the ability to install a barrier-free design—easy entry for those who require wheelchairs or walkers.
But the aging in place-crowd isn’t simply looking for strictly functional solutions to their daily routine. Since these innovations are changing their already-existing bathroom, there is a need to move these accessible spaces beyond function and keep them stylish. Again, aging in place is all about keeping your house a home—not a “facility.”
Reborn Bath Solutions is a versatile product, allowing home-owners to choose from a great selection of colors and a wide array of fixtures. Sure, the “bathroom of your dreams” may look a little different these days, but you deserve it! Give us a call, and we’ll help you stay in your home and keep your daily sense of confidence!
 Reborn Cabinets Inc.
If you haven’t heard the term “aging in place” already, you’re going to hear it more and more in the next ten years. The term as emerged as more and more adults expressed their desire to stay in their own homes for as long as possible. Rather than moving into a community built around increased accessibility needs, home owners are looking to the kitchen and bath remodeling industry to innovate the spaces in their home where they perform the most important tasks.
As most long-time home owners realize, the need for accessibility and safety first presents itself in the bathroom. If balance is becoming an issue for a homeowner, the first concern that tends to arise is an exponentially increased fall-risk in the bathroom. Each year, one-third of individuals report a fall, and two thirds of those who fall will fall again in the next six months. Finally, falls are the leading cause of death from injury for people over 65. Individuals coping with injury, recovering from surgery, arthritis and other similar health issues are at an even higher risk of falling. In other words, every day, more and more people are finding the act of bathing or showering difficult, worrisome or even painful!
For those seeking to age in place, this is where acrylic tub-to-shower conversions, like Reborn Cabinets Bath Solutions, are incredibly helpful, and can dramatically improve a person’s quality of life. Highly customizable to meet anyone’s daily bathing needs, acrylic tub-to-shower conversions give home owners the option to add benches, safety rails, and even the ability to install a barrier-free design—easy entry for those who require wheelchairs or walkers.
But the aging in place-crowd isn’t simply looking for strictly functional solutions to their daily routine. Since these innovations are changing their already-existing bathroom, there is a need to move these accessible spaces beyond function and keep them stylish. Again, aging in place is all about keeping your house a home—not a “facility.”
Reborn Bath Solutions is a versatile product, allowing home-owners to choose from a great selection of colors and a wide array of fixtures. Sure, the “bathroom of your dreams” may look a little different these days, but you deserve it! Give us a call, and we’ll help you stay in your home and keep your daily sense of confidence!



 User
UserFeatured in this image is the Emma Crate, finished in mahogany wood with geometric designs. The Emma Crate functions both as an elegant end table and a comfortable, safe place for your furry friend to rest when you're out. With its classic design accented by the circular patterns, it is an unobtrusive option for stowing your pets.
 Better Quality Construction
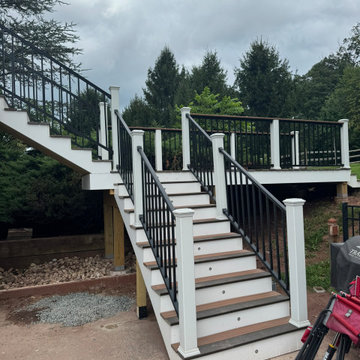
Origanal deck was done inproperly and was at risk of falling and bringing the addition down as well.
Huge elegant backyard second story metal railing deck photo in Philadelphia with a roof extension
Huge elegant backyard second story metal railing deck photo in Philadelphia with a roof extension
 No Fault Sport Group
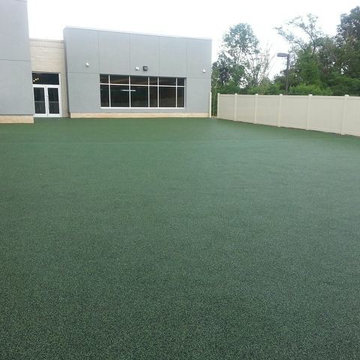
No Fault’s rubber playground surfacing (for both residential and commercial play areas) is comprised of a unique combination of EPDM/TPV rubber granules and a cushion layer of shredded recycled rubber tires. It provides critical fall height protection for children on playgrounds. The shock absorption helps disperse momentum from falls, reducing the risk of life-threatening injuries.
 kelly mcguill home
Photo Credit: Tamara Flanagan
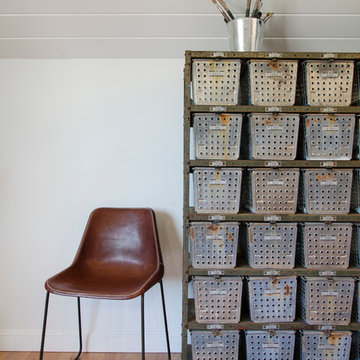
Example of a large cottage freestanding desk medium tone wood floor home studio design in Boston with white walls
Example of a large cottage freestanding desk medium tone wood floor home studio design in Boston with white walls
 Julie Schuster Design Studio
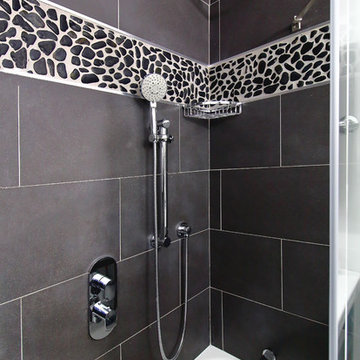
Heights and locations are important in creating an inclusive environment. Completing a drawing set to instruct contractors where items are to be positioned is critical. Items like shower hand-helds and bathroom accessories baskets need to be at heights that eliminate bending and stretching to reduce the risk of falls.
 Better Quality Construction
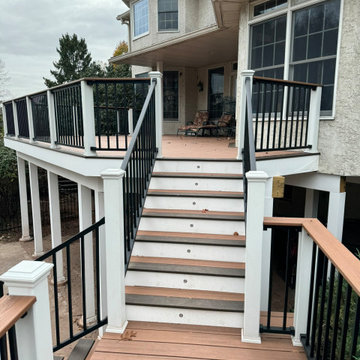
Origanal deck was done inproperly and was at risk of falling and bringing the addition down as well.
Deck - huge traditional backyard second story metal railing deck idea in Philadelphia with a roof extension
Deck - huge traditional backyard second story metal railing deck idea in Philadelphia with a roof extension
 Aging In Place Safely, Ltd, Co.
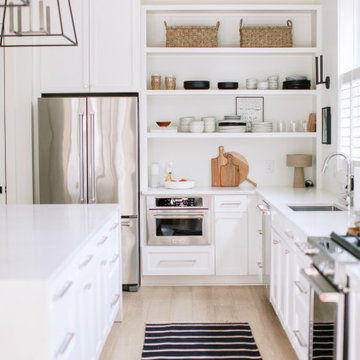
Kitchen stove knobs are at the front, thereby increasing accessibility for access from a wheelchair or sitting position. Multiple Shelving units increase accessibility and create storage. Natural light is abundant in this kitchen as well as overhead lighting, reducing our risk for falls. Rug offers non skid surface, color contrast, and comfort. microwave is placed for easy access without having to carry a hot/heavy food tray over head.
3