
Search results for "River rock" in Home Design Ideas

 Carlton Edwards
Photo by David Dietrich.
Carolina Home & Garden Magazine, Summer 2017
Front door - mid-sized contemporary slate floor and beige floor front door idea in Charlotte with a glass front door and beige walls
Front door - mid-sized contemporary slate floor and beige floor front door idea in Charlotte with a glass front door and beige walls

 Michael Fitzhugh Architect
Dietrich Floeter Photography
Powder room - contemporary gray tile and pebble tile dark wood floor powder room idea with a pedestal sink, a wall-mount toilet and white walls
Powder room - contemporary gray tile and pebble tile dark wood floor powder room idea with a pedestal sink, a wall-mount toilet and white walls


Find the right local pro for your project
 Above And Beyond Builders
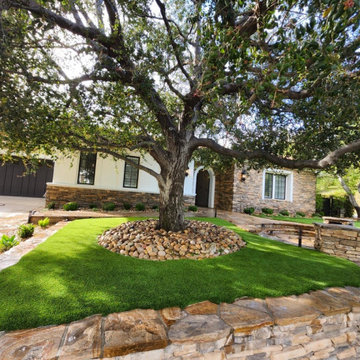
This front yard landscape design showcases a seamless blend of artificial turf and natural elements, centered around a mature tree with a decorative river rock planter ring. The synthetic grass is precisely cut to create a clean, flowing layout that enhances the organic shape of the tree canopy while maintaining a polished, modern look. Surrounding natural stone hardscape, including stacked stone retaining walls and flagstone edges, adds depth and structure to the space. This low-maintenance, drought-tolerant solution delivers year-round greenery while preserving the character of the existing landscape, ideal for upscale Los Angeles properties.

 William Prull
Kate Russell
Example of a southwest master medium tone wood floor japanese bathtub design with a vessel sink, flat-panel cabinets, medium tone wood cabinets and beige walls
Example of a southwest master medium tone wood floor japanese bathtub design with a vessel sink, flat-panel cabinets, medium tone wood cabinets and beige walls

 Lucy Call
Photo: Lucy Call © 2014 Houzz
Minimalist white one-story mixed siding flat roof photo in Salt Lake City
Minimalist white one-story mixed siding flat roof photo in Salt Lake City

 User
Freestanding bathtub - huge eclectic master multicolored tile and mosaic tile marble floor freestanding bathtub idea in New York with an undermount sink, open cabinets, marble countertops and white walls

Sponsored
Columbus, OH
Free consultation for landscape design!

Peabody Landscape Group
Franklin County's Reliable Landscape Design & Contracting

 Dave Suda Landscape & Irrigation Repairs
Custom etched address stone
This is an example of a small southwestern drought-tolerant and full sun front yard stone water fountain landscape in San Diego for summer.
This is an example of a small southwestern drought-tolerant and full sun front yard stone water fountain landscape in San Diego for summer.


 Liv4 Architecture
Scott Amundson
Living room - mid-sized farmhouse enclosed and formal light wood floor living room idea in Minneapolis with white walls, a standard fireplace and a stone fireplace
Living room - mid-sized farmhouse enclosed and formal light wood floor living room idea in Minneapolis with white walls, a standard fireplace and a stone fireplace

 Johns Building Supply
Traditional Style Fire Feature - Techo-Bloc's Valencia Fire Pit.
Patio - large traditional backyard stone patio idea in Boston with a fire pit and no cover
Patio - large traditional backyard stone patio idea in Boston with a fire pit and no cover


 Barley|Pfeiffer Architecture
Best of Houzz 2015 for Design
This is an example of a craftsman tile front porch design in Austin with a roof extension.
This is an example of a craftsman tile front porch design in Austin with a roof extension.



 Maison de Reve Builders LLC
SNAP
Double shower - mediterranean stone tile pebble tile floor double shower idea in New Orleans with a niche
Double shower - mediterranean stone tile pebble tile floor double shower idea in New Orleans with a niche
 Above And Beyond Builders
This Calabasas front yard renovation blends architectural elegance with low-maintenance performance tailored for the Calabasas lifestyle. The custom Calabasas natural stone stepping pathway creates a sculptural transition across the Calabasas artificial turf lawn, enhancing both flow and visual depth.
Designed specifically for a Calabasas estate setting, the layered Calabasas river rock beds, mature trees, and integrated Calabasas landscape lighting deliver year-round greenery without heavy water demand. This Calabasas exterior transformation elevates curb appeal while maintaining a refined, drought-conscious footprint ideal for luxury Calabasas properties.

 Villa Decor
Ashley Avila
Powder room - rustic medium tone wood floor powder room idea in Grand Rapids with a vessel sink, wood countertops, gray walls and brown countertops
Powder room - rustic medium tone wood floor powder room idea in Grand Rapids with a vessel sink, wood countertops, gray walls and brown countertops



 Patriot Builders Inc
Amber Jane Barricman
Beach style open concept light wood floor living room photo in Boston with beige walls, a standard fireplace, a tile fireplace and a wall-mounted tv
Beach style open concept light wood floor living room photo in Boston with beige walls, a standard fireplace, a tile fireplace and a wall-mounted tv

 Just in Thyme Landscape Design
Meandering flagstone & Dymondia pathway leads to the fire pit 'room.'
Design ideas for a traditional landscaping in San Francisco.
Design ideas for a traditional landscaping in San Francisco.

 Snake River Interiors
A custom home in Jackson, Wyoming
Inspiration for a large rustic master dark wood floor bedroom remodel with beige walls
Inspiration for a large rustic master dark wood floor bedroom remodel with beige walls
110