
Search results for "River rock" in Home Design Ideas

 Concepts by Design
Randy Colwell
Enclosed kitchen - large rustic u-shaped dark wood floor enclosed kitchen idea with recessed-panel cabinets, beige cabinets, brown backsplash, granite countertops, an island, a farmhouse sink and paneled appliances
Enclosed kitchen - large rustic u-shaped dark wood floor enclosed kitchen idea with recessed-panel cabinets, beige cabinets, brown backsplash, granite countertops, an island, a farmhouse sink and paneled appliances

 User
Colorful bromeliads and agaves adorn this lovely North Palm Beach, Florida tropical landscape designed by Pamela Crawford, who designs landscapes in Palm Beach County. Pamela's services include landscape design and installation, pottery, furniture, pool designs, outdoor kitchens, and paving design. She covers Palm Beach County, including Boca Raton, Delray Beach, Palm Beach, Wellington, and Palm Beach Gardens. Learn her secrets in her latest book, "Easy Gardens for South Florida" and see over 2000 images of her projects at pamela-crawford.com.


Find the right local pro for your project

 Bay Area Designs
Mark Pinkerton
Bathroom - transitional beige tile bathroom idea in San Francisco with dark wood cabinets and shaker cabinets
Bathroom - transitional beige tile bathroom idea in San Francisco with dark wood cabinets and shaker cabinets

 Little Miracles Designs
Small Brownstone Garden in Park Slope
Inspiration for a contemporary patio remodel in New York
Inspiration for a contemporary patio remodel in New York

 Dawson & Clinton
Tucked into the hillsides of Marin, the environment played a predominant role in defining the contemporary yet exotic style of this home.
In the master bedroom, a fireplace adds a cozy design element, while an inconspicuous home theater system can be elegantly tucked away when not in use. In the master bathroom, pebbled stone tile adorn the walls of the double shower that overlooks the hillsides of Marin.
A guest bathroom was designed to compliment the eclectic aesthetic of the home. While in the center of the residence, a spiral acrylic staircase climbs 3 floors acting as a consistent element, tying together the varied yet complementary styles.

 Lisa Teague Upcoast Design
barn annex--guest space
photo:
Irvin Serrano
Inspiration for a coastal gray floor sunroom remodel in Portland Maine with no fireplace and a standard ceiling
Inspiration for a coastal gray floor sunroom remodel in Portland Maine with no fireplace and a standard ceiling

Sponsored
Columbus, OH
Free consultation for landscape design!

Peabody Landscape Group
Franklin County's Reliable Landscape Design & Contracting
 Treefrog Design
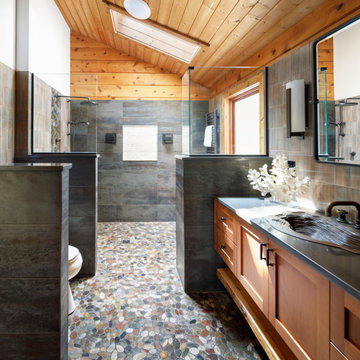
Example of a large mountain style master gray tile and metal tile pebble tile floor, single-sink, wood ceiling and wood wall walk-in shower design in Seattle with shaker cabinets, medium tone wood cabinets, a one-piece toilet, a drop-in sink, quartz countertops, gray countertops and a floating vanity

 The Landscape Group
Inspiration for a large transitional backyard stone patio remodel in Philadelphia with no cover

 Prideaux Design
Photo of a mid-sized modern drought-tolerant, desert and full sun backyard concrete paver landscaping.

 CaliScape Landscape Services
This homeowner was looking for a sophisticated yet functional outdoor space. We sought to keep the space organic but also clean and contemporary. The faux concrete containers give the space edge while the succulents and drought tolerant foliage add a natural feel. The homeowners also wanted to make sure their outdoor design incorporated drought-resistant features. We forwent grass for a cleaner natural stone patio throughout the entire yard making it a perfect space to host outdoor dinner parties in the summer!


 Ann Brooke Landscape Design
Boulders and plantings disguise an extensive gabion retaining wall on the Hudson River
This is an example of a large modern partial sun hillside stone retaining wall landscape in DC Metro.
This is an example of a large modern partial sun hillside stone retaining wall landscape in DC Metro.



 Outdoor Dreams
Inspiration for a mid-sized timeless backyard concrete paver patio remodel in Richmond with a fire pit and no cover

 Jolie Korek & Company
Example of a trendy master gray tile ceramic tile corner shower design in New York with flat-panel cabinets, gray cabinets, white walls and a drop-in sink

 Laura Vlaming | Arkiteriors
A palette from nature, combined with oodles of storage and cook-inspired features, completes this dream kitchen.
Example of a mid-sized transitional u-shaped light wood floor and brown floor eat-in kitchen design in Milwaukee with white cabinets, porcelain backsplash, stainless steel appliances, an undermount sink, flat-panel cabinets, granite countertops, multicolored backsplash and an island
Example of a mid-sized transitional u-shaped light wood floor and brown floor eat-in kitchen design in Milwaukee with white cabinets, porcelain backsplash, stainless steel appliances, an undermount sink, flat-panel cabinets, granite countertops, multicolored backsplash and an island

 Keep It Green Landscaping and Design
This is an example of a large rustic partial sun stone garden path in Denver.

Sponsored
Westerville, OH

Custom Home Works
Franklin County's Award-Winning Design, Build and Remodeling Expert





 Artesian Custom Pools, INC
Inspiration for a cottage rectangular aboveground pool fountain remodel in Austin
122