
Search results for "River rock" in Home Design Ideas

 Bowers Design Build
Master shower is much larger. The River rocks flow from the sinks to the shower and provide a slip proof, beautiful flooring.
Inspiration for a large mediterranean master beige tile and pebble tile pebble tile floor doorless shower remodel in DC Metro with beige walls
Inspiration for a large mediterranean master beige tile and pebble tile pebble tile floor doorless shower remodel in DC Metro with beige walls

 Burnham Design
Example of a large beach style open concept light wood floor living room design in San Diego with white walls, a standard fireplace and a stone fireplace


Find the right local pro for your project


 River's Edge Landscapes
Inspiration for a large traditional full sun hillside mulch landscaping in DC Metro.

 dB Atlanta | Direct Build of Atlanta
This is a beautiful spa bathroom with open wet room shower featuring a free standing pedestal tub and pebble tile mosaic. The master bath also features an open light wood stained Oak vanity with industrial lantern sconce lighting and a beautiful light, yet warm overall color pallet.

 Prideaux Design
Freestanding bathtub - large southwestern master beige tile and stone tile porcelain tile and beige floor freestanding bathtub idea with flat-panel cabinets, medium tone wood cabinets, beige walls, an undermount sink, quartz countertops and black countertops

Sponsored
Westerville, OH

Custom Home Works
Franklin County's Award-Winning Design, Build and Remodeling Expert

 Waterfalls Fountains & Gardens Inc.
Large rock waterfall design and installation with cave, staircase waterfalls and slide
Inspiration for a tropical pool remodel in Miami
Inspiration for a tropical pool remodel in Miami

 Rispens Landscaping, LTD
Design ideas for a mid-sized traditional drought-tolerant backyard brick retaining wall landscape.

 Miriam's River House Designs, LLC
Photo credits: Dan Drobnick
This is an example of a small partial sun backyard gravel landscaping in Cleveland.
This is an example of a small partial sun backyard gravel landscaping in Cleveland.


 Borealis Landscape & Design DBA Skipley Farm
Photo of a large traditional full sun front yard mulch water fountain landscape in Seattle.

 ODS Architecture
Atherton has many large substantial homes - our clients purchased an existing home on a one acre flag-shaped lot and asked us to design a new dream home for them. The result is a new 7,000 square foot four-building complex consisting of the main house, six-car garage with two car lifts, pool house with a full one bedroom residence inside, and a separate home office /work out gym studio building. A fifty-foot swimming pool was also created with fully landscaped yards.
Given the rectangular shape of the lot, it was decided to angle the house to incoming visitors slightly so as to more dramatically present itself. The house became a classic u-shaped home but Feng Shui design principals were employed directing the placement of the pool house to better contain the energy flow on the site. The main house entry door is then aligned with a special Japanese red maple at the end of a long visual axis at the rear of the site. These angles and alignments set up everything else about the house design and layout, and views from various rooms allow you to see into virtually every space tracking movements of others in the home.
The residence is simply divided into two wings of public use, kitchen and family room, and the other wing of bedrooms, connected by the living and dining great room. Function drove the exterior form of windows and solid walls with a line of clerestory windows which bring light into the middle of the large home. Extensive sun shadow studies with 3D tree modeling led to the unorthodox placement of the pool to the north of the home, but tree shadow tracking showed this to be the sunniest area during the entire year.
Sustainable measures included a full 7.1kW solar photovoltaic array technically making the house off the grid, and arranged so that no panels are visible from the property. A large 16,000 gallon rainwater catchment system consisting of tanks buried below grade was installed. The home is California GreenPoint rated and also features sealed roof soffits and a sealed crawlspace without the usual venting. A whole house computer automation system with server room was installed as well. Heating and cooling utilize hot water radiant heated concrete and wood floors supplemented by heat pump generated heating and cooling.
A compound of buildings created to form balanced relationships between each other, this home is about circulation, light and a balance of form and function.
Photo by John Sutton Photography.

Sponsored
Columbus, OH
Free consultation for landscape design!

Peabody Landscape Group
Franklin County's Reliable Landscape Design & Contracting

 Dynamic Earth Lawn & Landscape
Added 2" river rock to all these beds after removing lava rock.
Design ideas for a rustic landscaping in Kansas City.
Design ideas for a rustic landscaping in Kansas City.
 Catherine L Kauer, Kauerdesign.com
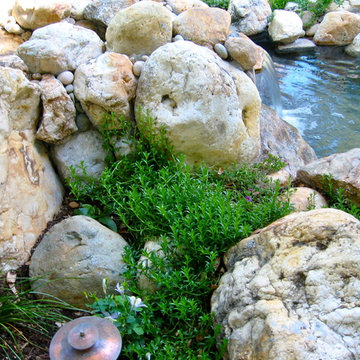
A cold plunge spa designed to mimic a natural trout stream, with an adjacent cobble paver patio. Low maintenance was the key here as well as working with shade from large Valley Oaks; Catherine L Kauer

 Botanical Concerns LLC
Remodel in Rollingwood with a new front entry and walk. Creek bed directs water away for house.
This is an example of an industrial landscaping in Austin.
This is an example of an industrial landscaping in Austin.

 DREAMSCAPES Landscape and Design
This is an example of a large asian full sun front yard stone pond in Seattle for summer.



 Regenesis Ecological Design
Hefty granite boulders help to define this natural flagstone pathway. A stacked basalt retaining wall and LED garden light also frame the path. Pollinator and drought tolerant plantings are integrated throughout the design.

 Reveal Design LLC
This front yard had to also act as a clients back yard. The existing back yard is a ravine, so there is little room to functionally use it. This created a design element to create a sense of space/privacy while also allowing the Mid Century Modern Architecture to shine through. (and keep the feel of a front yard)
We used concrete walls to break up the rooms, and guide people into the front entrance. We added IPE details on the wall and planters to soften the concrete, and Ore Inc aluminum containers with a rust finish to frame the entrance. The Aspen trees break the horizontal plane and are lit up at night, further defining the front yard. All the trees are on color lights and have the ability to change at the click of a button for both holidays, and seasonal accents. The slate chip beds keep the bed lines clean and clearly define the planting ares versus the lawn areas. The walkway is one monolithic pour that mimics the look of large scale pavers, with the added function of smooth,set-in-place, concrete.
228