
Search results for "River stone" in Home Design Ideas

 Remodel Works Bath & Kitchen
This stunning kitchen went through a rough process to get this present state. Located in an older home, this kitchen had a lot of its original hardware and cabinets. A wall was demoed to open the space to the living area giving the kitchen more room to expand from its previous Galley kitchen style. Oakcraft cabinets make this kitchen glimmer and shine with Richelieu pulls. The Yellow River Granite countertop adds the sparkle with a backsplash of tile from Arizona Tile.

 Pineapple House Interior Design
The exterior shower has river rock privacy walls and an Ipe accent wall that frames a wall mounted gas lantern.
A Bonisolli Photography
Example of a large transitional master white tile and stone tile doorless shower design in Miami with an integrated sink, flat-panel cabinets, white cabinets, marble countertops, a one-piece toilet and white walls
Example of a large transitional master white tile and stone tile doorless shower design in Miami with an integrated sink, flat-panel cabinets, white cabinets, marble countertops, a one-piece toilet and white walls
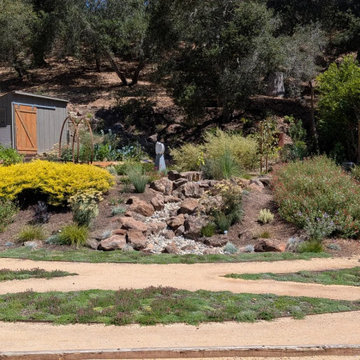
 Water and Stone Landscapes
A dry creek of boulders and cobble winds through a planted garden without standing water.
Inspiration for a rustic drought-tolerant, rock and full sun backyard river rock landscaping in San Francisco.
Inspiration for a rustic drought-tolerant, rock and full sun backyard river rock landscaping in San Francisco.
Find the right local pro for your project
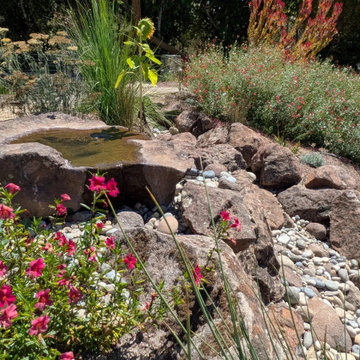 Water and Stone Landscapes
A dry creek of boulders and cobble winds through a planted garden without standing water.
Photo of a rustic drought-tolerant, rock and full sun backyard river rock landscaping in San Francisco.
Photo of a rustic drought-tolerant, rock and full sun backyard river rock landscaping in San Francisco.

 Back River Builders
Enclosed kitchen - mid-sized cottage l-shaped terra-cotta tile enclosed kitchen idea in Phoenix with an undermount sink, shaker cabinets, white cabinets, wood countertops, beige backsplash, stone tile backsplash, white appliances and an island

 Dion City Landscapes, Inc
Patio container garden - mid-sized contemporary courtyard tile patio container garden idea in New York with no cover

 River City Rock Products LLP
Builder: Malcolm Homes
Mason: South Thompson masonry
Home Design: Motivo Design Group
Example of a blue two-story mixed siding flat roof design in Vancouver
Example of a blue two-story mixed siding flat roof design in Vancouver

Sponsored
Columbus, OH

Hope Restoration & General Contracting
Columbus Design-Build, Kitchen & Bath Remodeling, Historic Renovations
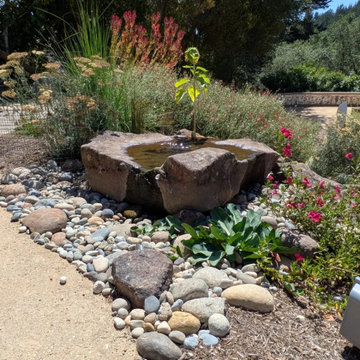 Water and Stone Landscapes
A dry creek of boulders and cobble winds through a planted garden without standing water.
Photo of a rustic drought-tolerant, rock and full sun backyard river rock landscaping in San Francisco.
Photo of a rustic drought-tolerant, rock and full sun backyard river rock landscaping in San Francisco.
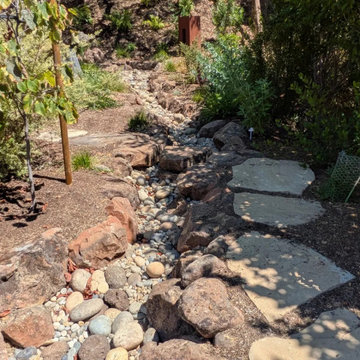 Water and Stone Landscapes
A dry creek of boulders and cobble winds through a planted garden without standing water.
Inspiration for a rustic drought-tolerant, rock and full sun backyard river rock landscaping in San Francisco.
Inspiration for a rustic drought-tolerant, rock and full sun backyard river rock landscaping in San Francisco.
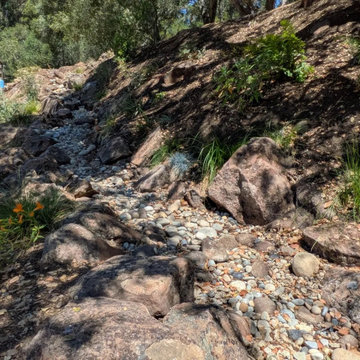 Water and Stone Landscapes
A dry creek of boulders and cobble winds through a planted garden without standing water.
Photo of a rustic drought-tolerant, rock and full sun backyard river rock landscaping in San Francisco.
Photo of a rustic drought-tolerant, rock and full sun backyard river rock landscaping in San Francisco.
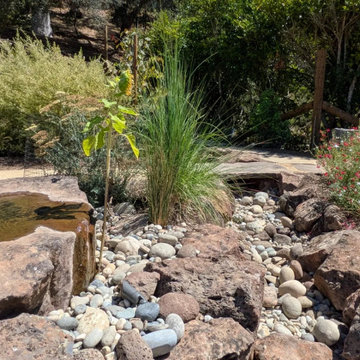 Water and Stone Landscapes
A dry creek of boulders and cobble winds through a planted garden without standing water.
This is an example of a rustic drought-tolerant, rock and full sun backyard river rock landscaping in San Francisco.
This is an example of a rustic drought-tolerant, rock and full sun backyard river rock landscaping in San Francisco.
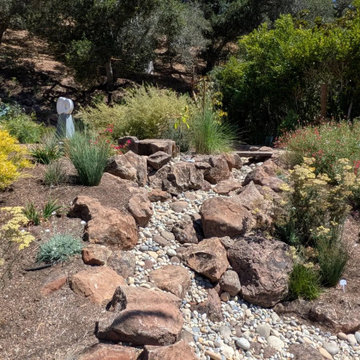 Water and Stone Landscapes
A dry creek of boulders and cobble winds through a planted garden without standing water.
Design ideas for a rustic drought-tolerant, rock and full sun backyard river rock landscaping in San Francisco.
Design ideas for a rustic drought-tolerant, rock and full sun backyard river rock landscaping in San Francisco.

 Polhemus Savery DaSilva
Photo Credits: Brian Vanden Brink
Inspiration for a mid-sized coastal formal and enclosed medium tone wood floor and brown floor living room remodel in Boston with green walls, a stone fireplace, no tv and a standard fireplace
Inspiration for a mid-sized coastal formal and enclosed medium tone wood floor and brown floor living room remodel in Boston with green walls, a stone fireplace, no tv and a standard fireplace

Sponsored
Columbus, OH
Hope Restoration & General Contracting
Columbus Design-Build, Kitchen & Bath Remodeling, Historic Renovations

This is an example of a mid-sized traditional full sun front yard concrete paver driveway in Denver for spring.

 BLDG Workshop Inc.
© Hester Barnard - http://ctrlcreativestudio.com/
Inspiration for a huge contemporary open concept light wood floor living room remodel in Toronto with white walls, a standard fireplace, a stone fireplace and no tv
Inspiration for a huge contemporary open concept light wood floor living room remodel in Toronto with white walls, a standard fireplace, a stone fireplace and no tv

 Trickle Creek Designer Homes
We are in love with this kitchen right from the custom made metal hood fan to walk-in hidden pantry. This kitchen would make anybody feel like a master chef!
 River City Rock Products LLP
Alison Robinson
Masonry by Robinson Masonry
Inspiration for a mediterranean brown two-story stone exterior home remodel in Vancouver
Inspiration for a mediterranean brown two-story stone exterior home remodel in Vancouver

Sponsored
Fredericksburg, OH

High Point Cabinets
Columbus' Experienced Custom Cabinet Builder | 4x Best of Houzz Winner

 DICKINSON GENERAL CONTRACTING
Jonathan Davis
Example of a mid-sized island style backyard stone doorless shower design in Hawaii with no cover
Example of a mid-sized island style backyard stone doorless shower design in Hawaii with no cover

 Stone River Masonry
Travertine walkway and porch. Mastercut stone veneer throughout.
Inspiration for a mid-sized traditional partial sun front yard stone formal garden in DC Metro.
Inspiration for a mid-sized traditional partial sun front yard stone formal garden in DC Metro.

 REEF Cape Cod's Home Builder
Beautiful Cape Cod home with commanding views of the Bay, mahogany floors, 2 suites, 3 floors, open floor plan, 3rd floor deck, screened porch by REEF Custom Homes. Photos by Dan Cutrona, staging by Pastiche.
109