
Search results for "River stone" in Home Design Ideas

 Gennaro Fattore Design
Example of a mid-sized trendy backyard concrete patio fountain design in Las Vegas with no cover

 Hufft
The metal screen folds up to create a solar
shade on the south façade, and in some areas a reflecting pool mirrors the overhang in shape and size.
Photography by Andrew Fabin
 Curtis Homes
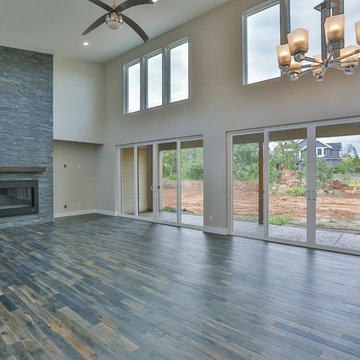
Example of a huge trendy formal and open concept dark wood floor home design design in Portland with beige walls, a standard fireplace, a stone fireplace and a concealed tv
Find the right local pro for your project

 Carter Design Group
We added a traditional stone wall around the front lawn, plantings, and a bluestone walkway to the front door.
Inspiration for a mid-sized transitional full sun front yard concrete paver landscaping in Portland Maine.
Inspiration for a mid-sized transitional full sun front yard concrete paver landscaping in Portland Maine.


 Coronado Stone Products
This beautiful home features a spacious indoor-outdoor living area with a gorgeous gas fireplace adorned with Coronado Stone Products Valley Cobble Stone / Wind River. This space features a great area for family and friends to gather and relax. This home was built by Rosewood Homes

 Evan Braun Design, Inc.
White tile and subway tile freestanding bathtub photo in Los Angeles with a drop-in sink and recessed-panel cabinets



 Hawkeye Landscape Design
Inspiration for a mid-sized traditional drought-tolerant and full sun front yard stone landscaping in Los Angeles for spring.

 Atchison Architectural Interiors, LLC
Mid-sized elegant backyard brick patio kitchen photo in Chicago with no cover

 Anne Rae Design
Found Creative Studios
Kitchen - mid-sized traditional u-shaped kitchen idea in San Diego with recessed-panel cabinets, white cabinets, soapstone countertops, white backsplash, stone tile backsplash and an island
Kitchen - mid-sized traditional u-shaped kitchen idea in San Diego with recessed-panel cabinets, white cabinets, soapstone countertops, white backsplash, stone tile backsplash and an island

 Studio Industrielle
The program consists of a detached Guest House with full Kitchen, Living and Dining amenities, Carport and Office Building with attached Main house and Master Bedroom wing. The arrangement of buildings was dictated by the numerous majestic oaks and organized as a procession of spaces leading from the Entry arbor up to the front door. Large covered terraces and arbors were used to extend the interior living spaces out onto the site.
All the buildings are clad in Texas limestone with accent bands of Leuders limestone to mimic the local limestone cliffs in the area. Steel was used on the arbors and fences and left to rust. Vertical grain Douglas fir was used on the interior while flagstone and stained concrete floors were used throughout. The flagstone floors extend from the exterior entry arbors into the interior of the Main Living space and out onto the Main house terraces.

 MICHAEL MCDONOUGH ARCHITECT PA
Chris Ermides
Mid-sized mountain style three-story wood gable roof photo
Mid-sized mountain style three-story wood gable roof photo

 Younger Homes
Madeline Harper Photography
Freestanding bathtub - large country master porcelain tile and gray floor freestanding bathtub idea in Austin with shaker cabinets, white cabinets, white walls, a drop-in sink, quartz countertops, a hinged shower door and white countertops
Freestanding bathtub - large country master porcelain tile and gray floor freestanding bathtub idea in Austin with shaker cabinets, white cabinets, white walls, a drop-in sink, quartz countertops, a hinged shower door and white countertops

Sponsored
Columbus, OH

Structural Remodeling
Franklin County's Heavy Timber Specialists | Best of Houzz 2020!

 Best Plumbing Tile & Stone
Susan Fisher Plotner, FISHER PHOTOGRAPHY
Inspiration for a large contemporary multicolored tile and mosaic tile bathroom remodel in New York with an undermount sink, flat-panel cabinets, gray cabinets and solid surface countertops
Inspiration for a large contemporary multicolored tile and mosaic tile bathroom remodel in New York with an undermount sink, flat-panel cabinets, gray cabinets and solid surface countertops

 Bruns Architecture
Tricia Shay Photography
Mid-sized minimalist two-story mixed siding flat roof photo in Milwaukee
Mid-sized minimalist two-story mixed siding flat roof photo in Milwaukee

 C. Boesch Design
Gold Marinace, River Rock Granite was the inspiration for this Bay Area kitchen remodel. Jerusalem Gold natural stone floors and backsplash coordinate perfectly. Swimming Fish cabinet hardware finishes off the nature theme.
Photographer: Craig Burleigh
 Pacific Outdoor Living
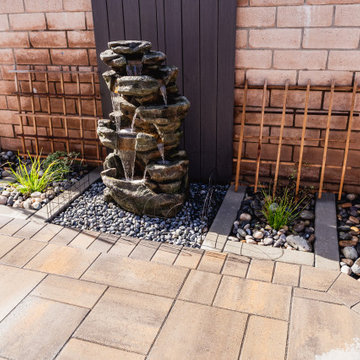
Stacked stone waterfall fountain surrounded by river rock and pavers in Santa Maria.
Inspiration for a modern full sun backyard river rock and stone fence formal garden in San Luis Obispo for summer.
Inspiration for a modern full sun backyard river rock and stone fence formal garden in San Luis Obispo for summer.

Sponsored
Delaware, OH

Buckeye Basements, Inc.
Central Ohio's Basement Finishing ExpertsBest Of Houzz '13-'21

 Cardello Architects
This coastal, waterfront home frames views of Long Island Sound and features a cedar roof, copper gutters, exterior paneling and stone veneer
Coastal two-story gable roof idea in New York
Coastal two-story gable roof idea in New York

 The Red Shutters - Marina Case
Cape Cod; Dennis, MA
This kitchen beautifully captures the essence of a Cape Cod coastal style, blending a light, airy color palette with high-end, functional elements.
The room is centered around a kitchen island with a dark countertop and classic turned legs, offering a striking visual contrast to the mostly white space. The island provides both a spacious workspace and a casual dining area with woven bar stools that feature a subtle patterned cushion. Above the island, two modern pendant lights with polished metal shades serve as a focal point and provide task lighting.
The kitchen's main work area features a white farmhouse sink situated beneath a large window, which floods the space with natural light. The countertops and full-height backsplash are a single slab of white marble with delicate veining, creating a clean and luxurious surface. The white shaker-style cabinetry, including glass-front cabinets for displaying dishes, reinforces the traditional coastal aesthetic. On the far left, a large, integrated refrigerator with sleek handles maintains the clean, built-in look of the cabinetry. The light wood floors provide warmth and a connection to natural elements, completing the inviting and sophisticated feel of the room.
 Manscaped Outdoors
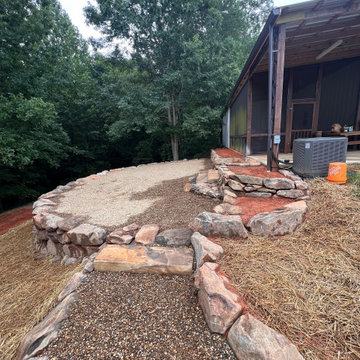
Boulder wall, fire pit & plants added to elevate the space around the shop & pump house.
Design ideas for a large craftsman partial sun hillside river rock and stone fence formal garden in Atlanta with a fire pit.
Design ideas for a large craftsman partial sun hillside river rock and stone fence formal garden in Atlanta with a fire pit.
80