
Search results for "River stone" in Home Design Ideas

 Element Construction Partners
JS Gibson
Hallway - mid-sized cottage dark wood floor and blue floor hallway idea in Charleston with white walls
Hallway - mid-sized cottage dark wood floor and blue floor hallway idea in Charleston with white walls

 Macht Architecture
This is an example of a large rustic side yard gravel landscaping in Philadelphia for summer.
 DGI Design x Build
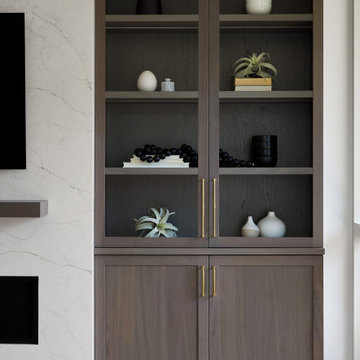
Directly across from the wine bar, DGI added a linear fireplace wrapped in a minimal stone surround, and we designed another set of custom built-ins on either side. The stone fireplace surround is minimal in detail to achieve a modern look, and it introduces a subtle texture to the living room with it’s delicate veining. Inside the bookcases, we integrated LED strip lights to illuminate accessories and books even more.
Find the right local pro for your project

 Snake River Interiors
A custom home in Jackson, Wyoming
Inspiration for a mid-sized transitional backyard stone patio remodel with a roof extension
Inspiration for a mid-sized transitional backyard stone patio remodel with a roof extension


 Wright Design
This transitional timber frame home features a wrap-around porch designed to take advantage of its lakeside setting and mountain views. Natural stone, including river rock, granite and Tennessee field stone, is combined with wavy edge siding and a cedar shingle roof to marry the exterior of the home with it surroundings. Casually elegant interiors flow into generous outdoor living spaces that highlight natural materials and create a connection between the indoors and outdoors.
Photography Credit: Rebecca Lehde, Inspiro 8 Studios

 Donald A. Gardner Architects
Stone, shake, multiple metal roofs and gables all combine for a truly unique exterior. At almost 3500 square feet, this home is stunning inside and out. Entertaining is a breeze with the open kitchen, dining and great room, as well as on the screen porch with fireplace, cathedral ceiling and grill. A flexible bedroom/study has its own bath and is an ideal guest suite. The master bedroom is positioned in the rear of the home and features a window seat, built-in shelves and a vaulted ceiling. His-and-her walk-in closets and a dressing room add special touches. A luxurious master bath completes the master suite.
Downstairs, the basement level includes two guest rooms, each with their own full bath and a wine cellar. A large storage area and rec room complete the basement.
Built by Keener Homes, Inc: http://www.keenerhomes.net



 Maraya Interior Design
Modern Home Interiors and Exteriors, featuring clean lines, textures, colors and simple design with floor to ceiling windows. Hardwood, slate, and porcelain floors, all natural materials that give a sense of warmth throughout the spaces. Some homes have steel exposed beams and monolith concrete and galvanized steel walls to give a sense of weight and coolness in these very hot, sunny Southern California locations. Kitchens feature built in appliances, and glass backsplashes. Living rooms have contemporary style fireplaces and custom upholstery for the most comfort.
Bedroom headboards are upholstered, with most master bedrooms having modern wall fireplaces surounded by large porcelain tiles.
Project Locations: Ojai, Santa Barbara, Westlake, California. Projects designed by Maraya Interior Design. From their beautiful resort town of Ojai, they serve clients in Montecito, Hope Ranch, Malibu, Westlake and Calabasas, across the tri-county areas of Santa Barbara, Ventura and Los Angeles, south to Hidden Hills- north through Solvang and more.
Modern Ojai home designed by Maraya and Tim Droney
Patrick Price Photography.


 Water and Stone Landscapes
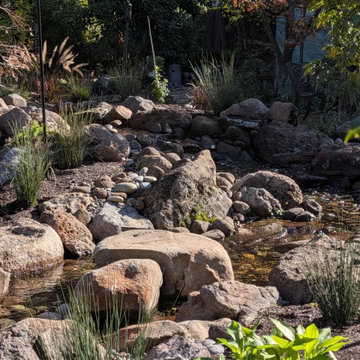
A multi-drop cascade running the length of a courtyard, built from lava rock and river cobble. The recirculating stream is pondless below grade, so maintenance stays light while the sound and movement carry across the whole yard. Herons visit; the homeowners consider that a feature.
 Water and Stone Landscapes
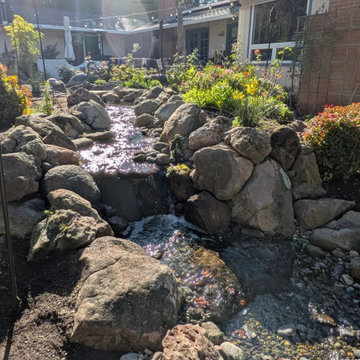
A multi-drop cascade running the length of a courtyard, built from lava rock and river cobble. The recirculating stream is pondless below grade, so maintenance stays light while the sound and movement carry across the whole yard. Herons visit; the homeowners consider that a feature.
 Water and Stone Landscapes
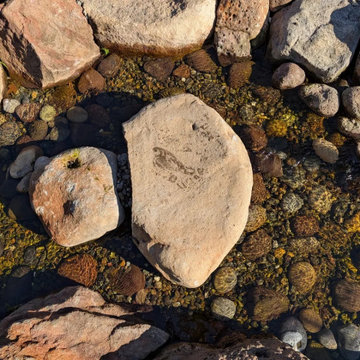
A multi-drop cascade running the length of a courtyard, built from lava rock and river cobble. The recirculating stream is pondless below grade, so maintenance stays light while the sound and movement carry across the whole yard. Herons visit; the homeowners consider that a feature.

Sponsored
Westerville, OH

Custom Home Works
Franklin County's Award-Winning Design, Build and Remodeling Expert

 Platinum Poolcare
Request Free Quote
This pool in River Forest, IL measures 16'0" x 40'0". The Hot Tub measures 8'0" x 8'0". Both bodies of water have LED colored lighting. There are 6 deck spray water features to provide a vertical element. Both the pool and hot tub have an automatic pool safety cover with a custom stone lid system. The decking is full range Bluestone. The pool also has a volleyball and basketball system (not pictured). The pool and hot tub finishes are CeramaQuartz. Photos by e3 Photography.

 Stone River Masonry
Patio - mid-sized traditional backyard concrete paver patio idea in DC Metro with no cover

 TLC Gardens
The outdoor dining area opens up the opportunity to dine and gather in the outdoors at home with friends and family. A modern steel pergola custom designed and built for the space adds shade and is treated to match the home's color palette.

 Michael L. Bird Architect P.C.
Large mountain style screened-in back porch photo in Burlington with decking and a roof extension

Sponsored
Westerville, OH
Custom Home Works
Franklin County's Award-Winning Design, Build and Remodeling Expert

 RIVER NORTH
Lydia Cutter Photography
Example of a mid-sized trendy formal and enclosed porcelain tile and beige floor living room design in Las Vegas with white walls, a ribbon fireplace, a stone fireplace and no tv
Example of a mid-sized trendy formal and enclosed porcelain tile and beige floor living room design in Las Vegas with white walls, a ribbon fireplace, a stone fireplace and no tv

 Paper Moon Painting
Cabinet painted in Benjamin Moore's BM 1552 "River Reflections". Photo by Matthew Niemann
Example of a huge classic dedicated laundry room design in Austin with an undermount sink, raised-panel cabinets, gray cabinets, quartz countertops, a side-by-side washer/dryer and white countertops
Example of a huge classic dedicated laundry room design in Austin with an undermount sink, raised-panel cabinets, gray cabinets, quartz countertops, a side-by-side washer/dryer and white countertops
 Water and Stone Landscapes
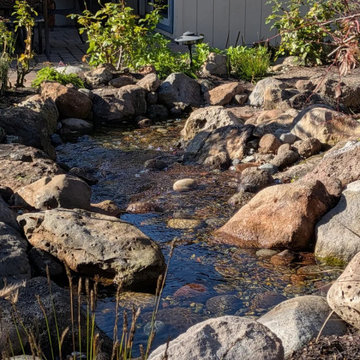
A multi-drop cascade running the length of a courtyard, built from lava rock and river cobble. The recirculating stream is pondless below grade, so maintenance stays light while the sound and movement carry across the whole yard. Herons visit; the homeowners consider that a feature.
90