
Search results for "River stone" in Home Design Ideas

 River's Edge Landscapes
Inspiration for a large timeless backyard stone and custom-shaped pool fountain remodel in DC Metro

 Sally Scott Interior Designer
Expansive entertainment spaces! The lower level of the home is nothing short of a resort! A custom bar (some of which is from the original home), meets all entertaining needs; a glass front fridge, copper sink, plenty of work space, granite counter tops, a mirrored back bar reflecting the river views! Comfortable seating warmed by a wood stove, a pool table and gym! The media room is just down the hall.
 Tower Interiors Ltd
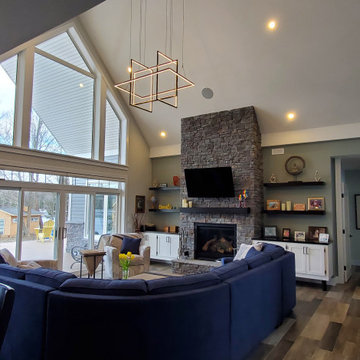
Mid-sized transitional open concept ceramic tile, gray floor and vaulted ceiling family room photo with gray walls, a standard fireplace, a stacked stone fireplace and a wall-mounted tv
Find the right local pro for your project


 Dig Your Garden Landscape Design
Bel Marin Keys, Novato, residence. Polished Mexican Pebbles placed between the tinted concrete steps and pavers. Cumaru wood deck.
Photos: © Eileen Kelly, Designer, Dig Your Garden Landscape Design

 Studio H Landscape Architecture
Photography by Studio H Landscape Architecture. Post processing by Isabella Li.
Design ideas for a mid-sized contemporary drought-tolerant and partial sun gravel water fountain landscape in Orange County.
Design ideas for a mid-sized contemporary drought-tolerant and partial sun gravel water fountain landscape in Orange County.
 Sally Scott Interior Designer
Expansive entertainment spaces! The lower level of the home is nothing short of a resort! A custom bar (some of which is from the original home), meets all entertaining needs; a glass front fridge, copper sink, plenty of work space, granite counter tops, a mirrored back bar reflecting the river views! Comfortable seating warmed by a wood stove, a pool table and gym! The media room is just down the hall.


 Sally Scott Interior Designer
Tall bead board ceiling, huge windows over looking the river cove, classic furniture, and a beautiful oriental area rug, all combine to make this living room a comfortable place to relax and entertain. From the living room, there is a view into the breakfast room and dining room. The TV is hidden behind a mirror that disappears when the TV is turned on.

 Bethesda Garden Design llc
Close up of the dry river bed curving through the garden.
Design ideas for a mid-sized asian shade side yard stone formal garden in DC Metro.
Design ideas for a mid-sized asian shade side yard stone formal garden in DC Metro.

 Bruns Architecture
Tricia Shay Photography
Great room - mid-sized modern medium tone wood floor and brown floor great room idea in Milwaukee with white walls, a two-sided fireplace and a stone fireplace
Great room - mid-sized modern medium tone wood floor and brown floor great room idea in Milwaukee with white walls, a two-sided fireplace and a stone fireplace

 Wright Design
This transitional timber frame home features a wrap-around porch designed to take advantage of its lakeside setting and mountain views. Natural stone, including river rock, granite and Tennessee field stone, is combined with wavy edge siding and a cedar shingle roof to marry the exterior of the home with it surroundings. Casually elegant interiors flow into generous outdoor living spaces that highlight natural materials and create a connection between the indoors and outdoors.
Photography Credit: Rebecca Lehde, Inspiro 8 Studios
 Sally Scott Interior Designer
Expansive entertainment spaces! The lower level of the home is nothing short of a resort! A custom bar (some of which is from the original home), meets all entertaining needs; a glass front fridge, copper sink, plenty of work space, granite counter tops, a mirrored back bar reflecting the river views! Comfortable seating warmed by a wood stove, a pool table and gym! The media room is just down the hall.

 Stone River Masonry
Pennsylvania Irregular Flagstone patio with custom fireplace
Patio - mid-sized traditional backyard stone patio idea in DC Metro with a fire pit and no cover
Patio - mid-sized traditional backyard stone patio idea in DC Metro with a fire pit and no cover

Sponsored
Columbus, OH

Structural Remodeling
Franklin County's Heavy Timber Specialists | Best of Houzz 2020!


 Studio Industrielle
The program consists of a detached Guest House with full Kitchen, Living and Dining amenities, Carport and Office Building with attached Main house and Master Bedroom wing. The arrangement of buildings was dictated by the numerous majestic oaks and organized as a procession of spaces leading from the Entry arbor up to the front door. Large covered terraces and arbors were used to extend the interior living spaces out onto the site.
All the buildings are clad in Texas limestone with accent bands of Leuders limestone to mimic the local limestone cliffs in the area. Steel was used on the arbors and fences and left to rust. Vertical grain Douglas fir was used on the interior while flagstone and stained concrete floors were used throughout. The flagstone floors extend from the exterior entry arbors into the interior of the Main Living space and out onto the Main house terraces.


 Platinum Poolcare
Request Free Quote
This pool in River Forest, IL measures 16'0" x 40'0". The Hot Tub measures 8'0" x 8'0". Both bodies of water have LED colored lighting. There are 6 deck spray water features to provide a vertical element. Both the pool and hot tub have an automatic pool safety cover with a custom stone lid system. The decking is full range Bluestone. The pool also has a volleyball and basketball system (not pictured). The pool and hot tub finishes are CeramaQuartz. Photos by e3 Photography.

Sponsored
Fredericksburg, OH

High Point Cabinets
Columbus' Experienced Custom Cabinet Builder | 4x Best of Houzz Winner
 Platinum Poolcare
Request Free Quote
This pool in River Forest, IL measures 16'0" x 40'0". The Hot Tub measures 8'0" x 8'0". Both bodies of water have LED colored lighting. There are 6 deck spray water features to provide a vertical element. Both the pool and hot tub have an automatic pool safety cover with a custom stone lid system. The decking is full range Bluestone. The pool also has a volleyball and basketball system (not pictured). The pool and hot tub finishes are CeramaQuartz. Photos by e3 Photography.

 Del Mar Landscaping
Dry river beds are a beautiful, water-saving concept that create visual interest
Design ideas for a contemporary landscaping in Las Vegas.
Design ideas for a contemporary landscaping in Las Vegas.
 Tower Interiors Ltd
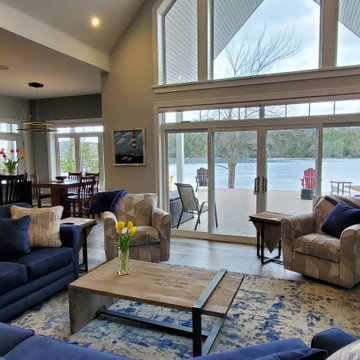
Inspiration for a mid-sized transitional open concept ceramic tile, gray floor and vaulted ceiling family room remodel with gray walls, a standard fireplace, a stacked stone fireplace and a wall-mounted tv
93