
Search results for "Riverside" in Home Design Ideas



Find the right local pro for your project


 A & M Home Furnishings
The Belmeade Office Collection from Riverside Furniture offers a wide variety of pieces to maximize the function of your home office.
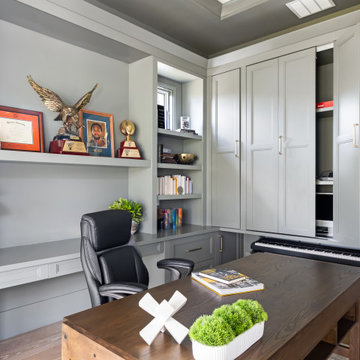
Inspiration for a timeless home office remodel in Kansas City
Inspiration for a timeless home office remodel in Kansas City
 Silvermine Painting

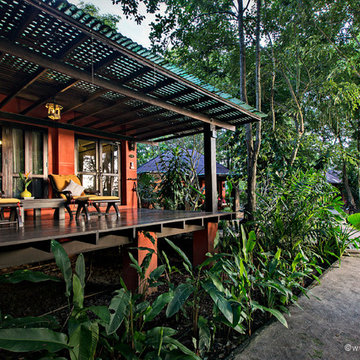
We cleaned, brightened and stained the cedar siding on this ranch house in Riverside, CT.
Mid-sized elegant orange one-story wood house exterior photo in New York
Mid-sized elegant orange one-story wood house exterior photo in New York
 Earthscapes Design Build, LLC
Riverside
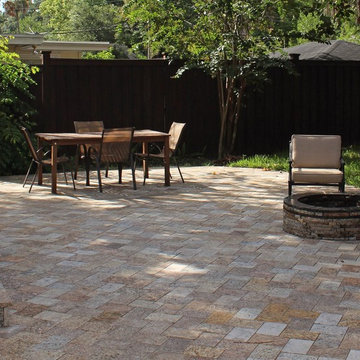
This was a 3 phase project in the historic Riverside district of Jacksonville, Florida. The first phase was renovating the existing front sidewalk by overlaying it with recycled granite pavers in a classic herringbone pattern. Phase 2 included the addition of a granite paver patio, granite fire pit, and a granite staircase. The 3rd phase was the addition of another set of stair using larger granite remnants for the treads and walk, stacked recycle granite tiles for the risers, and granite wall caps. Customer satisfaction is our main goal and we really enjoy getting called back for more projects!

 Xpress Rendering
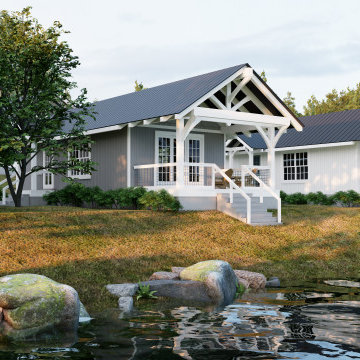
This riverside cabin project highlights a stunning connection between modern architecture and its natural surroundings. From the clay model phase to the final realistic render, each cabin integrates clean lines, cozy materials, and thoughtful landscaping. Light reflections and shadows were used to bring these visuals to life, creating a space that feels calm and timeless.
 Xpress Rendering
This riverside cabin project highlights a stunning connection between modern architecture and its natural surroundings. From the clay model phase to the final realistic render, each cabin integrates clean lines, cozy materials, and thoughtful landscaping. Light reflections and shadows were used to bring these visuals to life, creating a space that feels calm and timeless.

 Outside In Construction, Inc.
A nice GYM space with easy access to the riverside, added storage and a utility closet with utility sink.
Mid-sized minimalist laminate floor and gray floor home weight room photo in Boston with beige walls
Mid-sized minimalist laminate floor and gray floor home weight room photo in Boston with beige walls


 Riverside Construction, LLC
This West Lafayette "Purdue fan" decided to turn his dark and dreary unused basement into a sports fan's dream. Highlights of the space include a custom floating walnut butcher block bench, a bar area with back lighting and frosted cabinet doors, a cool gas industrial fireplace with stacked stone, two wine and beverage refrigerators and a beautiful custom-built wood and metal stair case.
Dave Mason, isphotographic

 Tobi Fairley Interior Design
Ceiling paint is Benjamin Moore Midnight Navy in high gloss, chandelier is Robert Abbey, chairs are Lee Inds., floor lamp is Nuevo
Bedroom - large contemporary master carpeted bedroom idea in Little Rock with blue walls
Bedroom - large contemporary master carpeted bedroom idea in Little Rock with blue walls
 StudioLAB
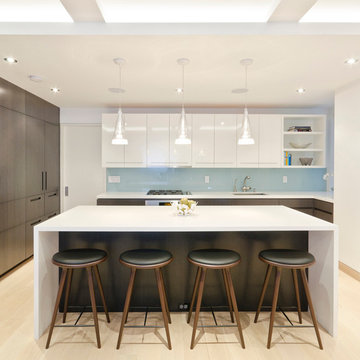
Steps from Riverside Park, the existing apartment had previously not been renovated for 30 years and was in dire need of a complete overhaul. StudioLAB was presented with the challenge of re-designing the space to fit a modern family’s lifestyle today with the flexibility to adjust as they evolve into their tomorrow. The existing formal closed kitchen and dining room were combined and opened up to allow the owners to entertain in an open living environment and allow natural light to permeate throughout different exposures of the apartment. Bathrooms were gutted, enlarged and reconfigured. Central air conditioning was added with minimal ducting as to be hidden and not seem clunky. Built-in bookshelves run the length of the perimeter walls below windows, concealing radiators and providing extra valuable storage in every room. A neutral color palette, minimalist details, and refined materials create a warm, modern atmosphere. Light brown oak veneered archways as well as LED cove ceilings are used to separate programmatic spaces visually without the use of physical partitions. A charcoal stained cube built-in was designed with in the foyer to create deep storage while continuing into the kitchen to hide the built-in refrigerator and pantry visually connecting the two spaces. The family’s two children share one large bedroom in order to create a playroom in the other which can also serves as a guest room when needed. The master bedroom features a full height grey stained ash veneered wall unit that serves as the predominant clothes storage. A panel housing the TV slides to reveal more clothes storage behind. To utilize the exiting formal maid’s room behind the kitchen, a small study and powder room were created that house laundry machines as well.
 A & M Home Furnishings
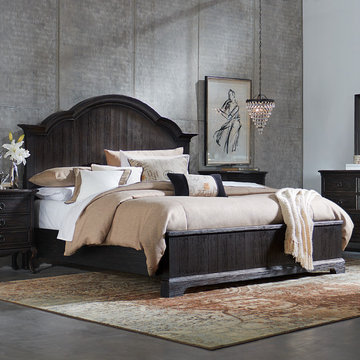
The Bellagio Bedroom Collection from Riverside Furniture offers a choice of beds, nightstands, dressers & chests. All pieces come in a weathered, worn black finish.
 DeRosa Builders LLC
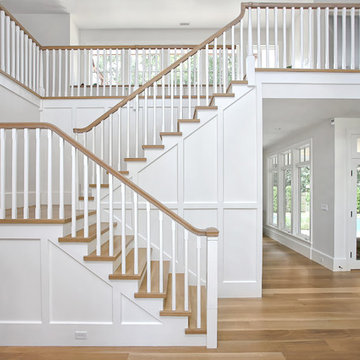
Example of a huge transitional wooden u-shaped wood railing staircase design in New York with wooden risers
22