
Search results for "Riverside" in Home Design Ideas
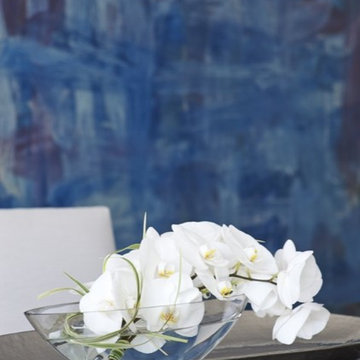
 Lillian August
One Riverside Park with Interior Design by the Lillian August Design Team
Example of a transitional dining room design in New York
Example of a transitional dining room design in New York
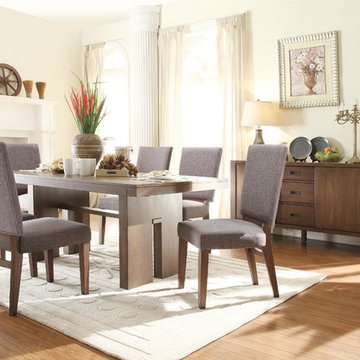
 HomeClick
Riverside Terra Vista Dining Table
Perfect for welcoming out of town guests, celebrating with friends and family, and indulging in food and laughter with loved ones, the Terra Vista Collection from Riverside Furniture are sure to exceed your expectations.

 Asbury Moulding & Millwork
Example of a classic master bedroom design in New York with a standard fireplace and a wood fireplace surround
Find the right local pro for your project
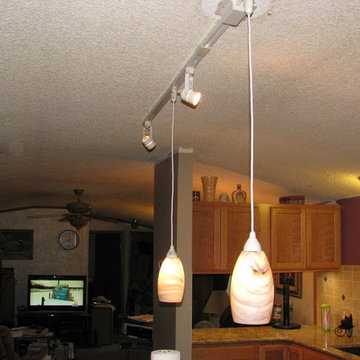
 Riverside Construction
Track lighting with pendants and spot lights.
Kitchen pantry - large modern l-shaped dark wood floor kitchen pantry idea in Wichita with an undermount sink, flat-panel cabinets, light wood cabinets, quartz countertops, beige backsplash, ceramic backsplash, stainless steel appliances and an island
Kitchen pantry - large modern l-shaped dark wood floor kitchen pantry idea in Wichita with an undermount sink, flat-panel cabinets, light wood cabinets, quartz countertops, beige backsplash, ceramic backsplash, stainless steel appliances and an island

 Tobi Fairley Interior Design
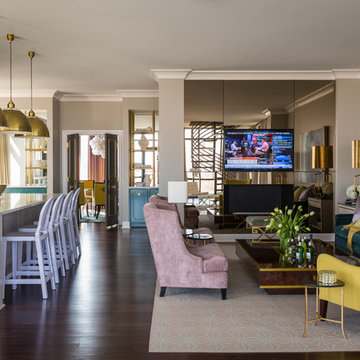
Paint is Sherwin-Williams Snowbound, wallpaper is Black Crow Studios, console is Plexi-Craft, Sconces are Robert Abbey, Doors and banquette are custom. Stools are Phillips Collection
 Michelle Micolta
River front home in McHenry, IL
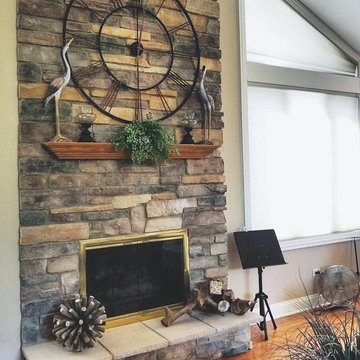
Family room - mid-sized coastal medium tone wood floor and brown floor family room idea in Chicago with a standard fireplace and a stone fireplace
Family room - mid-sized coastal medium tone wood floor and brown floor family room idea in Chicago with a standard fireplace and a stone fireplace
 HomeClick
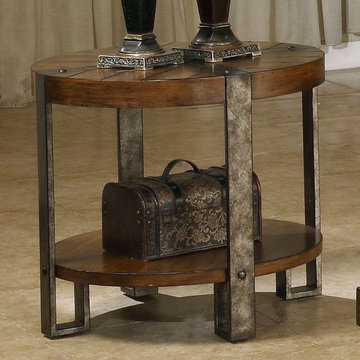
Riverside Sierra Round End Table
The Sierra Collection by Riverside Furniture channels the rustic and natural feel of Northern California. With solid wood and metal hardware combined with a distressed finish throughout, you're sure to get that mountain lodge look.
 Tobi Fairley Interior Design
Nancy Nolan
Inspiration for a transitional home design remodel in Little Rock
Inspiration for a transitional home design remodel in Little Rock
 StudioLAB
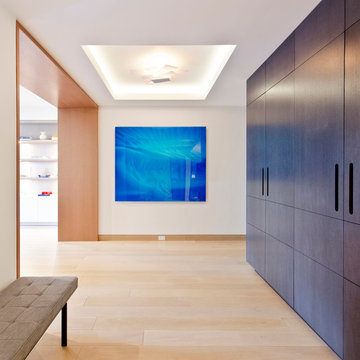
Steps from Riverside Park, the existing apartment had previously not been renovated for 30 years and was in dire need of a complete overhaul. StudioLAB was presented with the challenge of re-designing the space to fit a modern family’s lifestyle today with the flexibility to adjust as they evolve into their tomorrow. The existing formal closed kitchen and dining room were combined and opened up to allow the owners to entertain in an open living environment and allow natural light to permeate throughout different exposures of the apartment. Bathrooms were gutted, enlarged and reconfigured. Central air conditioning was added with minimal ducting as to be hidden and not seem clunky. Built-in bookshelves run the length of the perimeter walls below windows, concealing radiators and providing extra valuable storage in every room. A neutral color palette, minimalist details, and refined materials create a warm, modern atmosphere. Light brown oak veneered archways as well as LED cove ceilings are used to separate programmatic spaces visually without the use of physical partitions. A charcoal stained cube built-in was designed with in the foyer to create deep storage while continuing into the kitchen to hide the built-in refrigerator and pantry visually connecting the two spaces. The family’s two children share one large bedroom in order to create a playroom in the other which can also serves as a guest room when needed. The master bedroom features a full height grey stained ash veneered wall unit that serves as the predominant clothes storage. A panel housing the TV slides to reveal more clothes storage behind. To utilize the exiting formal maid’s room behind the kitchen, a small study and powder room were created that house laundry machines as well.

 Jeroen de Nijs bni
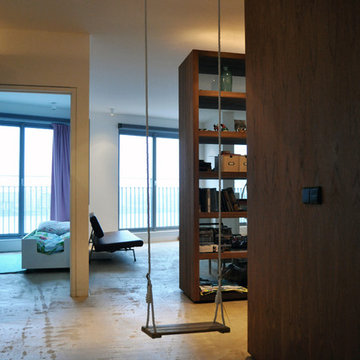
hallway view by jeroen de nijs bni
Home design - eclectic home design idea in Amsterdam
Home design - eclectic home design idea in Amsterdam
 Liv Companies LLC Design + Build
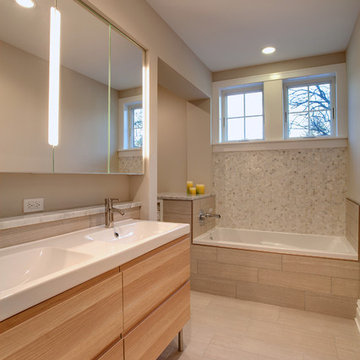
Photography by Willie Chandler
Design and Construction by Liv Companies LLC, David Pollard AIA
Drop-in bathtub - mid-sized contemporary master gray tile and porcelain tile porcelain tile drop-in bathtub idea in Chicago with an integrated sink, furniture-like cabinets, light wood cabinets, solid surface countertops, a two-piece toilet and gray walls
Drop-in bathtub - mid-sized contemporary master gray tile and porcelain tile porcelain tile drop-in bathtub idea in Chicago with an integrated sink, furniture-like cabinets, light wood cabinets, solid surface countertops, a two-piece toilet and gray walls
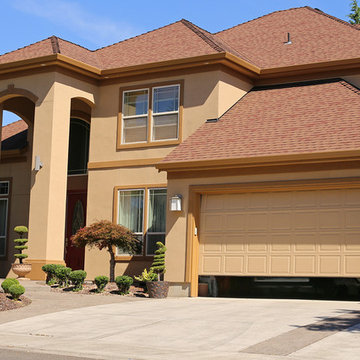

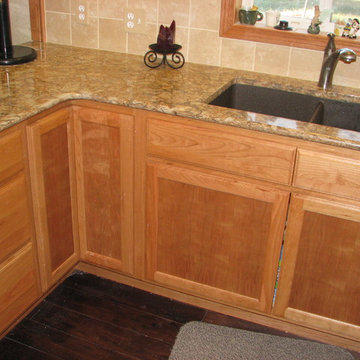 Riverside Construction
Lazy susan utilizes dead space in corner.
Example of a large minimalist l-shaped dark wood floor kitchen pantry design in Wichita with an undermount sink, flat-panel cabinets, light wood cabinets, quartz countertops, beige backsplash, ceramic backsplash, stainless steel appliances and an island
Example of a large minimalist l-shaped dark wood floor kitchen pantry design in Wichita with an undermount sink, flat-panel cabinets, light wood cabinets, quartz countertops, beige backsplash, ceramic backsplash, stainless steel appliances and an island
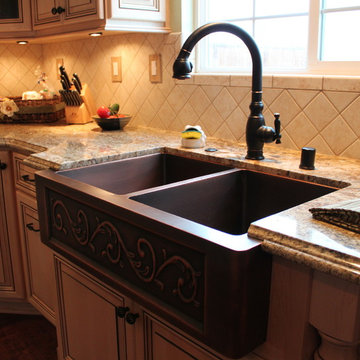
 Mr Cabinet Care
Custom Kitchen Remodel Designed By Mr Cabinet Care
Inspiration for a timeless kitchen remodel in Orange County
Inspiration for a timeless kitchen remodel in Orange County
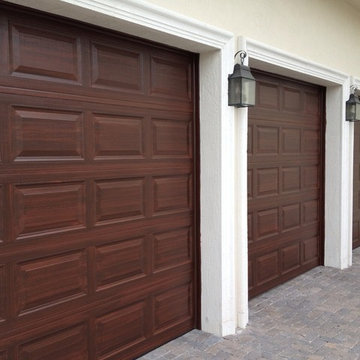

 D'Aquino Monaco Inc.
Peter Margonelli
Trendy dark wood floor dining room photo in New York with white walls and no fireplace
Trendy dark wood floor dining room photo in New York with white walls and no fireplace
 Lillian August
One Riverside Park with Interior Design by the Lillian August Design Team
Example of a transitional living room design in New York
Example of a transitional living room design in New York

23