
Search results for "Roadmap" in Home Design Ideas
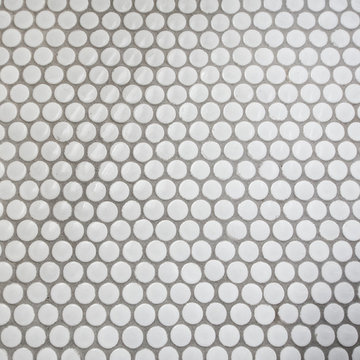

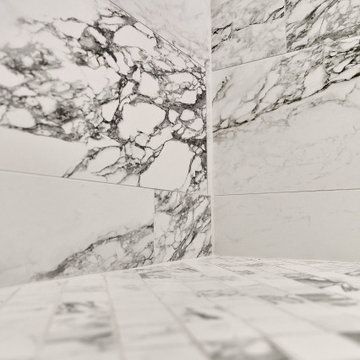
 Luxury Remodels Company
Inspiration for a large modern master black and white tile and porcelain tile porcelain tile, beige floor and double-sink freestanding bathtub remodel in Phoenix with shaker cabinets, black cabinets, white walls, an undermount sink, quartz countertops, white countertops and a built-in vanity

 CYAN Horticulture
Home to a young family of four, this new house blends in the tightly woven fabric of this traditional residential neighborhood. Yet CYAN Horticulture was mandated to pack in this limited space an ambitious program of children-minded activities, in a ‘warm contemporary’ way. The front yard hence accommodates a boxwood parterre/soccer field and a secret dirtbike track, a rain barrel as well as mixed monochromatic plantings in greens and whites.
Find the right local pro for your project
 Dieter Vander Velpen Architects
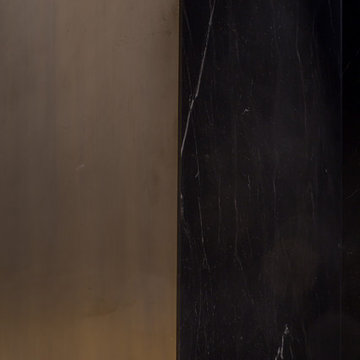
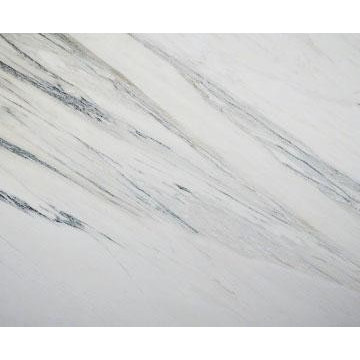
Luxury bathroom with a 'hotel feeling' in a loft in Antwerp. A moody atmosphere is created with a material palette consisting of black Nero Marquina marble from Spain, dark stained Walnut panelling, concrete flooring and patinated bronze detailing. Bronze detailing is continued in the floor to accentuate the strong lines and geometric shapes.
Photo by: Thomas De Bruyne



 Mezzanotte Carpentry
Closet drawer handle
Photography: Karina Perez
Inspiration for a contemporary light wood floor home design remodel in Miami
Inspiration for a contemporary light wood floor home design remodel in Miami







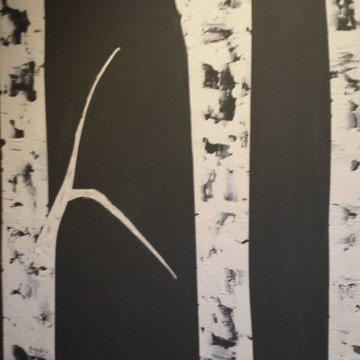
 Kate Weaver - Faux What?
Raised birch trees on black suede walls
Inspiration for an eclectic powder room remodel in Cleveland
Inspiration for an eclectic powder room remodel in Cleveland
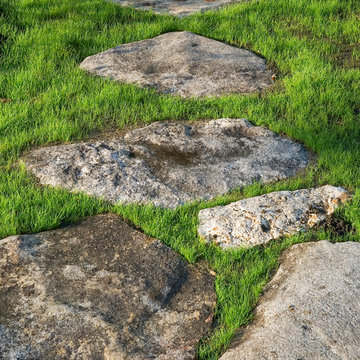


 Consumers Kitchens & Baths
This cherry kitchen features Galleria Custom cabinets in the Monarch door style with a Cinnamon Stain finish.
Inspiration for a huge l-shaped eat-in kitchen remodel in New York with an undermount sink, raised-panel cabinets, brown cabinets, beige backsplash, stainless steel appliances and an island
Inspiration for a huge l-shaped eat-in kitchen remodel in New York with an undermount sink, raised-panel cabinets, brown cabinets, beige backsplash, stainless steel appliances and an island


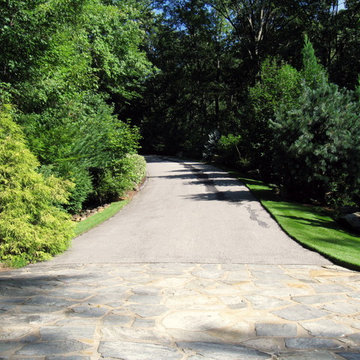

 High-End Remodeling by Paul Asadov Design & Build
Example of a minimalist kitchen design in San Francisco
 Mary Porzelt of Boston Kitchen Designs
White kitchen with granite and stainless steel appliances. Features a cooktop, double ovens, warming drawer and built in microwave. Seating for four at a single level island. Dark hardwood floors compliment the whole area.
34