
Search results for "Roaring" in Home Design Ideas
 Advanced House Plans
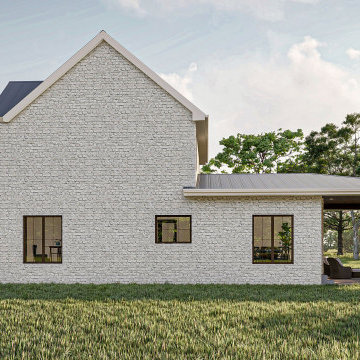
Custom of the Cartwright plan (30128)
The gorgeous Cartwright plan is a beautiful modern farmhouse style house plan. The stunning exterior combines board and batten siding and wood accents with the party deck above the garage for an amazing curb appeal.
Just inside you will be amazed by the functional living space layout. The large kitchen with a walk-in pantry flows perfectly into the great room that is warmed by a double-sided roaring fireplace. The kitchen also has a passthrough that leads to the functional flex room. The flex room can be used as a formal dining room, office or living room.
The master suite is perfectly situated with his/her vanities, a soaking tub, and an enclosed toilet. The master closet has functional access to the laundry room. Just up the beautiful stair tower, you will find 3 bedrooms that share a conveniently located hall bathroom.
This house takes your entertaining game up a level with great outdoor spaces. Upstairs, a loft with a wet bar leads to a massive balcony over the garage. A large covered patio with a fireplace can be accessed off of the rear of the home.
 Advanced House Plans
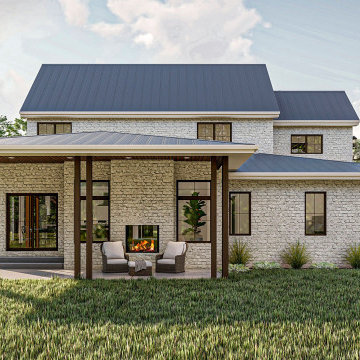
Custom of the Cartwright plan (30128)
The gorgeous Cartwright plan is a beautiful modern farmhouse style house plan. The stunning exterior combines board and batten siding and wood accents with the party deck above the garage for an amazing curb appeal.
Just inside you will be amazed by the functional living space layout. The large kitchen with a walk-in pantry flows perfectly into the great room that is warmed by a double-sided roaring fireplace. The kitchen also has a passthrough that leads to the functional flex room. The flex room can be used as a formal dining room, office or living room.
The master suite is perfectly situated with his/her vanities, a soaking tub, and an enclosed toilet. The master closet has functional access to the laundry room. Just up the beautiful stair tower, you will find 3 bedrooms that share a conveniently located hall bathroom.
This house takes your entertaining game up a level with great outdoor spaces. Upstairs, a loft with a wet bar leads to a massive balcony over the garage. A large covered patio with a fireplace can be accessed off of the rear of the home.
 Advanced House Plans
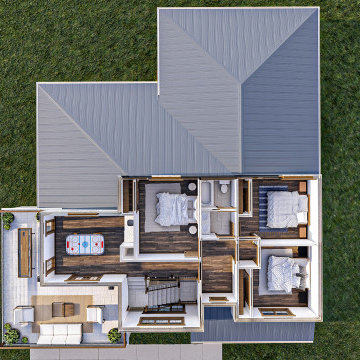
Custom of the Cartwright plan (30128)
The gorgeous Cartwright plan is a beautiful modern farmhouse style house plan. The stunning exterior combines board and batten siding and wood accents with the party deck above the garage for an amazing curb appeal.
Just inside you will be amazed by the functional living space layout. The large kitchen with a walk-in pantry flows perfectly into the great room that is warmed by a double-sided roaring fireplace. The kitchen also has a passthrough that leads to the functional flex room. The flex room can be used as a formal dining room, office or living room.
The master suite is perfectly situated with his/her vanities, a soaking tub, and an enclosed toilet. The master closet has functional access to the laundry room. Just up the beautiful stair tower, you will find 3 bedrooms that share a conveniently located hall bathroom.
This house takes your entertaining game up a level with great outdoor spaces. Upstairs, a loft with a wet bar leads to a massive balcony over the garage. A large covered patio with a fireplace can be accessed off of the rear of the home.
Find the right local pro for your project
 Advanced House Plans
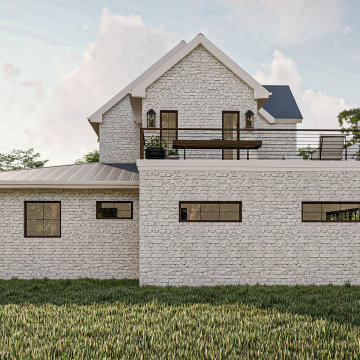
Custom of the Cartwright plan (30128)
The gorgeous Cartwright plan is a beautiful modern farmhouse style house plan. The stunning exterior combines board and batten siding and wood accents with the party deck above the garage for an amazing curb appeal.
Just inside you will be amazed by the functional living space layout. The large kitchen with a walk-in pantry flows perfectly into the great room that is warmed by a double-sided roaring fireplace. The kitchen also has a passthrough that leads to the functional flex room. The flex room can be used as a formal dining room, office or living room.
The master suite is perfectly situated with his/her vanities, a soaking tub, and an enclosed toilet. The master closet has functional access to the laundry room. Just up the beautiful stair tower, you will find 3 bedrooms that share a conveniently located hall bathroom.
This house takes your entertaining game up a level with great outdoor spaces. Upstairs, a loft with a wet bar leads to a massive balcony over the garage. A large covered patio with a fireplace can be accessed off of the rear of the home.
 Salt + Dirt | Outside Design

Michael Fuller Architects and Salt & Dirt | Outside Design both sought to reinvigorate a a dated and worn home and its grounds. This meant the gift of mature trees. Unique today, and seldom grown anymore, multi-trunk, vase shaped Malus spp. arch overhead, beckoning one forward. This gracious, informal welcome called for earthier, energy-imbued walkways. A diversity of flag stones speak to the diversity of geology along the Roaring Fork River. Even-toned stone would have dominated this entry, a scar amid such verdancy.
Complimenting the outstretched cascading form of the canopy above, plants beneath also stretch, spray, and sprawl.
 ma2 architects
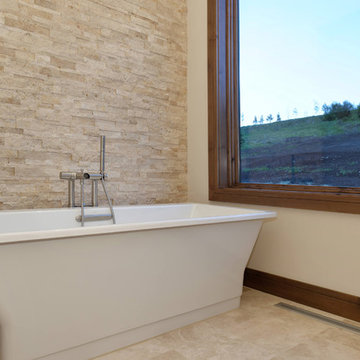
The freestanding tub floats in front of the stone tile mosaic wall. Photo by Mountain Home Photo
Example of a mountain style beige tile freestanding bathtub design
Example of a mountain style beige tile freestanding bathtub design
 Advanced House Plans
Custom of the Cartwright plan (30128)
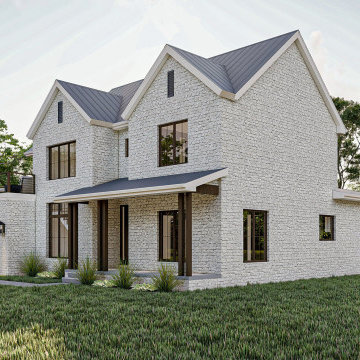
The gorgeous Cartwright plan is a beautiful modern farmhouse style house plan. The stunning exterior combines board and batten siding and wood accents with the party deck above the garage for an amazing curb appeal.
Just inside you will be amazed by the functional living space layout. The large kitchen with a walk-in pantry flows perfectly into the great room that is warmed by a double-sided roaring fireplace. The kitchen also has a passthrough that leads to the functional flex room. The flex room can be used as a formal dining room, office or living room.
The master suite is perfectly situated with his/her vanities, a soaking tub, and an enclosed toilet. The master closet has functional access to the laundry room. Just up the beautiful stair tower, you will find 3 bedrooms that share a conveniently located hall bathroom.
This house takes your entertaining game up a level with great outdoor spaces. Upstairs, a loft with a wet bar leads to a massive balcony over the garage. A large covered patio with a fireplace can be accessed off of the rear of the home.
 TVL Creative Ltd.
Our client’s charming cottage was no longer meeting the needs of their family. We needed to give them more space but not lose the quaint characteristics that make this little historic home so unique. So we didn’t go up, and we didn’t go wide, instead we took this master suite addition straight out into the backyard and maintained 100% of the original historic façade.
Master Suite
This master suite is truly a private retreat. We were able to create a variety of zones in this suite to allow room for a good night’s sleep, reading by a roaring fire, or catching up on correspondence. The fireplace became the real focal point in this suite. Wrapped in herringbone whitewashed wood planks and accented with a dark stone hearth and wood mantle, we can’t take our eyes off this beauty. With its own private deck and access to the backyard, there is really no reason to ever leave this little sanctuary.
Master Bathroom

The master bathroom meets all the homeowner’s modern needs but has plenty of cozy accents that make it feel right at home in the rest of the space. A natural wood vanity with a mixture of brass and bronze metals gives us the right amount of warmth, and contrasts beautifully with the off-white floor tile and its vintage hex shape. Now the shower is where we had a little fun, we introduced the soft matte blue/green tile with satin brass accents, and solid quartz floor (do you see those veins?!). And the commode room is where we had a lot fun, the leopard print wallpaper gives us all lux vibes (rawr!) and pairs just perfectly with the hex floor tile and vintage door hardware.
Hall Bathroom
We wanted the hall bathroom to drip with vintage charm as well but opted to play with a simpler color palette in this space. We utilized black and white tile with fun patterns (like the little boarder on the floor) and kept this room feeling crisp and bright.
 Advanced House Plans
Custom of the Cartwright plan (30128)
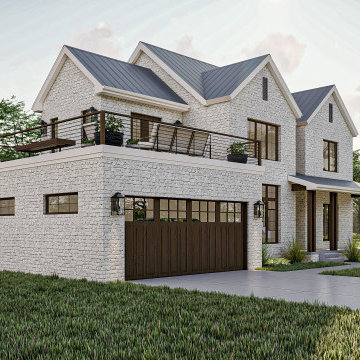
The gorgeous Cartwright plan is a beautiful modern farmhouse style house plan. The stunning exterior combines board and batten siding and wood accents with the party deck above the garage for an amazing curb appeal.
Just inside you will be amazed by the functional living space layout. The large kitchen with a walk-in pantry flows perfectly into the great room that is warmed by a double-sided roaring fireplace. The kitchen also has a passthrough that leads to the functional flex room. The flex room can be used as a formal dining room, office or living room.
The master suite is perfectly situated with his/her vanities, a soaking tub, and an enclosed toilet. The master closet has functional access to the laundry room. Just up the beautiful stair tower, you will find 3 bedrooms that share a conveniently located hall bathroom.
This house takes your entertaining game up a level with great outdoor spaces. Upstairs, a loft with a wet bar leads to a massive balcony over the garage. A large covered patio with a fireplace can be accessed off of the rear of the home.

 Santa Barbara Home Design
Design Consultant Jeff Doubét is the author of Creating Spanish Style Homes: Before & After – Techniques – Designs – Insights. The 240 page “Design Consultation in a Book” is now available. Please visit SantaBarbaraHomeDesigner.com for more info.
Jeff Doubét specializes in Santa Barbara style home and landscape designs. To learn more info about the variety of custom design services I offer, please visit SantaBarbaraHomeDesigner.com
Jeff Doubét is the Founder of Santa Barbara Home Design - a design studio based in Santa Barbara, California USA.
 Archadeck of Chicagoland
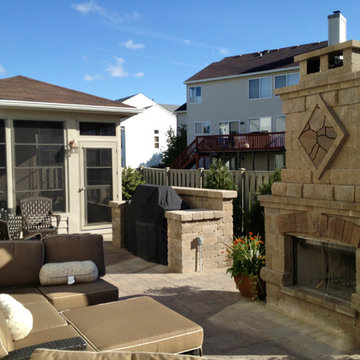
Do you wish you could relax in your very own backyard retreat? These homeowners shared the same dream and hired Archadeck to help them bring it to life.
The patio is the eye catcher, with it's unique design and built-in stone amenities. The custom screen porch includes Vertical Four Track Windows for a highly versatile room. Closing these windows keeps outdoor elements such as rain or snow out, but can open fully to fill the room with a warm breeze and sunshine.
The screened porch leads to the backyard patio, with the Weston Wall grill surround just outside for easy access The chef can continue to mingle in the seating area while grilling dinner.
The Belgard Bristol Fireplace is the focal point of this backyard. The size provides a little privacy from any nearby neighbors while it's warm fire and its tested durability is proven to withstand our every-changing Chicago climate. This is the perfect place to curl up on a cool fall night with a roaring fire to keep you toasty and warm.
Just past the outdoor fireplace is a large section of patio designed to have enough space for dining people to move about and mingle. Featuring Belgard's Mega-Bergerac in Ashbury Haze and Mega Stone also in Ashbury Haze and Gastony Tan. The natural colors compliment each other beautifully while blending with the earthy tones of Mother Nature.
 Minasian Oriental Rugs

Traditional meets Contemporary. This living room features a large traditional all-over design area rug with rust red, navy blue and ivory colors. The two red chairs, white couch and two white chairs pull from those rug colors for a cohesive sitting area in front of the fireplace. Traditional wall art, clay vases and candle stands frame the roaring fireplace, placed to match the level of a dark reflective black marble piece that runs the length of the room. Our sight is drawn to the far end of the room where we see two white french doors opening onto a veranda overlooking a gorgeous sky and water view! Some beachy wooden chairs sit in that sunny view.
 GreenBox Art + Culture
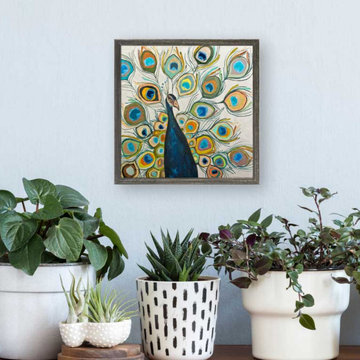
Good things come in small packages! Get creative by bringing a series of small things together. Our mini framed canvases come ready to set on a shelf or hang on a wall. Our frames are approximately 1.25’’ in depth and come with a lightly distressed rustic finish that creates a beautiful texture. Frame color is predetermined and finishes vary due to intentional distress.
 Ground One Landscape Design + Build
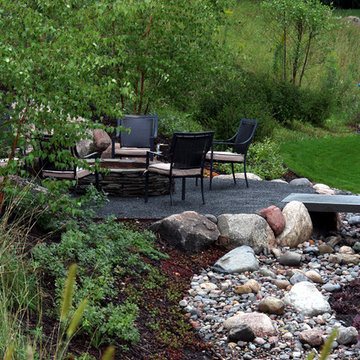
Ground One designed and built a deck off the back of the house for casual sitting, mirroring the house’s front porch. This deck and the screened porch steps descend to a patio terrace. To expand the entertaining space and accommodate the setback restrictions for a permitted gas firepit, we excavated the lot’s back slope to gain bonus space and create a rustic campfire spot. Large boulders found on the site during house construction are incorporated into a retaining wall. Colonial bluestone fills the gaps between these large accent stones and surrounds the firepit. Additional boulders hold up the patio and a slab of bluestone bridges the terrace and patio, preserving the overall drainage pattern. Bluestone is the common thread throughout the project, but it is used in different forms; clean lines closer to the house transition to a more weathered look as you move toward the natural area. The swale is a variety of boulder sizes and river rock to create a more visually-compelling creekbed.
The firepit patio is comfortable for just two people, but can also accommodate a larger group. It is close to the dining space, but physical separation allows for entertaining in different configurations: pre-dinner cocktails around the fire, a roaring flame as backdrop during dinner, kids roasting marshmallows while the adults linger within sight at the dining table, or the gang huddled around a bonfire.
 Ground One Landscape Design + Build
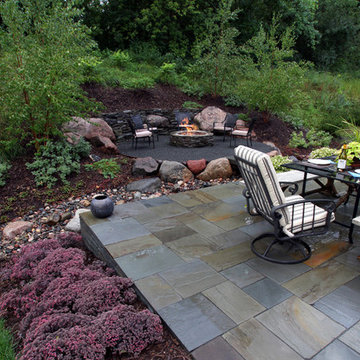
Ground One designed and built a deck off the back of the house for casual sitting, mirroring the house’s front porch. This deck and the screened porch steps descend to a patio terrace. To expand the entertaining space and accommodate the setback restrictions for a permitted gas firepit, we excavated the lot’s back slope to gain bonus space and create a rustic campfire spot. Large boulders found on the site during house construction are incorporated into a retaining wall. Colonial bluestone fills the gaps between these large accent stones and surrounds the firepit. Additional boulders hold up the patio and a slab of bluestone bridges the terrace and patio, preserving the overall drainage pattern. Bluestone is the common thread throughout the project, but it is used in different forms; clean lines closer to the house transition to a more weathered look as you move toward the natural area. The swale is a variety of boulder sizes and river rock to create a more visually-compelling creekbed.
The firepit patio is comfortable for just two people, but can also accommodate a larger group. It is close to the dining space, but physical separation allows for entertaining in different configurations: pre-dinner cocktails around the fire, a roaring flame as backdrop during dinner, kids roasting marshmallows while the adults linger within sight at the dining table, or the gang huddled around a bonfire.
 Ground One Landscape Design + Build
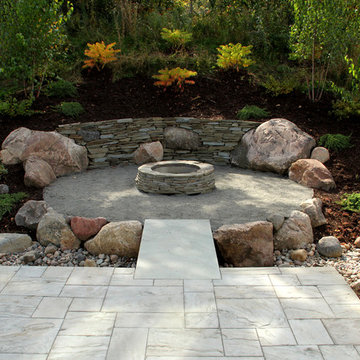
Ground One designed and built a deck off the back of the house for casual sitting, mirroring the house’s front porch. This deck and the screened porch steps descend to a patio terrace. To expand the entertaining space and accommodate the setback restrictions for a permitted gas firepit, we excavated the lot’s back slope to gain bonus space and create a rustic campfire spot. Large boulders found on the site during house construction are incorporated into a retaining wall. Colonial bluestone fills the gaps between these large accent stones and surrounds the firepit. Additional boulders hold up the patio and a slab of bluestone bridges the terrace and patio, preserving the overall drainage pattern. Bluestone is the common thread throughout the project, but it is used in different forms; clean lines closer to the house transition to a more weathered look as you move toward the natural area. The swale is a variety of boulder sizes and river rock to create a more visually-compelling creekbed.
The firepit patio is comfortable for just two people, but can also accommodate a larger group. It is close to the dining space, but physical separation allows for entertaining in different configurations: pre-dinner cocktails around the fire, a roaring flame as backdrop during dinner, kids roasting marshmallows while the adults linger within sight at the dining table, or the gang huddled around a bonfire.


 TVL Creative Ltd.
Our client’s charming cottage was no longer meeting the needs of their family. We needed to give them more space but not lose the quaint characteristics that make this little historic home so unique. So we didn’t go up, and we didn’t go wide, instead we took this master suite addition straight out into the backyard and maintained 100% of the original historic façade.
Master Suite
This master suite is truly a private retreat. We were able to create a variety of zones in this suite to allow room for a good night’s sleep, reading by a roaring fire, or catching up on correspondence. The fireplace became the real focal point in this suite. Wrapped in herringbone whitewashed wood planks and accented with a dark stone hearth and wood mantle, we can’t take our eyes off this beauty. With its own private deck and access to the backyard, there is really no reason to ever leave this little sanctuary.
Master Bathroom

The master bathroom meets all the homeowner’s modern needs but has plenty of cozy accents that make it feel right at home in the rest of the space. A natural wood vanity with a mixture of brass and bronze metals gives us the right amount of warmth, and contrasts beautifully with the off-white floor tile and its vintage hex shape. Now the shower is where we had a little fun, we introduced the soft matte blue/green tile with satin brass accents, and solid quartz floor (do you see those veins?!). And the commode room is where we had a lot fun, the leopard print wallpaper gives us all lux vibes (rawr!) and pairs just perfectly with the hex floor tile and vintage door hardware.
Hall Bathroom
We wanted the hall bathroom to drip with vintage charm as well but opted to play with a simpler color palette in this space. We utilized black and white tile with fun patterns (like the little boarder on the floor) and kept this room feeling crisp and bright.
 Ground One Landscape Design + Build
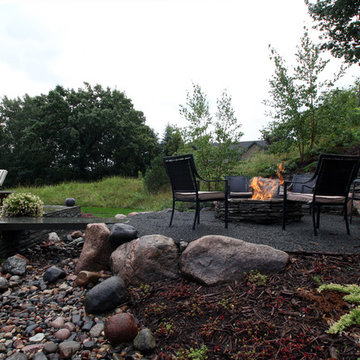
Ground One designed and built a deck off the back of the house for casual sitting, mirroring the house’s front porch. This deck and the screened porch steps descend to a patio terrace. To expand the entertaining space and accommodate the setback restrictions for a permitted gas firepit, we excavated the lot’s back slope to gain bonus space and create a rustic campfire spot. Large boulders found on the site during house construction are incorporated into a retaining wall. Colonial bluestone fills the gaps between these large accent stones and surrounds the firepit. Additional boulders hold up the patio and a slab of bluestone bridges the terrace and patio, preserving the overall drainage pattern. Bluestone is the common thread throughout the project, but it is used in different forms; clean lines closer to the house transition to a more weathered look as you move toward the natural area. The swale is a variety of boulder sizes and river rock to create a more visually-compelling creekbed.
The firepit patio is comfortable for just two people, but can also accommodate a larger group. It is close to the dining space, but physical separation allows for entertaining in different configurations: pre-dinner cocktails around the fire, a roaring flame as backdrop during dinner, kids roasting marshmallows while the adults linger within sight at the dining table, or the gang huddled around a bonfire.
 Solus Decor Inc.
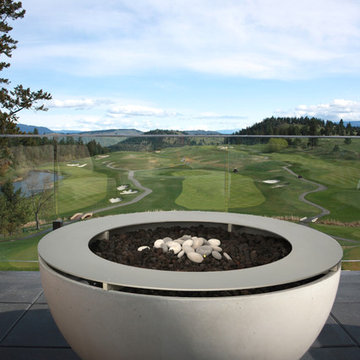
Solus contemporary drinks ring accessory for the Hemi fire bowl shown here at Predator Ridge resort, BC, Canada.
Hemi fire bowl available in sizes 26" 36" and 48"
The Solus thin elegant profile adds an artistic architectural element to any outdoor space. At 16.5” ( 415mm ) tall, the fire bowl creates an instant gathering place, providing warmth and atmosphere for relaxed conversation, al fresco dining or having outdoor time with the family ( kids love it ! ).
The standard Fire pit Hemi 36 is available with a natural gas/lp or bio fuel burner. We offer manual lit and electronic ignition which produces substantial heat for any outdoor space. Should it be a requirement for a residence, hotel or restaurant an additional glass protective shield can be ordered.
The Firebowl Hemi 36 is available in 10 Solus High Performance Concrete colours. Solus has also designed a custom hardwood table top and all metal tops which can be utilized on those days that you need a table and not a roaring fire. An all weather cover custom fabricated for Solus is an option which greatly extends the warranty of all Solus fire pits.
54