
Search results for "Roaring" in Home Design Ideas
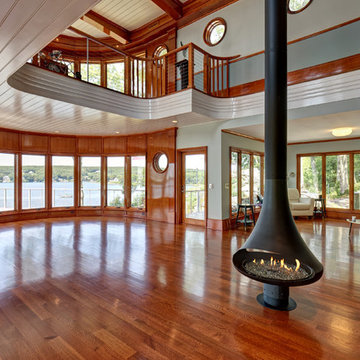
 Feeney Inc.
Photo courtesy of Jonathan Laschever of Laschever Building Company
Inspiration for a coastal living room remodel in Providence
Inspiration for a coastal living room remodel in Providence
 Rochon - New York


Love the beach? You can practically hear the ocean roar in this bright, open and airy coastal kitchen. The custom-made Rochon shaker wood cabinets in teal are the highlight of this space. The center island features a ton of storage as does the custom wall unit. The appliance are stainless steel and the large windows, skylights, and double sliding doors bring natural light to this happy space.

 Garage Headquarters
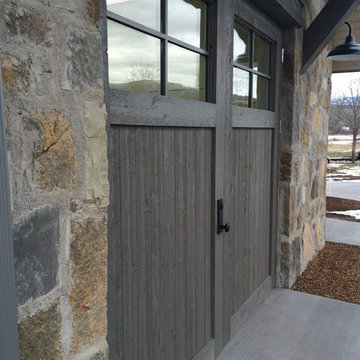
Roaring Twenties Series Doors outperform wood and steel doors on all levels. Highly insulated and 1- 3/4" thick Carriage House Doors built using our durable Vinyl Composite Technology. The door face is precision machined with either a Batten "V" Groove or Architectural Beadboard Design, overlays are laid into pocketed face to prevent water from penetrating the surface. The entire face is laminated to an insulated core.
Find the right local pro for your project
 Land + Shelter
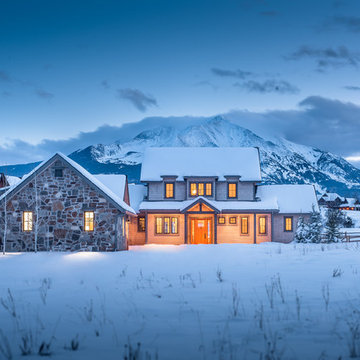
Just outside of Aspen, this custom residence captures the incredible views of Mt. Sopris, located in Carbondale, Colorado. For more information about this project please contact the Land+Shelter team at info@landandshelter.com.
Builder: Key Elements Construction
Image: Draper White Photography
 Preservation Station
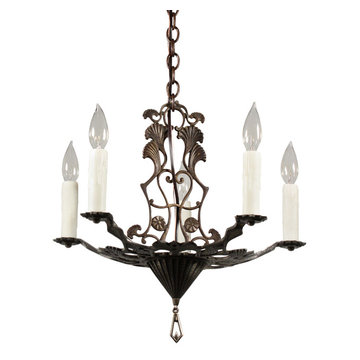
This is a delightful antique Art Deco five-light chandelier with stylized ginkgo leaf details and its original nicely aged patina. Dating from the 1930's, the chandelier begins with a conical canopy, coming down in a chain to an over-sized finial composed of a flowing composition of gingko leaves. Five arms extend from the chandelier's bowl shaped lower body; the surface of which is incised with playful geometric details. This light fixture is in excellent condition; it has been professionally rewired and comes with all the necessary attachments for modern installation. The chandelier body measures 17-1/2” wide and 17-3/4” tall, and the fixture is 34-1/4” long overall.
NC2000
 RED
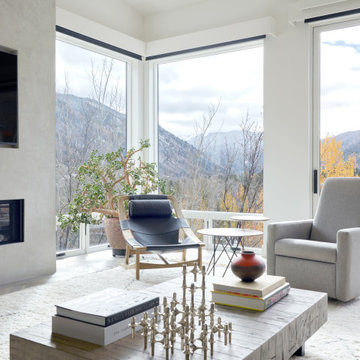
REDThis cozy corner captures the essence of mountain modern living, serene, sunlit, and soulfully curated. Floor-to-ceiling windows frame expansive views of the Roaring Fork Valley, turning the outdoors into living art. A sculptural lounge chair and layered nesting tables create a quiet reading nook, while natural textures and artful objects lend depth and personality. The coffee table’s raw wood surface and the soft Moroccan-style rug below ground the space in warmth and texture. Every element is intentional, offering comfort without excess and beauty that invites you to linger.
 London Design Build
Compact Luxury, Endless Enjoyment
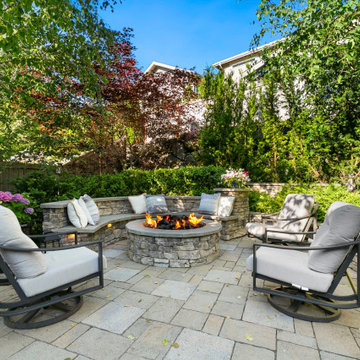
This impeccably designed outdoor living room delivers maximum impact in a refined footprint. Thoughtfully arranged beneath an overhead roof with zoned infrared heating, the space seamlessly combines a cozy lounge, elegant dining area, and a sleek drinks bar featuring a built-in kegerator—perfect for year-round entertaining. Step outside to a crescent of plush seating encircling a roaring firepit, set beneath the stars and framed by up-lit white birch trees that create an enchanting, resort-like ambiance.

 Silicon Valley Builders
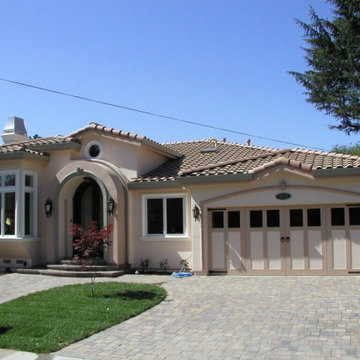
One of the very early homes built by Silicon Valley Builders, at least a decade old, still stands as if it is new like nothing will age it. SVB homes are built to last. The house has one of the highest arched mahogany smooth finish entry doors, that welcomes you to its majestic living. It has unfinished Brazilian Cherry floors that suit the Mediterranean style, roaring high ceilings, cut in depths as a statement of craftsmanship. Stucco exterior, low pitched roof, and a European style courtyard depict a Mediterranean living in Silicon Valley.
Contact: (408) 202-6794
 Rochon - New York
Love the beach? You can practically hear the ocean roar in this bright, open and airy coastal kitchen. The custom-made Rochon shaker wood cabinets in teal are the highlight of this space. The center island features a ton of storage as does the custom wall unit. The appliance are stainless steel and the large windows, skylights, and double sliding doors bring natural light to this happy space.
 Hammer & Schmidt Design Inc.

The number one design criteria was to maximize the view of the Roaring Fork River in their back yard. I opened all of the the walls that faced the river with as tall as possible fixed windows combined statically with casements. Solar shade are exterior mounted and for the peaked windows they come out of the low cabinets on each side of the fireplace. This was a real issue because the sun is quite intense in the mornings and any traditional type of window treatment would obstruct the view.
 Preservation Station
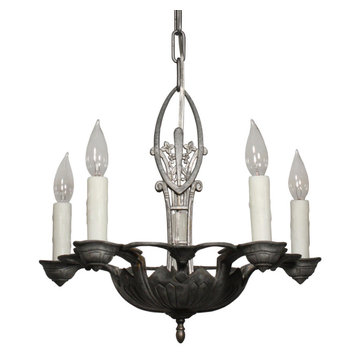
This is a delightful antique five-light chandelier with streamlined foliate details, retaining its nicely aged finish, and dating from the 1930's. The chandelier begins with an understated canopy, coming down in a chain to an almond-shaped top finial accented with flowers and volutes. Five bobeches perch around the perimeter of the chandelier's bowl shaped body, the surface of which is ornamented with geometric foliate-inspired lines. This light fixture is in excellent condition; it has been professionally rewired and comes with all the necessary attachments for modern installation. The chandelier body measures 17” wide and 16” tall, and the fixture is 30-1/2” long overall. There is a coordinating fixture available under #NC1579-RW.
NC1982

 User
UserIn our busy lives, creating a peaceful and rejuvenating home environment is essential to a healthy lifestyle. Built less than five years ago, this Stinson Beach Modern home is your own private oasis. Surrounded by a butterfly preserve and unparalleled ocean views, the home will lead you to a sense of connection with nature. As you enter an open living room space that encompasses a kitchen, dining area, and living room, the inspiring contemporary interior invokes a sense of relaxation, that stimulates the senses. The open floor plan and modern finishes create a soothing, tranquil, and uplifting atmosphere. The house is approximately 2900 square feet, has three (to possibly five) bedrooms, four bathrooms, an outdoor shower and spa, a full office, and a media room. Its two levels blend into the hillside, creating privacy and quiet spaces within an open floor plan and feature spectacular views from every room. The expansive home, decks and patios presents the most beautiful sunsets as well as the most private and panoramic setting in all of Stinson Beach. One of the home's noteworthy design features is a peaked roof that uses Kalwall's translucent day-lighting system, the most highly insulating, diffuse light-transmitting, structural panel technology. This protected area on the hill provides a dramatic roar from the ocean waves but without any of the threats of oceanfront living. Built on one of the last remaining one-acre coastline lots on the west side of the hill at Stinson Beach, the design of the residence is site friendly, using materials and finishes that meld into the hillside. The landscaping features low-maintenance succulents and butterfly friendly plantings appropriate for the adjacent Monarch Butterfly Preserve. Recalibrate your dreams in this natural environment, and make the choice to live in complete privacy on this one acre retreat. This home includes Miele appliances, Thermadore refrigerator and freezer, an entire home water filtration system, kitchen and bathroom cabinetry by SieMatic, Ceasarstone kitchen counter tops, hardwood and Italian ceramic radiant tile floors using Warmboard technology, Electric blinds, Dornbracht faucets, Kalwall skylights throughout livingroom and garage, Jeldwen windows and sliding doors. Located 5-8 minute walk to the ocean, downtown Stinson and the community center. It is less than a five minute walk away from the trail heads such as Steep Ravine and Willow Camp.
 Land + Shelter
Custom residence just outside of Aspen, CO in River Valley Ranch. Land+Shelter worked with the client to create a dream workshop that will allow the owner to have a creative space for his wood-working passion. For more information please contact the Land+Shelter team at info@landandshelter.com.
Builder: Key Elements Construction
 User
UserIn our busy lives, creating a peaceful and rejuvenating home environment is essential to a healthy lifestyle. Built less than five years ago, this Stinson Beach Modern home is your own private oasis. Surrounded by a butterfly preserve and unparalleled ocean views, the home will lead you to a sense of connection with nature. As you enter an open living room space that encompasses a kitchen, dining area, and living room, the inspiring contemporary interior invokes a sense of relaxation, that stimulates the senses. The open floor plan and modern finishes create a soothing, tranquil, and uplifting atmosphere. The house is approximately 2900 square feet, has three (to possibly five) bedrooms, four bathrooms, an outdoor shower and spa, a full office, and a media room. Its two levels blend into the hillside, creating privacy and quiet spaces within an open floor plan and feature spectacular views from every room. The expansive home, decks and patios presents the most beautiful sunsets as well as the most private and panoramic setting in all of Stinson Beach. One of the home's noteworthy design features is a peaked roof that uses Kalwall's translucent day-lighting system, the most highly insulating, diffuse light-transmitting, structural panel technology. This protected area on the hill provides a dramatic roar from the ocean waves but without any of the threats of oceanfront living. Built on one of the last remaining one-acre coastline lots on the west side of the hill at Stinson Beach, the design of the residence is site friendly, using materials and finishes that meld into the hillside. The landscaping features low-maintenance succulents and butterfly friendly plantings appropriate for the adjacent Monarch Butterfly Preserve. Recalibrate your dreams in this natural environment, and make the choice to live in complete privacy on this one acre retreat. This home includes Miele appliances, Thermadore refrigerator and freezer, an entire home water filtration system, kitchen and bathroom cabinetry by SieMatic, Ceasarstone kitchen counter tops, hardwood and Italian ceramic radiant tile floors using Warmboard technology, Electric blinds, Dornbracht faucets, Kalwall skylights throughout livingroom and garage, Jeldwen windows and sliding doors. Located 5-8 minute walk to the ocean, downtown Stinson and the community center. It is less than a five minute walk away from the trail heads such as Steep Ravine and Willow Camp.
 Lighting Palace
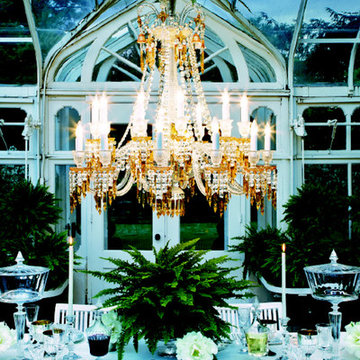
Chandeliers, floor candelabra and sconces are adorned with “champagne draped-prisms” reminding us long pearl necklaces, draped dresses of Charleston dancers. This collection also pays tribute to the creations of Georges Chevalier, his boldness and genius in particular through Jets d’eau collection. The latter is also in the history of the Maison Baccarat and its private mansion. Indeed, Marie-Laure de Noailles, the owner of this place during this period, was actively involved in the expansion of this movement conducive to creativity, art and renewal. In this spirit the Charleston chandelier has been chosen to adorn the first Baccarat Hotel in New York. The color is a main element in the creation of this new collection. "Charleston" is characterized by a champagne color that plunges us into the splendor and atmosphere of the Roaring Twenties. As the legendary gilded red, Baccarat champagne color is obtained thanks to the union of gold and crystal.


 Ky-Kan Coatings
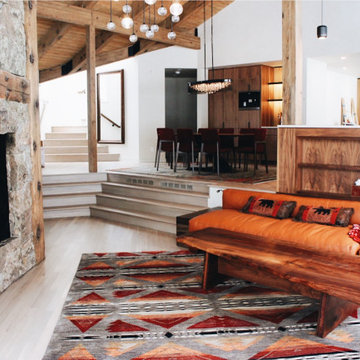
Concrete can be made to look like any substance. Tile, stone, wood, brick, etc. With unlimited color options, Ky-Kan Coatings can transform any room in your home or business using lightweight, beautiful concrete.
51