
Search results for "Robert" in Home Design Ideas

 Robert J. Neylan Architects, Ltd.
Asier Reed
Transitional gray floor indoor basketball/tennis/multi-game court photo in Chicago
Transitional gray floor indoor basketball/tennis/multi-game court photo in Chicago

 Robert Paige Cabinetry LLC
Photography by William Quarles
Large elegant master stone tile and gray tile pebble tile floor and gray floor bathroom photo in Charleston with beaded inset cabinets, beige cabinets, beige walls, quartz countertops and white countertops
Large elegant master stone tile and gray tile pebble tile floor and gray floor bathroom photo in Charleston with beaded inset cabinets, beige cabinets, beige walls, quartz countertops and white countertops

 Robert Elliott Custom Homes
Nathan Schroder Photography
BK Design Studio
Robert Elliott Custom Homes
Tuscan beige two-story stucco exterior home photo in Dallas
Tuscan beige two-story stucco exterior home photo in Dallas
Find the right local pro for your project
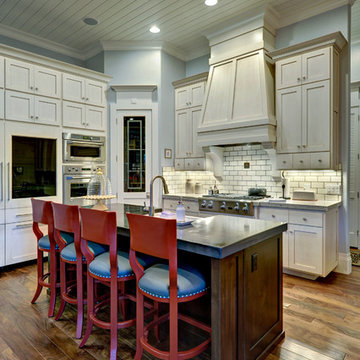
 Robert McArthur Studios
Example of a classic l-shaped medium tone wood floor kitchen design in Salt Lake City with a farmhouse sink, shaker cabinets, beige cabinets, white backsplash, subway tile backsplash and paneled appliances
 Robert Paige Cabinetry LLC
Photos by William Quarles.
Designed by Homeowner and Robert Paige Cabinetry.
Built by Robert Paige Cabinetry.
Inspiration for a large cottage single-wall medium tone wood floor eat-in kitchen remodel in Charleston with white backsplash, white cabinets, marble countertops, an island, paneled appliances and shaker cabinets
Inspiration for a large cottage single-wall medium tone wood floor eat-in kitchen remodel in Charleston with white backsplash, white cabinets, marble countertops, an island, paneled appliances and shaker cabinets

 Robert Brown Interior Design
Trendy master bathroom photo in Atlanta with medium tone wood cabinets, flat-panel cabinets, white walls and an undermount sink

 Robert Mowat Associates
Landscape Architect: Robert Mowat Associates
Mediterranean stone exterior home idea in San Francisco
Mediterranean stone exterior home idea in San Francisco

 Laura Roberts Design
Master bathroom is filled with natural light and materials. Glass tiled shower, marble mosaic tile and cumaru wood floors blend to create an elegant oasis with modern fixtures. Photo by Whit Preston

 Robert Frank Interiors
Clark Dugger Photography
Example of a small transitional kids' limestone floor bathroom design in Los Angeles with an undermount sink, flat-panel cabinets, gray cabinets, marble countertops and multicolored walls
Example of a small transitional kids' limestone floor bathroom design in Los Angeles with an undermount sink, flat-panel cabinets, gray cabinets, marble countertops and multicolored walls
 Robert Brown Interior Design
A bold pattern brings excitement to this chic bedroom by acclaimed designer Robert Brown.
Example of a transitional carpeted bedroom design in Atlanta with beige walls and no fireplace
Example of a transitional carpeted bedroom design in Atlanta with beige walls and no fireplace

 Robert Dean Architects
Olson Photographic
Example of a large classic wooden curved metal railing staircase design in New York with painted risers
Example of a large classic wooden curved metal railing staircase design in New York with painted risers
 Robert Frank Interiors
Clark Dugger Photography
Example of a small classic kids' mosaic tile floor bathroom design in Los Angeles with an undermount sink, beaded inset cabinets, white cabinets, marble countertops and multicolored walls
Example of a small classic kids' mosaic tile floor bathroom design in Los Angeles with an undermount sink, beaded inset cabinets, white cabinets, marble countertops and multicolored walls
 Robert Elliott Custom Homes
Nathan Schroder Photography
BK Design Studio
Robert Elliott Custom Homes
Example of a transitional beige two-story stucco exterior home design in Dallas with a shingle roof and a gray roof
Example of a transitional beige two-story stucco exterior home design in Dallas with a shingle roof and a gray roof

 Robert A. McGraw Architect
These decks and stairs lead to the grassy backyard.
Inspiration for a mediterranean deck remodel in Orange County with a pergola
Inspiration for a mediterranean deck remodel in Orange County with a pergola
 Robert Dana Design
Robert Dana Design
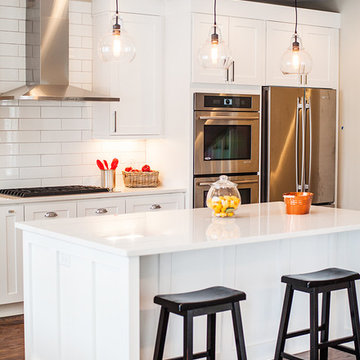
Kitchen - transitional kitchen idea in Minneapolis with white cabinets, white backsplash, subway tile backsplash and an island
Kitchen - transitional kitchen idea in Minneapolis with white cabinets, white backsplash, subway tile backsplash and an island

 Northside Design Collective
The renovation of this town home included expansion of this sitting room to encompass an existing patio space. The overhang of the roof over this patio made for a dark space initially. In the renovation, sliding glass doors and a stone patio were added to open up the views, increase natural light, and expand the floor space in this area of the home, adjacent to the Living Room and fireplace.

 Susan Glick Interiors
Transitional kitchen photo in New York with a farmhouse sink, shaker cabinets, white cabinets, concrete countertops, white backsplash, mosaic tile backsplash and stainless steel appliances
 Robert Elliott Custom Homes
Nathan Schroder Photography
BK Design Studio
Robert Elliott Custom Homes

Walk-in closet - contemporary gender-neutral dark wood floor walk-in closet idea in Dallas with shaker cabinets and gray cabinets
Walk-in closet - contemporary gender-neutral dark wood floor walk-in closet idea in Dallas with shaker cabinets and gray cabinets

 Robert Thomas Homes
This home is built by Robert Thomas Homes located in Minnesota. Our showcase models are professionally staged. Please contact Ambiance at Home for information on furniture - 952.440.6757
 Robert Paige Cabinetry LLC
Photos by William Quarles.
Designed by Tammy Connor Interior Design.
Built by Robert Paige Cabinetry
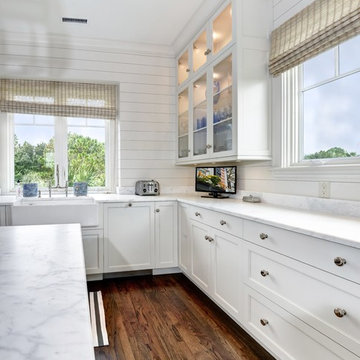
Example of a large beach style u-shaped eat-in kitchen design in Charleston with a farmhouse sink, recessed-panel cabinets, white cabinets, an island and stainless steel appliances
Example of a large beach style u-shaped eat-in kitchen design in Charleston with a farmhouse sink, recessed-panel cabinets, white cabinets, an island and stainless steel appliances
2