
Search results for "Robert" in Home Design Ideas
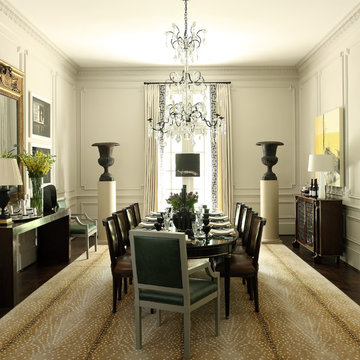
 Robert Brown Interior Design
Chris Little
Inspiration for a transitional dark wood floor dining room remodel in Atlanta with white walls
Inspiration for a transitional dark wood floor dining room remodel in Atlanta with white walls
 Robert Brown Interior Design
A bedroom designed by acclaimed decorator Robert Brown, featuring pieces from his bespoke furniture collection.
Bedroom - transitional dark wood floor bedroom idea in Atlanta with beige walls
Bedroom - transitional dark wood floor bedroom idea in Atlanta with beige walls
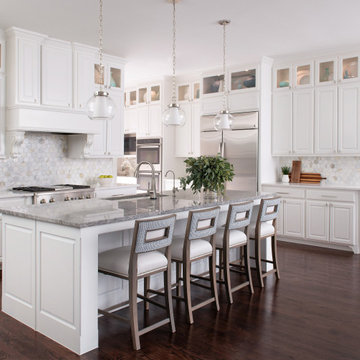
 Michelle's Interiors
Kitchen - transitional l-shaped dark wood floor and gray floor kitchen idea in Dallas with an undermount sink, raised-panel cabinets, white cabinets, white backsplash, mosaic tile backsplash, stainless steel appliances, an island and white countertops
Find the right local pro for your project

 Robert J. Schroeder Photography
For more information on elements of this design please contact Lilia Fulton of Narrative Interiors: lilia.fulton@gmail.com
Robert J. Schroeder Photography©2012
 Robert Brown Interior Design
Robert Brown kept this home office masculine with a rich color palette and warm wood tones.
Home office - transitional freestanding desk dark wood floor home office idea in Atlanta with beige walls
Home office - transitional freestanding desk dark wood floor home office idea in Atlanta with beige walls

 Robert Thomas Homes
This home is built by Robert Thomas Homes located in Minnesota. Our showcase models are professionally staged. Please contact Ambiance at Home for information on furniture - 952.440.6757
 Robert Elliott Custom Homes
Nathan Schroder Photography
BK Design Studio
Robert Elliott Custom Homes

Walk-in closet - contemporary gender-neutral dark wood floor walk-in closet idea in Dallas with shaker cabinets and gray cabinets
Walk-in closet - contemporary gender-neutral dark wood floor walk-in closet idea in Dallas with shaker cabinets and gray cabinets

 Erin Roberts Design
Interior Design & Styling Erin Roberts | Photography Margaret Austin
Large danish master light wood floor and beige floor bedroom photo in San Francisco with white walls and no fireplace
Large danish master light wood floor and beige floor bedroom photo in San Francisco with white walls and no fireplace
 Laura Roberts Design
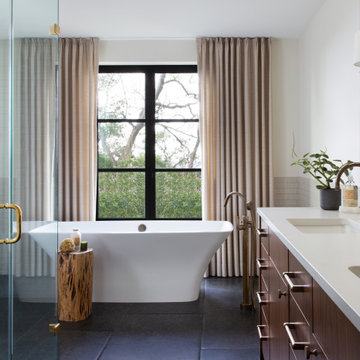
Transitional gray tile and subway tile black floor freestanding bathtub photo in Austin with flat-panel cabinets, dark wood cabinets, white walls, an undermount sink and white countertops
 Robert Granoff
Willey Design LLC
© Robert Granoff

Dining room - transitional dining room idea in New York with beige walls
Dining room - transitional dining room idea in New York with beige walls
 Robert Granoff
Willey Design LLC
© Robert Granoff

Transitional dark wood floor entry hall photo in New York with gray walls
Transitional dark wood floor entry hall photo in New York with gray walls
 Laura Roberts Design
Master bathroom is filled with natural light and materials. Glass tiled shower, marble mosaic tile and cumaru wood floors blend to create an elegant oasis with modern fixtures. Photo by Whit Preston

 Robert Nehrebecky AIA, Re:New Architecture
Robert Nehrebecky AIA, Re:New Architecture
Example of a classic detached garage design in DC Metro
Example of a classic detached garage design in DC Metro

 Robert Kaner Interior Design
Tom Powel Imaging
Mid-sized trendy dark wood floor kitchen/dining room combo photo in New York with white walls and no fireplace
Mid-sized trendy dark wood floor kitchen/dining room combo photo in New York with white walls and no fireplace
 Robert Brown Interior Design
Inspiration for a transitional family room library remodel in Atlanta with blue walls

 Robert Frank Interiors
The challenge for this project was that, while the homeowner desired all of the luxury amenities of a deluxe master bath, space was extremely limited. Therefore efficient space planning was critical in achieving the final design. Use of custom painted cabinetry and carrara marble countertops were the basis for this compact yet luxurious bathroom design. Careful attention was given to the tone of the finishes in order to keep this eastern-exposure bathroom light and bright. White trim and crown moulding was used in contrast to the putty colored walls. In keeping with the era of the home, a hand-glazed white ceramic subway tile was used in the soaking tub alcove. Nickel plated bath, lavatory, tub and shower fixtures in the vintage style were used alongside modern amenities such as recessed halogen lighting, electric towel warmers and radiant-heated tile flooring.

 Robert Paige Cabinetry LLC
Photography by William Quarles. Designed by Shannon Bogen. Built by Robert Paige Cabinetry. Contractor Tom Martin
Example of a mid-sized transitional kitchen design in Charleston with gray cabinets, recessed-panel cabinets and an island
Example of a mid-sized transitional kitchen design in Charleston with gray cabinets, recessed-panel cabinets and an island


 Robert Frank Interiors
Clark Dugger Photography
Bathroom - mid-sized transitional 3/4 multicolored tile and glass tile marble floor bathroom idea in Los Angeles with an undermount sink, flat-panel cabinets, gray cabinets, marble countertops and gray walls
Bathroom - mid-sized transitional 3/4 multicolored tile and glass tile marble floor bathroom idea in Los Angeles with an undermount sink, flat-panel cabinets, gray cabinets, marble countertops and gray walls

 Robert Dean Architects
Olson Photographic
Example of a large classic wooden curved metal railing staircase design in New York with painted risers
Example of a large classic wooden curved metal railing staircase design in New York with painted risers
2