
Search results for "Robert" in Home Design Ideas

 Emily Roberts | Compass Seattle
Home Staging & Listing by Emily Roberts
Photo by Andrew O'Neil
Inspiration for a timeless kitchen remodel in Seattle
Inspiration for a timeless kitchen remodel in Seattle

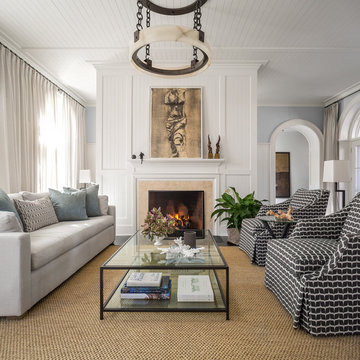
 Robert Granoff
© Robert Granoff
www.robertgranoff.com
Space Designed by Thomas Puckett Designs
www.thomaspuckettdesigns.com
Inspiration for a transitional formal living room remodel in New York with blue walls and a standard fireplace
Inspiration for a transitional formal living room remodel in New York with blue walls and a standard fireplace
Find the right local pro for your project
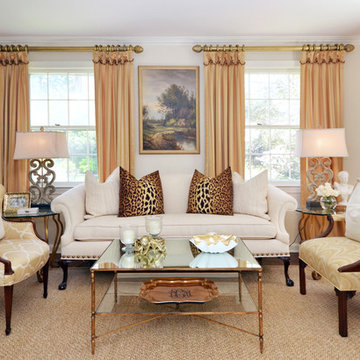
 Michelle C. Roberts Photography
Michelle C. Roberts Photography
Living room - traditional formal dark wood floor living room idea in DC Metro with beige walls
Living room - traditional formal dark wood floor living room idea in DC Metro with beige walls
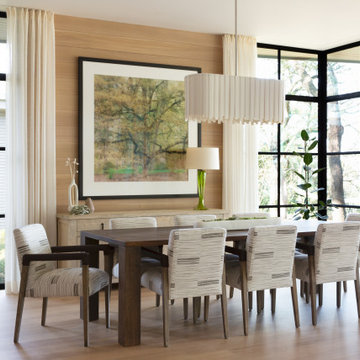
 Laura Roberts Design
Transitional medium tone wood floor and brown floor dining room photo in Austin with beige walls
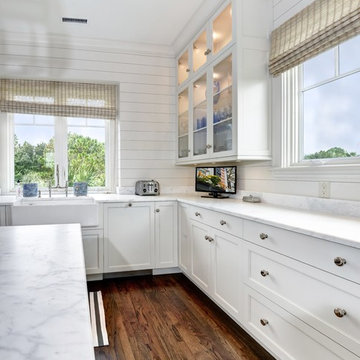
 Robert Paige Cabinetry LLC
Photos by William Quarles.
Designed by Tammy Connor Interior Design.
Built by Robert Paige Cabinetry
Example of a large beach style u-shaped eat-in kitchen design in Charleston with a farmhouse sink, recessed-panel cabinets, white cabinets, an island and stainless steel appliances
Example of a large beach style u-shaped eat-in kitchen design in Charleston with a farmhouse sink, recessed-panel cabinets, white cabinets, an island and stainless steel appliances
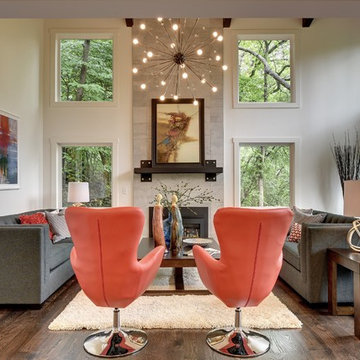
 Robert Dana Design
Robert Dana Design
Inspiration for a transitional dark wood floor living room remodel in Minneapolis with beige walls, a standard fireplace and a tile fireplace
Inspiration for a transitional dark wood floor living room remodel in Minneapolis with beige walls, a standard fireplace and a tile fireplace

 Northside Design Collective
Guest Master Suite with French Doors to deck overlooking the lake and mountains. Light wood tones and accents of color in the rug, bedding and artwork. Swivel chair, ottoman and bench seating.
 Robert Granoff
Willey Design LLC
© Robert Granoff
Bedroom - contemporary bedroom idea in New York with brown walls
Bedroom - contemporary bedroom idea in New York with brown walls
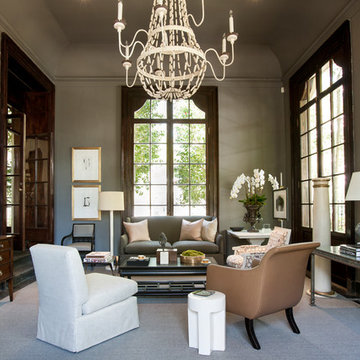
 Robert Brown Interior Design
Example of a classic formal living room design in Atlanta with gray walls

 Rhodes Architecture + Light
We used a very linear, classical plan with open piers in lieu of walls and exposed wood beams to create a bright sophisticated interior. The interior incorporates stained, wide-plank flooring, wood storefront (glass stile + rail) doors, barn doors, simple modern and weathered tile, stained, traditionally-finished cabinetry, wood beams, custom lighting, and incorporates the client’s art, collected during their world travels.
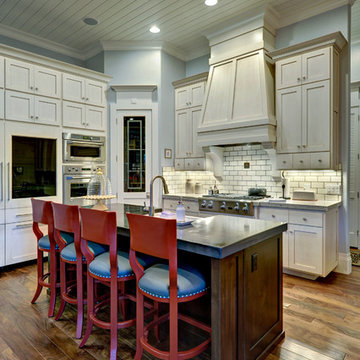
 Robert McArthur Studios
Example of a classic l-shaped medium tone wood floor kitchen design in Salt Lake City with a farmhouse sink, shaker cabinets, beige cabinets, white backsplash, subway tile backsplash and paneled appliances
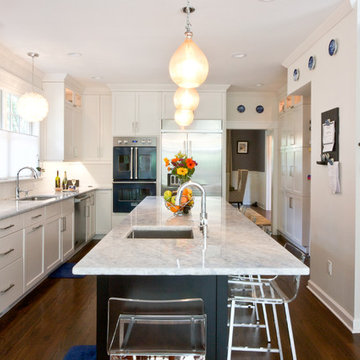
 Michael Robert Construction
Transitional l-shaped dark wood floor kitchen photo in Newark with an undermount sink, shaker cabinets, white cabinets, white backsplash, stainless steel appliances and an island

 Roberts Custom Cabinets
Kitchen - traditional kitchen idea in Other with a farmhouse sink, raised-panel cabinets, light wood cabinets, paneled appliances and an island
 Robert Paige Cabinetry LLC
Photos by William Quarles
Designed by Interior Consultations
Built by Robert Paige Cabinetry
Architect Tyler Smyth
Large trendy u-shaped kitchen photo in Charleston with flat-panel cabinets, beige cabinets, granite countertops, brown backsplash, paneled appliances and two islands
Large trendy u-shaped kitchen photo in Charleston with flat-panel cabinets, beige cabinets, granite countertops, brown backsplash, paneled appliances and two islands

 Robert Kaner Interior Design
Tom Powel Imaging
Example of a mid-sized trendy girl carpeted kids' room design in New York with gray walls
Example of a mid-sized trendy girl carpeted kids' room design in New York with gray walls
 Robert Dana Design
Robert Dana Design
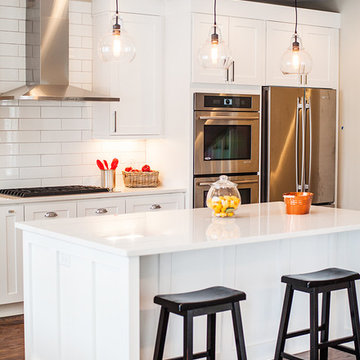
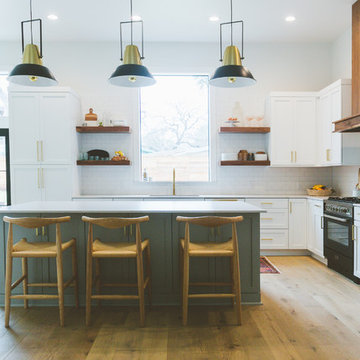
Kitchen - transitional kitchen idea in Minneapolis with white cabinets, white backsplash, subway tile backsplash and an island
Kitchen - transitional kitchen idea in Minneapolis with white cabinets, white backsplash, subway tile backsplash and an island

 Robert Brown Interior Design
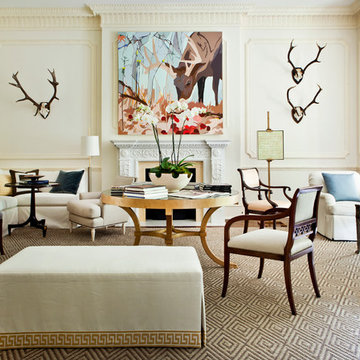
Robert Brown balances the extravagant architecture in this grand parlor with a muted color palette, contemporary artwork, and clean-lined furniture.
Example of a classic formal living room design in Atlanta with white walls and a standard fireplace
Example of a classic formal living room design in Atlanta with white walls and a standard fireplace

 Robert Frank Interiors
Small elegant 3/4 glass tile marble floor bathroom photo in Los Angeles with recessed-panel cabinets, white cabinets, a one-piece toilet, blue walls, an undermount sink and quartz countertops
8