
Search results for "Robert" in Home Design Ideas
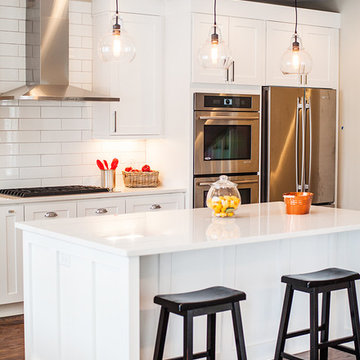
 Robert Dana Design
Robert Dana Design
Kitchen - transitional kitchen idea in Minneapolis with white cabinets, white backsplash, subway tile backsplash and an island
Kitchen - transitional kitchen idea in Minneapolis with white cabinets, white backsplash, subway tile backsplash and an island
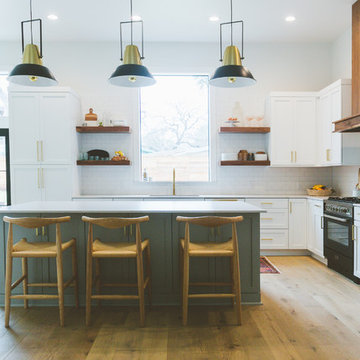


 Robert Brown Interior Design
A bedroom designed by acclaimed decorator Robert Brown, featuring pieces from his bespoke furniture collection.
Bedroom - transitional dark wood floor bedroom idea in Atlanta with beige walls
Bedroom - transitional dark wood floor bedroom idea in Atlanta with beige walls
Find the right local pro for your project
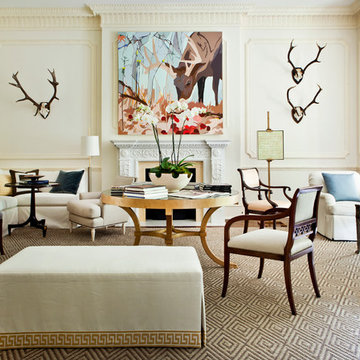 Robert Brown Interior Design
Robert Brown balances the extravagant architecture in this grand parlor with a muted color palette, contemporary artwork, and clean-lined furniture.
Example of a classic formal living room design in Atlanta with white walls and a standard fireplace
Example of a classic formal living room design in Atlanta with white walls and a standard fireplace
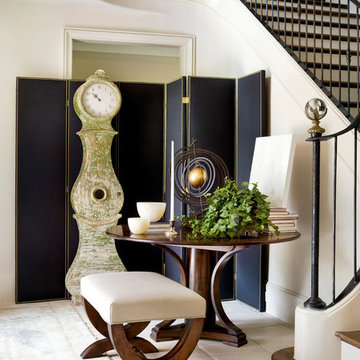 Robert Brown Interior Design
A table and bench from the Robert Brown Furniture Collection. Photographed in a chic residence Brown designed in Atlanta's tony Buckhead neighborhood.
 Robert Brown Interior Design
A desk, chair, and stump table from the Robert Brown Furniture Collection. Photographed in a chic residence Brown designed in Atlanta's tony Buckhead neighborhood.

 Robert Frank Interiors
Mid-sized elegant 3/4 mosaic tile and gray tile mosaic tile floor corner shower photo in Los Angeles with recessed-panel cabinets, white cabinets, a one-piece toilet, gray walls, an undermount sink, quartz countertops and a hinged shower door
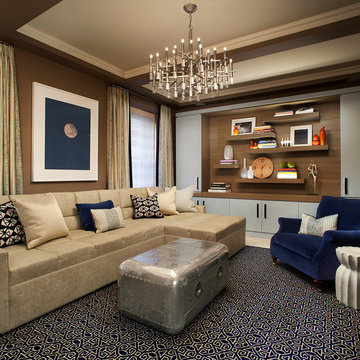
 Robert Granoff
Willey Design LLC
© Robert Granoff
Inspiration for a transitional formal living room remodel in New York with brown walls
Inspiration for a transitional formal living room remodel in New York with brown walls
 Robert Granoff
Interiors by Morris & Woodhouse Interiors LLC, Architecture by ARCHONSTRUCT LLC
© Robert Granoff
Inspiration for a large contemporary girl light wood floor and brown floor kids' room remodel in New York with pink walls
Inspiration for a large contemporary girl light wood floor and brown floor kids' room remodel in New York with pink walls

 Susan Glick Interiors
Transitional kitchen photo in New York with a farmhouse sink, shaker cabinets, white cabinets, concrete countertops, white backsplash, mosaic tile backsplash and stainless steel appliances

 Robert Stiles Architecture
A Distinctive Bay Area Architecture Firm
Best of Houzz
Architects & Building Designers
Contact: Rob Stiles, AIA
Location: 3906 Cerrito Avenue
Oakland, CA 94611

 Robert Thomas Homes
This home is built by Robert Thomas Homes located in Minnesota. Our showcase models are professionally staged. Please contact Ambiance at Home for information on furniture - 952.440.6757



 Robert Paige Cabinetry LLC
Photography by William Quarles. Designed by Shannon Bogen. Built by Robert Paige Cabinetry. Contractor Tom Martin.
Inspiration for a mid-sized transitional l-shaped laundry room remodel in Charleston with a concealed washer/dryer
Inspiration for a mid-sized transitional l-shaped laundry room remodel in Charleston with a concealed washer/dryer


 Robert Paige Cabinetry LLC
Photography by William Quarles
Designed by Red Element
cabinets built by Robert Paige Cabinetry
Eat-in kitchen - mid-sized coastal u-shaped eat-in kitchen idea in Charleston with shaker cabinets, white cabinets, stainless steel appliances, a farmhouse sink and granite countertops
Eat-in kitchen - mid-sized coastal u-shaped eat-in kitchen idea in Charleston with shaker cabinets, white cabinets, stainless steel appliances, a farmhouse sink and granite countertops
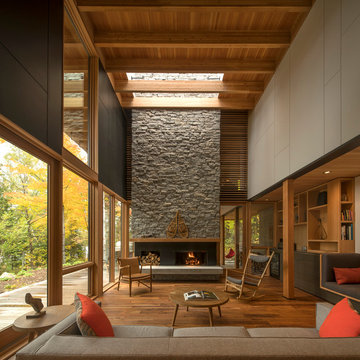
 Robert Miller FAIA Architects
Images by Nic LeHoux and Bohlin Cywinski Jackson/ Bohlin Grauman Miller Inc.
Example of a mid-sized trendy open concept medium tone wood floor and brown floor living room design in Toronto with a standard fireplace, a stone fireplace and no tv
Example of a mid-sized trendy open concept medium tone wood floor and brown floor living room design in Toronto with a standard fireplace, a stone fireplace and no tv

 User
UserMichelle Peek Photography
Corner shower - mid-sized contemporary white tile and ceramic tile mosaic tile floor corner shower idea in Toronto with flat-panel cabinets, white cabinets, wood countertops, a one-piece toilet, white walls, a vessel sink and brown countertops
Corner shower - mid-sized contemporary white tile and ceramic tile mosaic tile floor corner shower idea in Toronto with flat-panel cabinets, white cabinets, wood countertops, a one-piece toilet, white walls, a vessel sink and brown countertops

 Robert Nichol and sons
The aspiration was to create a graphic from that was in oppo.
Large contemporary two-story wood flat roof idea in Melbourne
Large contemporary two-story wood flat roof idea in Melbourne

9