
Search results for "Robert" in Home Design Ideas
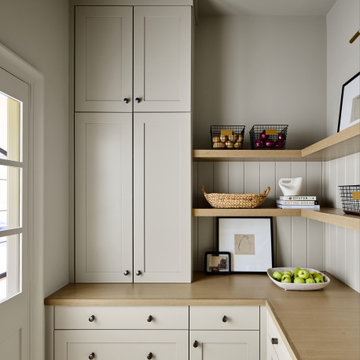


 Laura Roberts Design
Trendy built-in desk medium tone wood floor study room photo in Austin with white walls
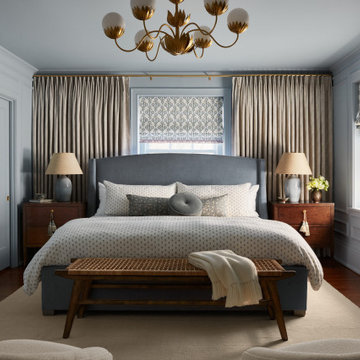
 Ru & Co
Inspiration for a transitional dark wood floor, brown floor and wall paneling bedroom remodel in Philadelphia with gray walls
Find the right local pro for your project
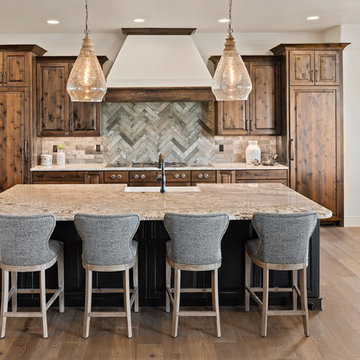
 Gina Roberts-Wagner
Inspiration for a timeless light wood floor eat-in kitchen remodel in Boise with a farmhouse sink, raised-panel cabinets, medium tone wood cabinets, granite countertops, gray backsplash, ceramic backsplash, stainless steel appliances, an island and beige countertops
 Design District Access

Enclosed dining room - mid-sized contemporary carpeted and gray floor enclosed dining room idea in Vancouver with gray walls, a corner fireplace and a stone fireplace
 Allan Edwards Builder Inc.

Example of a transitional gender-neutral medium tone wood floor and brown floor dressing room design in Houston with recessed-panel cabinets and gray cabinets
 Robert Granoff
Willey Design LLC
© Robert Granoff
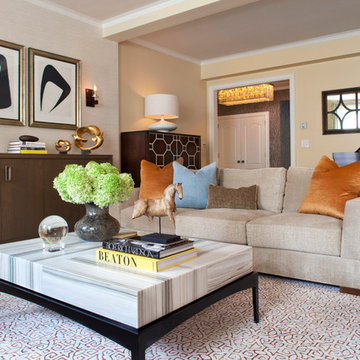
Transitional living room photo in New York with beige walls
Transitional living room photo in New York with beige walls
 Robert Miller FAIA Architects
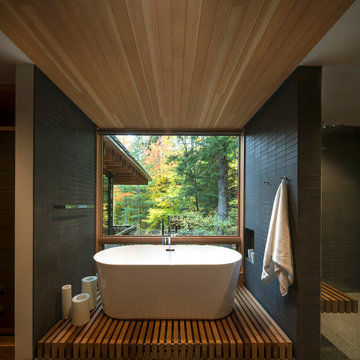
Trendy master gray floor freestanding bathtub photo in Seattle with black walls
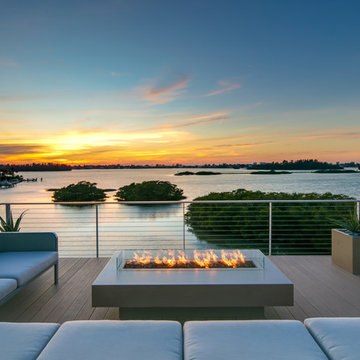

 Robert Granoff
Willey Design LLC
© Robert Granoff
Example of a transitional family room library design in New York
Example of a transitional family room library design in New York
 Robert Granoff
Willey Design LLC
© Robert Granoff

Transitional powder room photo in New York with an undermount sink, flat-panel cabinets and blue cabinets
Transitional powder room photo in New York with an undermount sink, flat-panel cabinets and blue cabinets
 Robert Stiles Architecture

Example of a transitional powder room design in San Francisco with recessed-panel cabinets, gray cabinets, multicolored walls, an undermount sink and white countertops
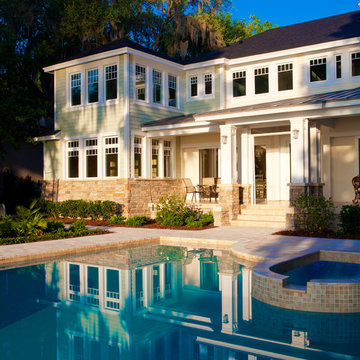
 Robert A Harris Architect
Inspiration for a timeless two-story wood exterior home remodel in Orlando with a hip roof
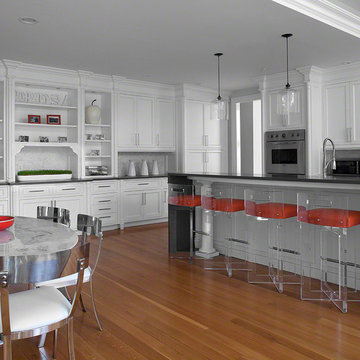 Robert Granoff
© Robert Granoff
Kitchen - transitional medium tone wood floor kitchen idea in New York with recessed-panel cabinets, white cabinets, white backsplash and an island
Kitchen - transitional medium tone wood floor kitchen idea in New York with recessed-panel cabinets, white cabinets, white backsplash and an island
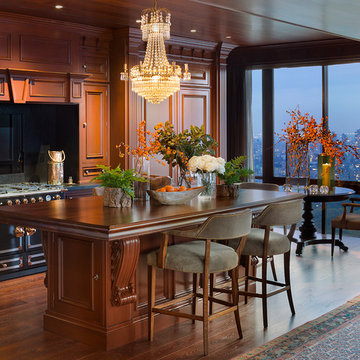 Robert Granoff
Design by Greenauer Design Group, Inc.
© Robert Granoff
Example of a classic l-shaped kitchen design in New York with dark wood cabinets and black appliances
Example of a classic l-shaped kitchen design in New York with dark wood cabinets and black appliances
 Allan Edwards Builder Inc.
Inspiration for a mediterranean backyard tile patio kitchen remodel in Houston with a roof extension
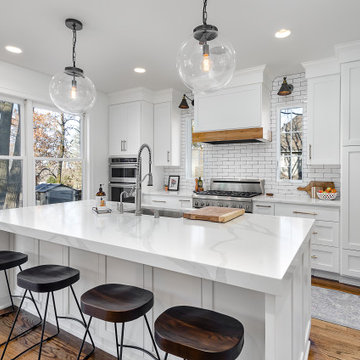
 Robert Gill Builder Inc.
Example of a mid-sized transitional galley medium tone wood floor and brown floor kitchen design in Other with an undermount sink, shaker cabinets, white cabinets, white backsplash, subway tile backsplash, paneled appliances, an island and white countertops
 Gina Roberts-Wagner
Inspiration for a large contemporary open concept light wood floor and beige floor living room remodel in Boise with white walls, a ribbon fireplace, a concrete fireplace and a wall-mounted tv

 Robert D. Gentry Photography
Robert D. Gentry
1950s carpeted and multicolored floor living room photo in Other with white walls and a wall-mounted tv
1950s carpeted and multicolored floor living room photo in Other with white walls and a wall-mounted tv

 ROBERT DAME DESIGNS
Built by Kingswood Custom Homes
Example of a transitional home bar design in Houston
Example of a transitional home bar design in Houston
27