
Search results for "Robin hood" in Home Design Ideas

 Republic West Remodeling
Example of a classic u-shaped light wood floor kitchen design in Phoenix with an undermount sink, shaker cabinets, white cabinets, gray backsplash, matchstick tile backsplash, stainless steel appliances and an island

 KitchenVisions
Main view of the bespoke kitchen. White cabinetry with robin's egg blue island base.
Inspiration for a timeless kitchen remodel in Boston
Inspiration for a timeless kitchen remodel in Boston

 Robin Muto
The original kitchen was cherry with the upper cabinets continuing over the stove wall. The clients wanted to lighten up the kitchen and make it feel more open. We achieved this using white cabinetry and by keeping the stove wall free of upper cabinets. The bevel edged white subway tile adds interest with it's distinct pattern of grout joints. The red accents give a welcoming feel to a very minimal color palette.
Find the right local pro for your project

 Robin Gannon Interiors
Traditional Colonial gets the face lift it needs to create an inviting and kitchen and family room for comfortable, easy living. Robin was chosen as the on-air interior designer for the Lexington installment of This Old House.

 Robin LaMonte/Rooms Revamped
Mary Powell Photography
This is a Botox Renovations™ for Kitchens. We repainted all the cabinets, added a new chevron marble backsplash, new faucets, new hardware, new orange metal fretwork drum shade pendants, and created a dramatic faux painted copper and distressed blue hood as our focal point.
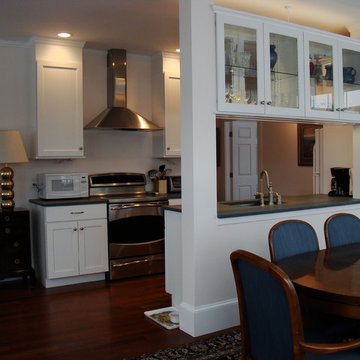
 Robin Amorello, CKD CAPS - Atmoscaper Design
Photos by Robin Amorello, CKD CAPS
Small elegant galley dark wood floor open concept kitchen photo in Portland Maine with an undermount sink, shaker cabinets, white cabinets, granite countertops, stainless steel appliances and no island
Small elegant galley dark wood floor open concept kitchen photo in Portland Maine with an undermount sink, shaker cabinets, white cabinets, granite countertops, stainless steel appliances and no island
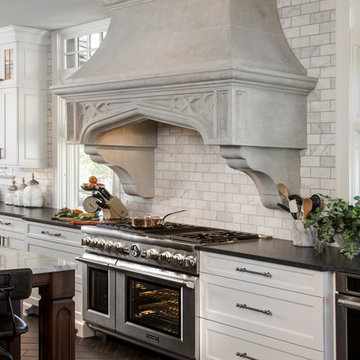
 Neal's Design Remodel
Custom cast stone range hood, cast to resemble one of the Tudor home's exterior archways. The hood was intended as the focal point of the kitchen. Stovetop is a duel fuel range with six burners and a griddle. Oven is Kitchen Aid, stainless steel single oven. Porcelain floors with white over maple cabinets and Pewter antique finish on the hardware.
Neals Design Remodel
Robin Victor Goetz

Sponsored
Fredericksburg, OH

High Point Cabinets
Columbus' Experienced Custom Cabinet Builder | 4x Best of Houzz Winner
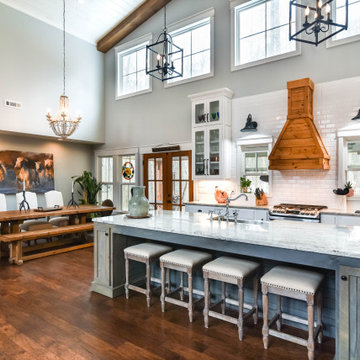
 Robin Sullivan Creative
Transitional l-shaped medium tone wood floor and brown floor open concept kitchen photo in Atlanta with a farmhouse sink, shaker cabinets, white cabinets, white backsplash, subway tile backsplash, stainless steel appliances, an island and multicolored countertops
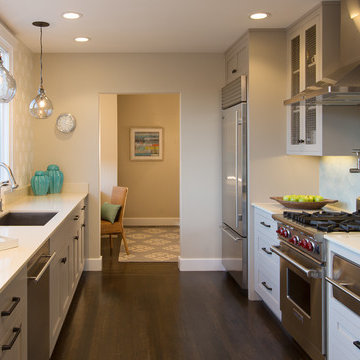
 Kelly Scanlon Interior Design
Kitchen with custom cabinetry, Kitchen cabinets painted a warm gray accented with matte black hardware, a custom kitchen stencil and industrial pendants. Handmade ceramic tiles in arabesque shape mirror the custom stencil James Hall Photography

 CB Architecture + Design
This light open kitchen has made cooking a fun-filled, family event. The large island is a gathering space and the center of the great room that encompasses the kitchen, living area and dining area. The generous counter space allows one to spread out while prepping a meal, doing homework, and entertaining.
Photograph by William Borsari
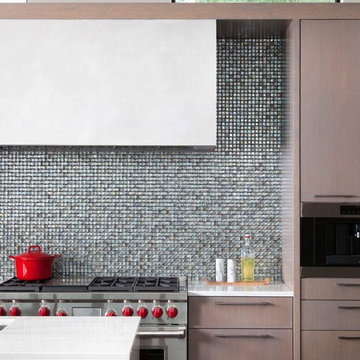
 Modul Marble – Anaheim
Ryan Ford Photography
Design: Robin Colton Studio
Material: Metro Quartz
Inspiration for a modern kitchen remodel in Orange County with flat-panel cabinets, light wood cabinets and quartzite countertops
Inspiration for a modern kitchen remodel in Orange County with flat-panel cabinets, light wood cabinets and quartzite countertops
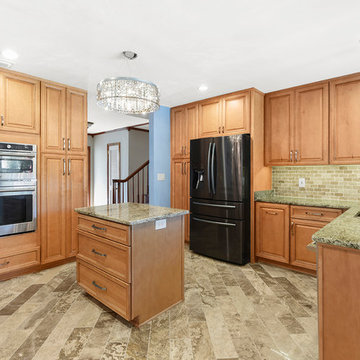
 Greystone Kitchens
This Classically designed kitchen with modern accessories pops with color while remaining neutral and balanced. The 100% maple cabinetry in Honey Chocolate with the intricate Devon door style is complemented by the Santa Cecilia Amber Granite and blends perfectly with both Travertine backsplash and flooring tile choices. The bold decision to install the flooring on a diagonal makes the room look both longer and wider and modern even in a traditional medium.
We also added a few accessories that help with accessibility and organization such as the pull out spice rack, pull out tray organizer and a full set of pull out pantry shelves.
Kim Lindsey Photography

 Robin Rigby Fisher, CMKBD/CAPS/CLIPPS
Dan Kvitka Photography
Example of a classic l-shaped enclosed kitchen design in Portland with an undermount sink, recessed-panel cabinets, medium tone wood cabinets, copper countertops, green backsplash, subway tile backsplash and paneled appliances
Example of a classic l-shaped enclosed kitchen design in Portland with an undermount sink, recessed-panel cabinets, medium tone wood cabinets, copper countertops, green backsplash, subway tile backsplash and paneled appliances

Sponsored
Fredericksburg, OH
High Point Cabinets
Columbus' Experienced Custom Cabinet Builder | 4x Best of Houzz Winner
 Greystone Kitchens
This Classically designed kitchen with modern accessories pops with color while remaining neutral and balanced. The 100% maple cabinetry in Honey Chocolate with the intricate Devon door style is complemented by the Santa Cecilia Amber Granite and blends perfectly with both Travertine backsplash and flooring tile choices. The bold decision to install the flooring on a diagonal makes the room look both longer and wider and modern even in a traditional medium.
We also added a few accessories that help with accessibility and organization such as the pull out spice rack, pull out tray organizer and a full set of pull out pantry shelves.
Kim Lindsey Photography
 Interior Expressions Design Showroom
Robin Stancliff

Example of a tuscan medium tone wood floor open concept kitchen design in Phoenix with medium tone wood cabinets
Example of a tuscan medium tone wood floor open concept kitchen design in Phoenix with medium tone wood cabinets
 Robin LaMonte/Rooms Revamped
Galina Coada Photography
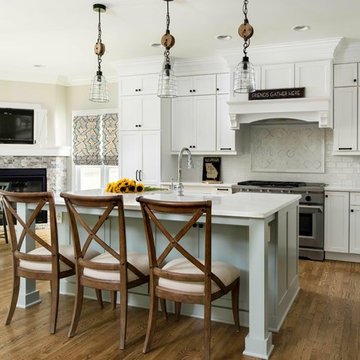
Inspiration for a large farmhouse l-shaped dark wood floor and brown floor kitchen remodel in Atlanta with shaker cabinets, white cabinets, quartz countertops, white backsplash, stainless steel appliances and an island
Inspiration for a large farmhouse l-shaped dark wood floor and brown floor kitchen remodel in Atlanta with shaker cabinets, white cabinets, quartz countertops, white backsplash, stainless steel appliances and an island

 Jennifer Robin Interiors
Joe Fletcher Photography
Transitional kitchen photo in San Francisco with a farmhouse sink, recessed-panel cabinets, gray cabinets, wood countertops and multicolored backsplash
Transitional kitchen photo in San Francisco with a farmhouse sink, recessed-panel cabinets, gray cabinets, wood countertops and multicolored backsplash


 Greystone Kitchens
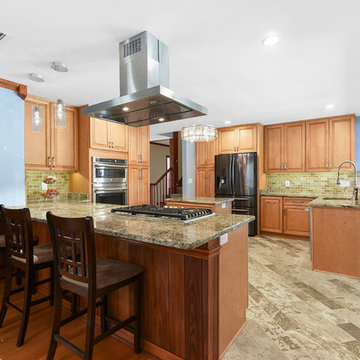
This Classically designed kitchen with modern accessories pops with color while remaining neutral and balanced. The 100% maple cabinetry in Honey Chocolate with the intricate Devon door style is complemented by the Santa Cecilia Amber Granite and blends perfectly with both Travertine backsplash and flooring tile choices. The bold decision to install the flooring on a diagonal makes the room look both longer and wider and modern even in a traditional medium.
We also added a few accessories that help with accessibility and organization such as the pull out spice rack, pull out tray organizer and a full set of pull out pantry shelves.
Kim Lindsey Photography
 Susie Soleimani Photography
Susie Soleimani Photography :: theeyebehindthelens.com
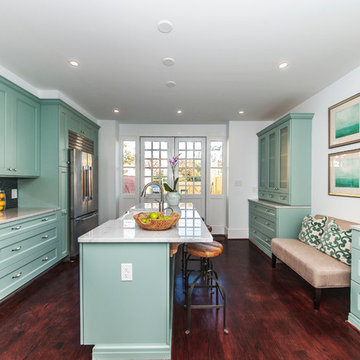
Transitional galley kitchen photo in San Francisco with a farmhouse sink, recessed-panel cabinets, green cabinets, metallic backsplash and stainless steel appliances
Transitional galley kitchen photo in San Francisco with a farmhouse sink, recessed-panel cabinets, green cabinets, metallic backsplash and stainless steel appliances
 Susie Soleimani Photography
Susie Soleimani Photography :: theeyebehindthelens.com
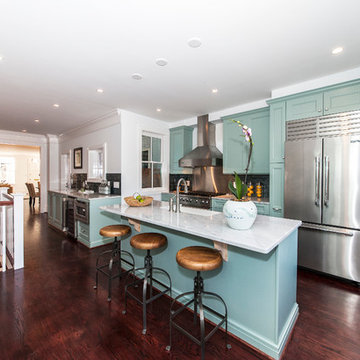
Transitional galley kitchen photo in San Francisco with a farmhouse sink, recessed-panel cabinets, green cabinets, metallic backsplash and stainless steel appliances
Transitional galley kitchen photo in San Francisco with a farmhouse sink, recessed-panel cabinets, green cabinets, metallic backsplash and stainless steel appliances
3