
Search results for "Robinson" in Home Design Ideas

 MARCUSSE CONSTRUCTION

Example of a large arts and crafts entryway design in Grand Rapids with a dark wood front door
Find the right local pro for your project
 Robinson's Flooring

Hallway - mid-sized contemporary medium tone wood floor hallway idea in Phoenix with purple walls
 Monogram Appliances
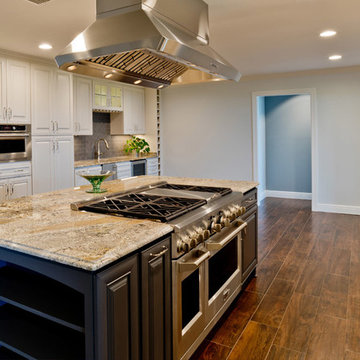
The Pale Moon kitchen has an informal open floor plan, great for entertaining as well as allowing for more natural light throughout the kitchen. The space includes updated yet timeless finishes, and cabinetry in the kitchen is a mix of white for a crisp bright feeling and a dark grey-blue paint for the island to help ground the space. The kitchen consists of 3 zones: the wet bar area (near the dining space) allows guests to help themselves to refreshments from the Monogram beverage center as well as the option for ice from a Monogram ice machine. The secondary cooking area consists of an Advantium oven to help aid the homeowner with speed cooking when time is of the utmost importance. The primary cooking zone is anchored by a Monogram 48″ range with six burners and griddle to ensure the cook can easily whip up large dinners for family and friends. A Monogram dishwasher is nearby for ease of cleanup.
 Robinson Home

This luxurious downtown loft in historic Macon, GA was designed from the ground up by Carrie Robinson with Robinson Home. The loft began as an empty attic space above a historic restaurant and was transformed by Carrie over the course of 2 years. A galley kitchen was designed to maximize open floor space and merge the living and cooking spaces.
 The Lee W. Robinson Company

The foyer is a large airy space accented with a cool color palette of silver, gray, celadon and white. Multiple textures and patterns capture interest and attention.
 Axios Architecture LLC/Steve Robinson
Steve Robinson
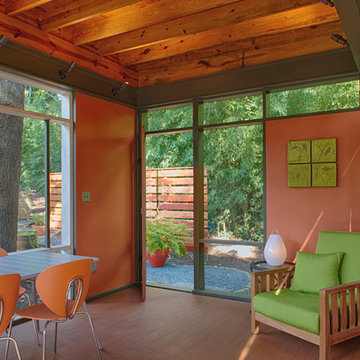
This is an example of a mid-sized contemporary screened-in back porch design in Atlanta with a roof extension and decking.
This is an example of a mid-sized contemporary screened-in back porch design in Atlanta with a roof extension and decking.
 Fixonic
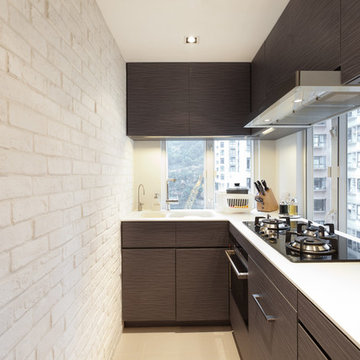
Example of a small minimalist l-shaped cement tile floor enclosed kitchen design in Hong Kong with a double-bowl sink, flat-panel cabinets, dark wood cabinets, quartz countertops, white backsplash, stone slab backsplash, stainless steel appliances and no island
 George Robinson Kitchens
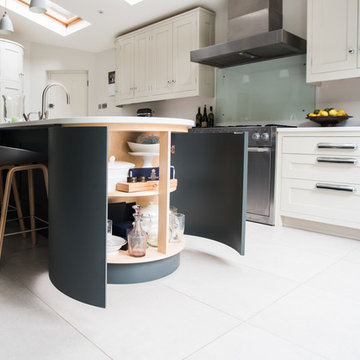
The island houses a great deal of storage space, along with the sink and dishwasher.
Example of a huge trendy ceramic tile eat-in kitchen design in London with a double-bowl sink, quartz countertops, white backsplash, stainless steel appliances and an island
Example of a huge trendy ceramic tile eat-in kitchen design in London with a double-bowl sink, quartz countertops, white backsplash, stainless steel appliances and an island
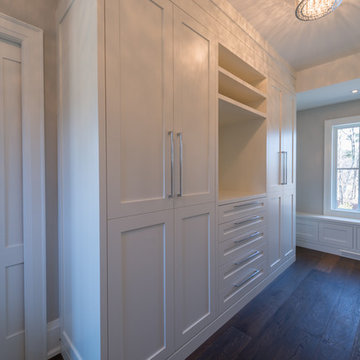
 Robinson Interior Design
Master Walk-in dressing room, with pocket door to Master Ensuite
Mid-sized transitional gender-neutral dressing room photo in Toronto with flat-panel cabinets and white cabinets
Mid-sized transitional gender-neutral dressing room photo in Toronto with flat-panel cabinets and white cabinets
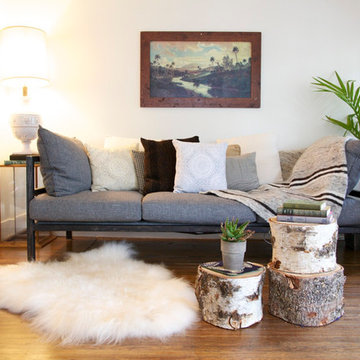
 The Here Company
Example of a mid-sized mid-century modern enclosed medium tone wood floor and brown floor living room design in Los Angeles with white walls and no fireplace
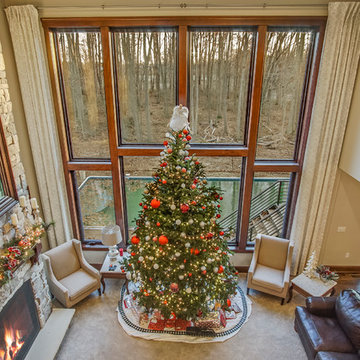 MARCUSSE CONSTRUCTION
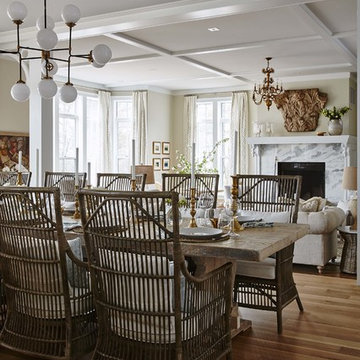
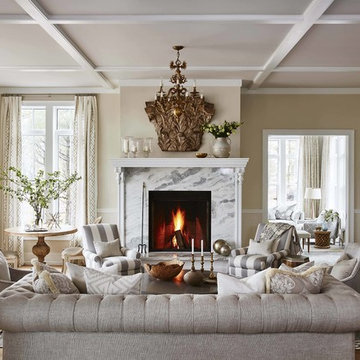
Example of a mid-sized classic formal and open concept gray floor and carpeted living room design in Grand Rapids with beige walls, a standard fireplace and a stone fireplace
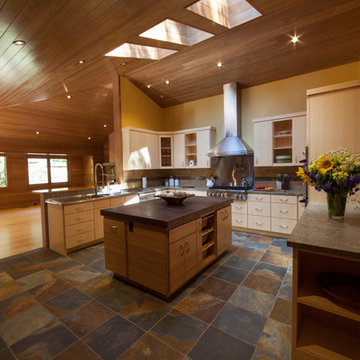
 Kevin S. Robinson Construction Inc.
KRC 2013
Enclosed kitchen - transitional u-shaped enclosed kitchen idea in San Francisco with beige cabinets, granite countertops and stainless steel appliances
Enclosed kitchen - transitional u-shaped enclosed kitchen idea in San Francisco with beige cabinets, granite countertops and stainless steel appliances
 MARCUSSE CONSTRUCTION
Living room - mid-sized traditional formal and open concept gray floor and carpeted living room idea in Grand Rapids with beige walls, a standard fireplace and a stone fireplace
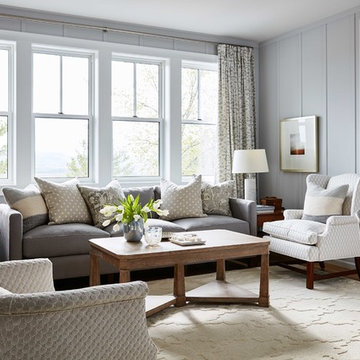
 Robinson's Flooring

This rich-looking engineered hardwood plank is from California Classics: Reserve Collection, Los Olivos / Maple. Photo: Erica Jungwirth
Large elegant freestanding desk brown floor and medium tone wood floor study room photo in Other with green walls
Large elegant freestanding desk brown floor and medium tone wood floor study room photo in Other with green walls
 Molly Robinson Professional Real Estate Agent
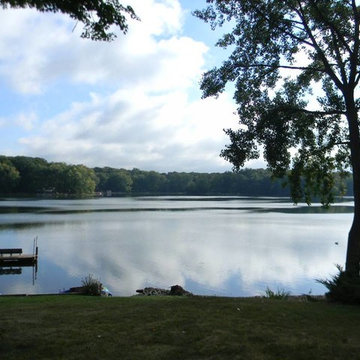
7534 Song Lake Road, Tully New York is a gorgeous Contemporary on the water with panoramic views. Sitting just below the picturesque mountainside, this home features 4 bedrooms, 4 full bathrooms, a master suite, walk out basement with kitchen, 30 foot sandbox & dock.
Featured by Molly Robinson:
http://myagent.huntrealestate.com/real_estate/ny/preble/7534_song_lake_road/551-1-S340975/?ID=48192
22