
Search results for "Robinson" in Home Design Ideas


 MARCUSSE CONSTRUCTION
Mid-sized elegant formal and open concept gray floor and carpeted living room photo in Grand Rapids with beige walls, a standard fireplace and a stone fireplace

 So Cal Builders & Design
Adding new maser bedroom with master bathroom to existing house.
New walking shower with frameless glass door and rain shower head.
Large trendy master white tile and marble tile slate floor, black floor and double-sink bathroom photo in Los Angeles with white cabinets, a two-piece toilet, an undermount sink, marble countertops, gray countertops, blue walls, furniture-like cabinets, a niche and a built-in vanity
Large trendy master white tile and marble tile slate floor, black floor and double-sink bathroom photo in Los Angeles with white cabinets, a two-piece toilet, an undermount sink, marble countertops, gray countertops, blue walls, furniture-like cabinets, a niche and a built-in vanity
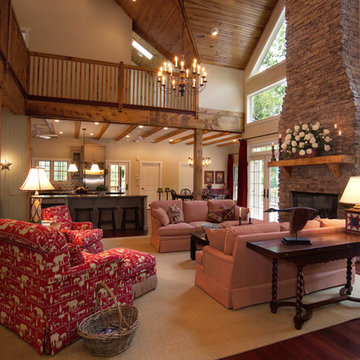
 The Lee W. Robinson Company
Family room in a weekend lake home designed for family gatherings.
The chandelier is Lieutenant Moses Willard
Tables are Halo Styles
The Rugs are Classic Home
All paint is by Lee W. Robinson Company
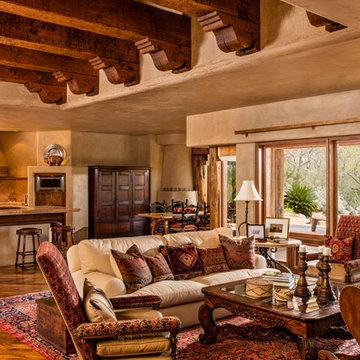
 Linda Robinson Design Associates
Steven Meckler
Inspiration for a southwestern living room remodel in Phoenix
Inspiration for a southwestern living room remodel in Phoenix
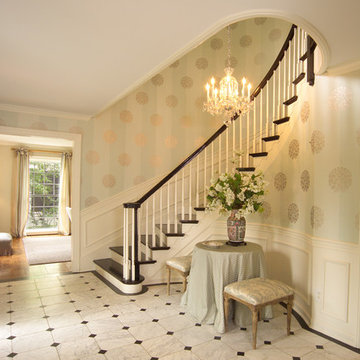 The Lee W. Robinson Company
This home's entry welcomes you with green striped medallion wall paper, white and black marble floors, a curved staircase with black handrails, white wainscoting and a beautiful chandelier.
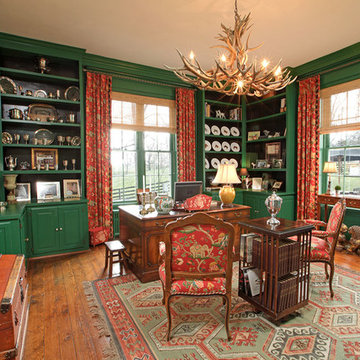 The Lee W. Robinson Company
Green walls and bookcases backed in black showcase the homeowners antiques in this farmhouse home office/library. The rustic antler chandelier is reminiscent of the 19th-century Gilded Age.
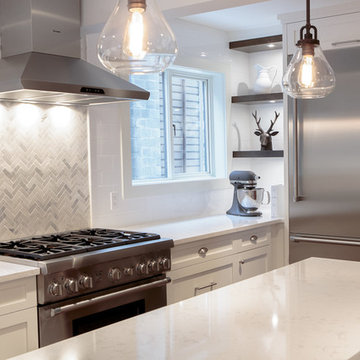
 Reynolds Cabinet Shop Ltd.
Design Den Homes
Mid-sized transitional l-shaped medium tone wood floor eat-in kitchen photo in Vancouver with an undermount sink, shaker cabinets, white cabinets, quartz countertops, gray backsplash, stone tile backsplash, stainless steel appliances and an island
Mid-sized transitional l-shaped medium tone wood floor eat-in kitchen photo in Vancouver with an undermount sink, shaker cabinets, white cabinets, quartz countertops, gray backsplash, stone tile backsplash, stainless steel appliances and an island
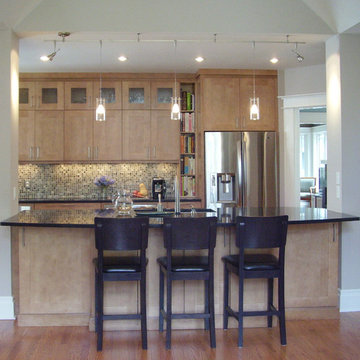
 Wright & Robinson Architects
photographs c. Wright & Robinson Architects
Inspiration for a mid-sized transitional l-shaped medium tone wood floor open concept kitchen remodel in New York with an undermount sink, shaker cabinets, light wood cabinets, quartz countertops, multicolored backsplash, glass tile backsplash, stainless steel appliances and an island
Inspiration for a mid-sized transitional l-shaped medium tone wood floor open concept kitchen remodel in New York with an undermount sink, shaker cabinets, light wood cabinets, quartz countertops, multicolored backsplash, glass tile backsplash, stainless steel appliances and an island

 Robinson Home
WIth a lot of love and labor, Robinson Home helped to bring this dated 1980's ranch style house into the 21st century. The central part of the house went through major changes including the addition of a back deck, the removal of some interior walls, and the relocation of the kitchen just to name a few. The result is a much more light and airy space that flows much better than before.
There is a ton to say about this project so feel free to comment with any questions.
Photography by Will Robinson


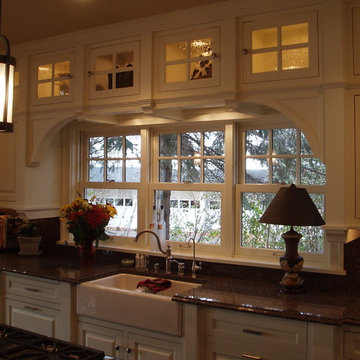
 Rosemount Woods, Inc.
Huge elegant u-shaped medium tone wood floor open concept kitchen photo in Minneapolis with a farmhouse sink, beaded inset cabinets, white cabinets, granite countertops, brown backsplash, stone slab backsplash and white appliances
 The Lee W. Robinson Company
When you have a client with a love for fashion and accessories, you work with them to design their dream closet. From the island that displays jewelry–with its own accessory, a sparkling chandelier—to the blush colored Schumacher walls and custom cabinetry for museum quality organization, this master closet is the homeowner's dream come true.

 Hive
HiveThis family room was outfitted with custom mill work and the family really wanted to hide all of the electronics and not have any clutter on the custom shelving. We solved this by pre-wiring the house to a central technology closet and putting all of the video sources such as cable boxes in the technology closet.
Photo Credits: Simaen Skolfield
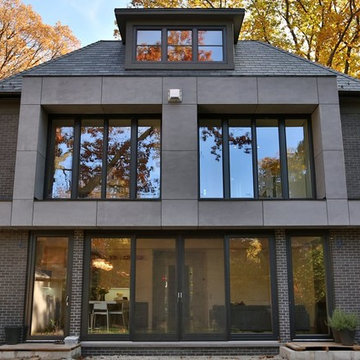
 Robinson Interior Design
Large contemporary brown two-story brick exterior home idea in Toronto with a hip roof
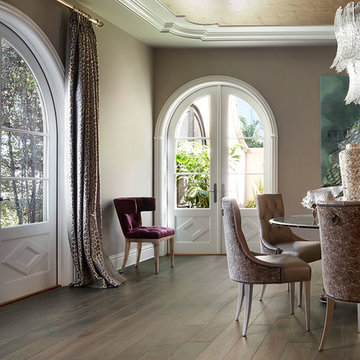
 Robinson's Flooring
Large elegant dark wood floor enclosed dining room photo in Phoenix with brown walls

 Robinson Interiors
A British client requested an 'unfitted' look. Robinson Interiors was called in to help create a space that appeared built up over time, with vintage elements. For this kitchen reclaimed wood was used along with three distinctly different cabinet finishes (Stained Wood, Ivory, and Vintage Green), multiple hardware styles (Black, Bronze and Pewter) and two different backsplash tiles. We even used some freestanding furniture (A vintage French armoire) to give it that European cottage feel. A fantastic 'SubZero 48' Refrigerator, a British Racing Green Aga stove, the super cool Waterstone faucet with farmhouse sink all hep create a quirky, fun, and eclectic space! We also included a few distinctive architectural elements, like the Oculus Window Seat (part of a bump-out addition at one end of the space) and an awesome bronze compass inlaid into the newly installed hardwood floors. This bronze plaque marks a pivotal crosswalk central to the home's floor plan. Finally, the wonderful purple and green color scheme is super fun and definitely makes this kitchen feel like springtime all year round! Masterful use of Pantone's Color of the year, Ultra Violet, keeps this traditional cottage kitchen feeling fresh and updated.
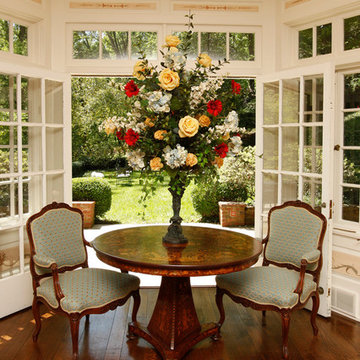
 The Lee W. Robinson Company
This home's entry welcomes you with green striped medallion wall paper, white and black marble floors, a curved staircase with black handrails, white wainscoting and a beautiful chandelier.
21