
Search results for "Robinson" in Home Design Ideas

 Greg Robinson Architect
A new 800 square foot cabin on existing cabin footprint on cliff above Deception Pass Washington
Example of a small transitional u-shaped light wood floor, yellow floor and exposed beam kitchen design in Seattle with a single-bowl sink, shaker cabinets, green cabinets, quartzite countertops, white backsplash, subway tile backsplash, stainless steel appliances, a peninsula and gray countertops
Example of a small transitional u-shaped light wood floor, yellow floor and exposed beam kitchen design in Seattle with a single-bowl sink, shaker cabinets, green cabinets, quartzite countertops, white backsplash, subway tile backsplash, stainless steel appliances, a peninsula and gray countertops

 Robinson Environmental Design
Marques Hardin
Patio - traditional patio idea in Los Angeles with a fire pit and a pergola
Patio - traditional patio idea in Los Angeles with a fire pit and a pergola

Find the right local pro for your project

 Morgante Wilson Architects
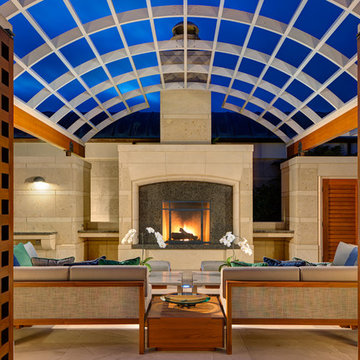
Morgante Wilson Architects designed a lakeside house inspired by the architecture and countryside of Tuscany which the clients enjoy
Michael Robinson Photography

 Renovation Design Group
Example of a trendy orange tile and white tile gray floor and double-sink alcove shower design in Salt Lake City with shaker cabinets, medium tone wood cabinets, white walls, an undermount sink, a hinged shower door, white countertops and a floating vanity
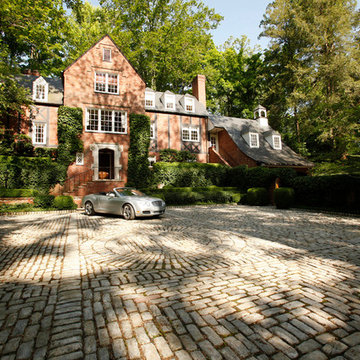
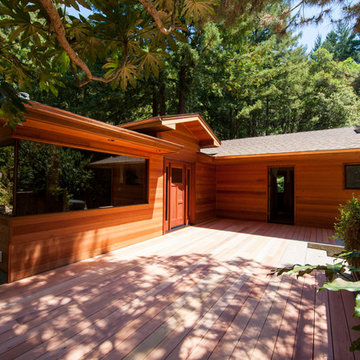


 The Lee W. Robinson Company
This home is a seamless blend of new modern furnishings and accessories with family antiques that shines a spotlight on the homeowner's unique style and personality. Every detail in this home was completely customized to make a personal statement, from wallpaper and paint to wainscoting drapes and accessories.

 Axios Architecture LLC/Steve Robinson
Thomas Watkins Photography
Bedroom - mid-sized contemporary master medium tone wood floor bedroom idea in Atlanta with white walls and no fireplace
Bedroom - mid-sized contemporary master medium tone wood floor bedroom idea in Atlanta with white walls and no fireplace

 Miller-Roodell Architects Ltd
A couple from the Chicago area created a home they can enjoy and reconnect with their fully grown sons and expanding families, to fish and ski.
Reclaimed post and beam barn from Vermont as the primary focus with extensions leading to a master suite; garage and artist’s studio. A four bedroom home with ample space for entertaining with surrounding patio with an exterior fireplace
Reclaimed board siding; stone and metal roofing

 Robinson Home
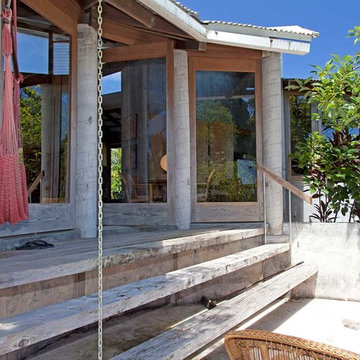


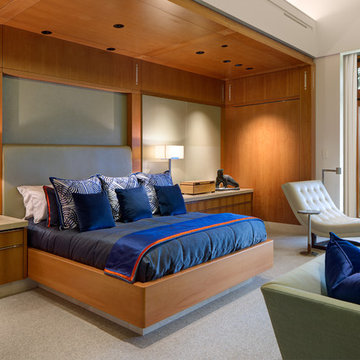
This luxurious downtown loft in historic Macon, GA was designed from the ground up by Carrie Robinson with Robinson Home. The loft began as an empty attic space above a historic restaurant and was transformed by Carrie over the course of 2 years.
 Robinson Home

The Robinson Home rooms at the 2017 Historic Macon Design, Wine, Dine Decorator Show House in Macon, GA.
Photo: Will Robinson - Robinson Home
Inspiration for a small transitional enclosed medium tone wood floor and orange floor living room remodel in Atlanta with beige walls
Inspiration for a small transitional enclosed medium tone wood floor and orange floor living room remodel in Atlanta with beige walls

 Tecola Camille Interiors
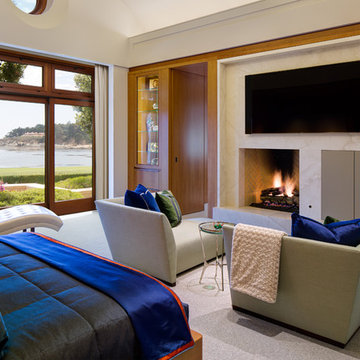
Note: that project was completed while working as a Designer at About Space Studios in El Segundo.
Kitchen - coastal light wood floor kitchen idea in Los Angeles with shaker cabinets, white cabinets, beige backsplash, subway tile backsplash, an island and black countertops
Kitchen - coastal light wood floor kitchen idea in Los Angeles with shaker cabinets, white cabinets, beige backsplash, subway tile backsplash, an island and black countertops
 Eve Robinson Associates
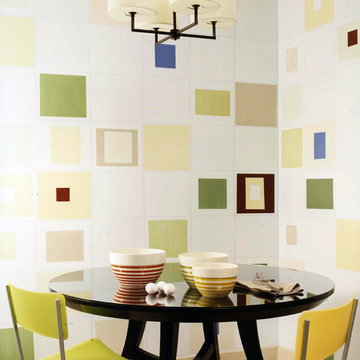
Kitchen/dining room combo - transitional beige floor kitchen/dining room combo idea in New York with multicolored walls
 Robinson Brown Design
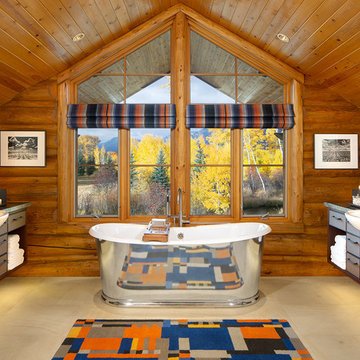
Example of a large mountain style master limestone floor freestanding bathtub design in Other with flat-panel cabinets, brown cabinets, brown walls and marble countertops
3