
Search results for "Robinson" in Home Design Ideas
 Wilson Lighting
Eric Robinson
Example of a large transitional light wood floor great room design in Kansas City with a standard fireplace, a wood fireplace surround and gray walls
Example of a large transitional light wood floor great room design in Kansas City with a standard fireplace, a wood fireplace surround and gray walls
 Robinson Home
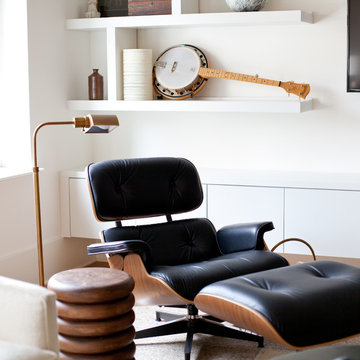
This luxurious downtown loft in historic Macon, GA was designed from the ground up by Carrie Robinson with Robinson Home. The loft began as an empty attic space above a historic restaurant and was transformed by Carrie over the course of 2 years. The main living area is modern, but very approachable and comfortable with ample room for entertaining.
Find the right local pro for your project
 Robinson Home
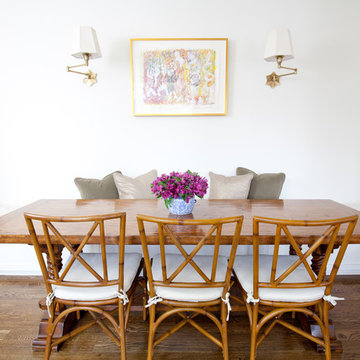
WIth a lot of love and labor, Robinson Home helped to bring this dated 1980's ranch style house into the 21st century. The central part of the house went through major changes including the addition of a back deck, the removal of some interior walls, and the relocation of the kitchen just to name a few. The result is a much more light and airy space that flows much better than before.
There is a ton to say about this project so feel free to comment with any questions.
Photography by Will Robinson
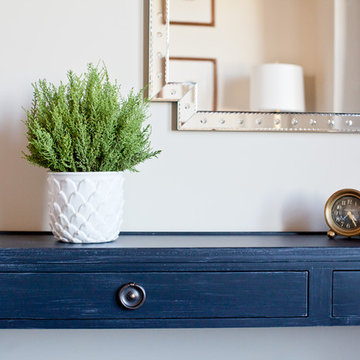 Robinson Home
Will Robinson, Robinson Home
Example of a mid-sized transitional master medium tone wood floor and brown floor bedroom design in Atlanta with white walls and no fireplace
Example of a mid-sized transitional master medium tone wood floor and brown floor bedroom design in Atlanta with white walls and no fireplace
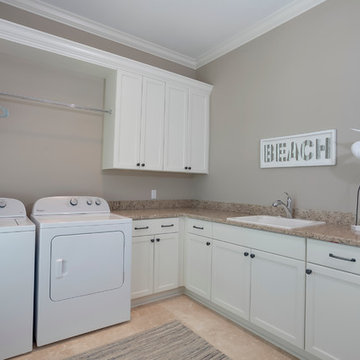

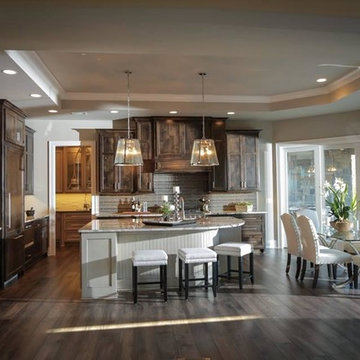
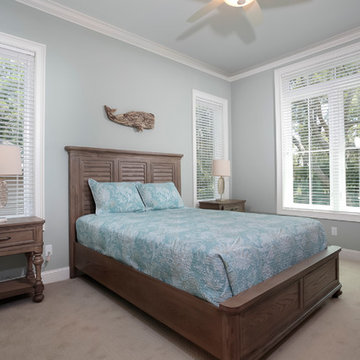
 Wilson Lighting
Eric Robinson
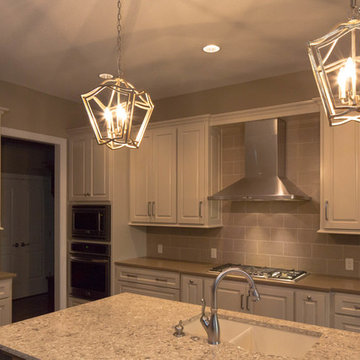
Large transitional l-shaped dark wood floor eat-in kitchen photo in Kansas City with a drop-in sink, recessed-panel cabinets, dark wood cabinets, granite countertops, beige backsplash, stone tile backsplash, stainless steel appliances and an island
Large transitional l-shaped dark wood floor eat-in kitchen photo in Kansas City with a drop-in sink, recessed-panel cabinets, dark wood cabinets, granite countertops, beige backsplash, stone tile backsplash, stainless steel appliances and an island
 Robinson Home

WIth a lot of love and labor, Robinson Home helped to bring this dated 1980's ranch style house into the 21st century. The central part of the house went through major changes including the addition of a back deck, the removal of some interior walls, and the relocation of the kitchen just to name a few. The result is a much more light and airy space that flows much better than before.
There is a ton to say about this project so feel free to comment with any questions.
Photography by Will Robinson
 Aurora Robinson Photography
Aurora Robinson Photography
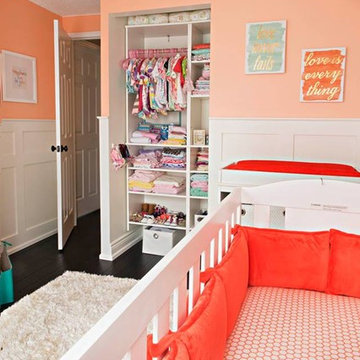
Bedroom - contemporary bedroom idea in Toronto
Bedroom - contemporary bedroom idea in Toronto
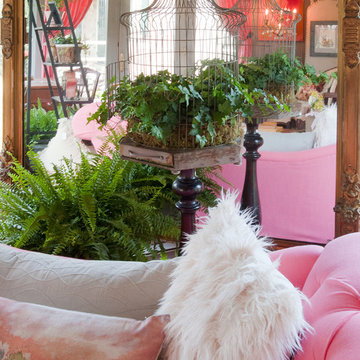
 Robinson Interiors
Bright coral linen draperies flank the french doors in this grey sunroom. A large antique gilded mirror anchors the corner behind a tufted coral settee. Interior design by Kristine Robinson of Robinson Interiors and photos by Katrina Mojzesz, TopKat Photography
 Wilson Lighting
Eric Robinson
Great room - huge transitional light wood floor great room idea in Kansas City with purple walls, a standard fireplace and a wood fireplace surround
Great room - huge transitional light wood floor great room idea in Kansas City with purple walls, a standard fireplace and a wood fireplace surround
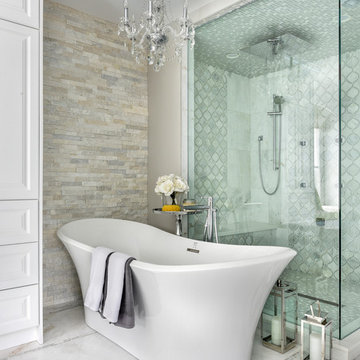 Aurora Robinson Photography
Aurora Robinson Photography
Example of a classic bathroom design in Toronto
Example of a classic bathroom design in Toronto
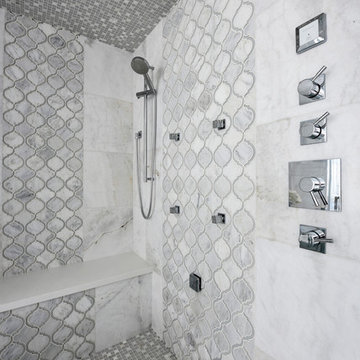 Aurora Robinson Photography
Aurora Robinson Photography
Bathroom - traditional bathroom idea in Toronto
Bathroom - traditional bathroom idea in Toronto
 Robinson Interiors

Green cabinetry invigorates a small cottage laundry room, designed by Robinson Interiors, Kristine Robinson
Example of a small classic medium tone wood floor dedicated laundry room design in Atlanta with flat-panel cabinets, green cabinets, wood countertops, green walls and a stacked washer/dryer
Example of a small classic medium tone wood floor dedicated laundry room design in Atlanta with flat-panel cabinets, green cabinets, wood countertops, green walls and a stacked washer/dryer
 Aurora Robinson Photography
Aurora Robinson Photography
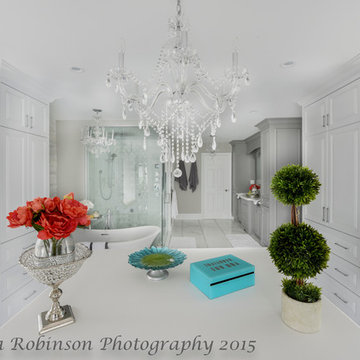
Example of a classic bathroom design in Toronto
Example of a classic bathroom design in Toronto
 Robinson Home
WIth a lot of love and labor, Robinson Home helped to bring this dated 1980's ranch style house into the 21st century. The central part of the house went through major changes including the addition of a back deck, the removal of some interior walls, and the relocation of the kitchen just to name a few. The result is a much more light and airy space that flows much better than before.
There is a ton to say about this project so feel free to comment with any questions.
Photography by Will Robinson
40