
Search results for "Robinson" in Home Design Ideas
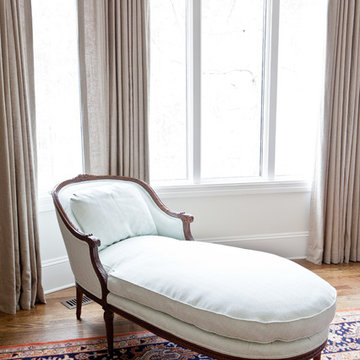
 Robinson Home
WIth a lot of love and labor, Robinson Home helped to bring this dated 1980's ranch style house into the 21st century. The central part of the house went through major changes including the addition of a back deck, the removal of some interior walls, and the relocation of the kitchen just to name a few. The result is a much more light and airy space that flows much better than before.
There is a ton to say about this project so feel free to comment with any questions.
Photography by Will Robinson
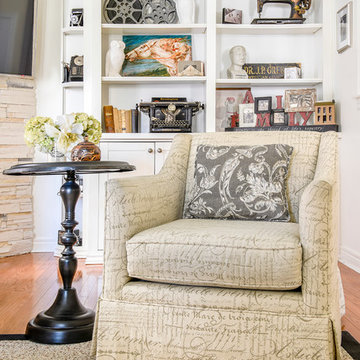
 Aurora Robinson Photography
Aurora Robinson Photography
Example of a mountain style living room design in Toronto
Example of a mountain style living room design in Toronto
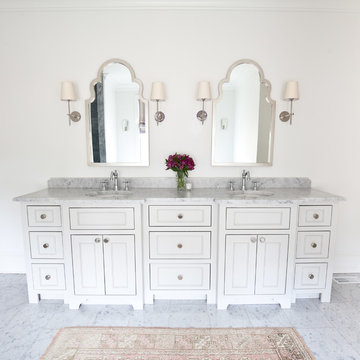 Robinson Home
WIth a lot of love and labor, Robinson Home helped to bring this dated 1980's ranch style house into the 21st century. The central part of the house went through major changes including the addition of a back deck, the removal of some interior walls, and the relocation of the kitchen just to name a few. The result is a much more light and airy space that flows much better than before.
There is a ton to say about this project so feel free to comment with any questions.
Photography by Will Robinson
Find the right local pro for your project
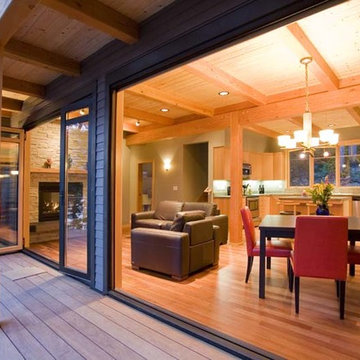
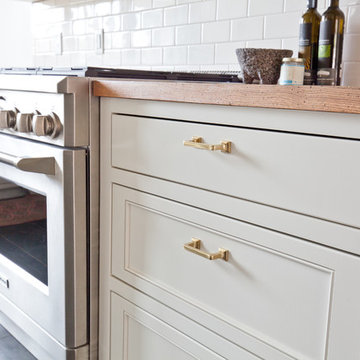 Robinson Home
WIth a lot of love and labor, Robinson Home helped to bring this dated 1980's ranch style house into the 21st century. The central part of the house went through major changes including the addition of a back deck, the removal of some interior walls, and the relocation of the kitchen just to name a few. The result is a much more light and airy space that flows much better than before.
There is a ton to say about this project so feel free to comment with any questions.
Photography by Will Robinson



 Ann Lowengart Interiors
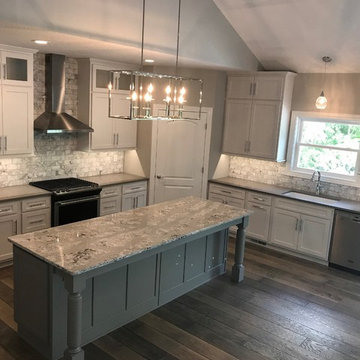
The marble in the kitchen was coated with protectant to increase its lifespan. Oversized branch light fixtures by Shirley Robinson are used to balance the large volume of the space.
Photo credit: David Duncan Livingston

 Gordon and Johnson Design
Painting by artist Beth Robinson. Jesse Prezza Photography.
Inspiration for a farmhouse living room remodel in Jacksonville
Inspiration for a farmhouse living room remodel in Jacksonville

 Design Shop Inc.
Photo by Design Shop Inc., Winnipeg, Manitoba
Example of a mid-sized eclectic u-shaped light wood floor eat-in kitchen design in Other with an undermount sink, flat-panel cabinets, white cabinets, solid surface countertops, gray backsplash, porcelain backsplash, stainless steel appliances and an island
Example of a mid-sized eclectic u-shaped light wood floor eat-in kitchen design in Other with an undermount sink, flat-panel cabinets, white cabinets, solid surface countertops, gray backsplash, porcelain backsplash, stainless steel appliances and an island


 Greg Robinson Architect
Island cabin art studio-cascade joinery
Inspiration for a rustic home office remodel in Seattle with white walls
Inspiration for a rustic home office remodel in Seattle with white walls
 Robinson's Flooring
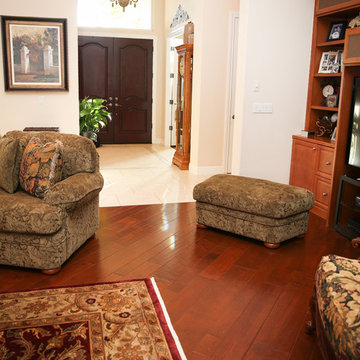
This rich-looking engineered hardwood plank is from California Classics: Reserve Collection, Los Olivos / Maple. Photo: Erica Jungwirth
Living room - large traditional formal and enclosed brown floor and dark wood floor living room idea in Other with white walls, no fireplace and no tv
Living room - large traditional formal and enclosed brown floor and dark wood floor living room idea in Other with white walls, no fireplace and no tv
 Robinson Interior Design
John Willmott Architect
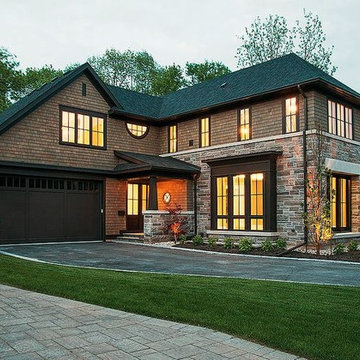
Inspiration for a large craftsman brown two-story stone exterior home remodel in Toronto
Inspiration for a large craftsman brown two-story stone exterior home remodel in Toronto

 Robinson Renovation & Custom Homes, Inc.
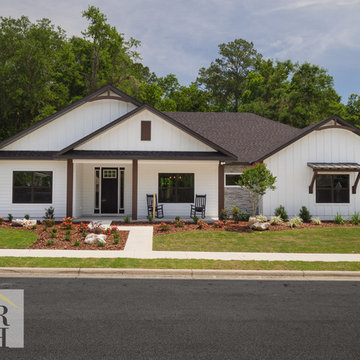
Modern Farmhouse with Frame Construction, 4 bedrooms/3 baths with room for a pool. Tamko Shingles in Black Walnut, Sherwin Williams Paint in Snowbound, CHI Overhead garage door model 4250, raised long panel with madison glass. Vinyl Low E windows

 George Robinson Kitchens
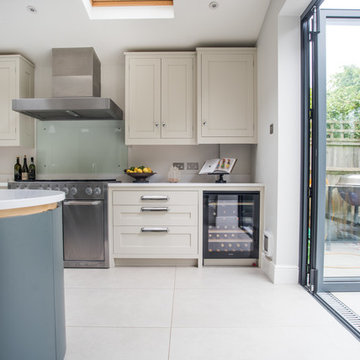
Bi fold doors blur the lines between the interior and exterior - further expanding the perception of space.
Huge trendy ceramic tile eat-in kitchen photo in London with a double-bowl sink, quartz countertops, white backsplash, stainless steel appliances and an island
Huge trendy ceramic tile eat-in kitchen photo in London with a double-bowl sink, quartz countertops, white backsplash, stainless steel appliances and an island
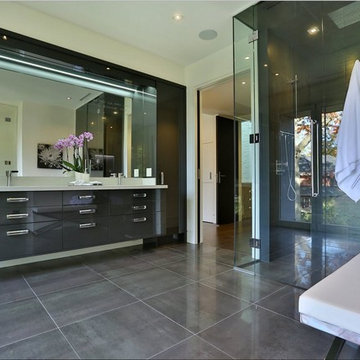 Robinson Interior Design
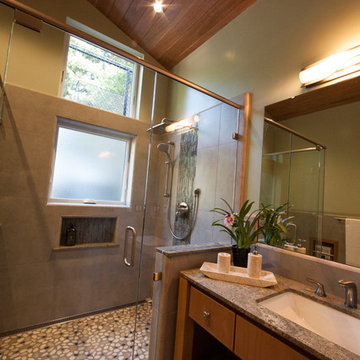
This Master Ensuite with dual sinks offers plenty of storage. A curbless shower with an oversized rainhead, frameless glass enclosure and expansive mirror and high gloss laminate cabinetry give this room the glamorous touch.
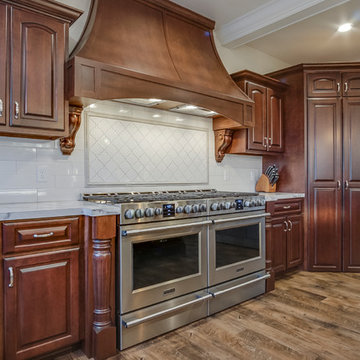
 MARCUSSE CONSTRUCTION
Inspiration for a mid-sized timeless u-shaped medium tone wood floor and brown floor open concept kitchen remodel in Grand Rapids with an undermount sink, raised-panel cabinets, dark wood cabinets, marble countertops, white backsplash, subway tile backsplash, stainless steel appliances, an island and white countertops
44