
Search results for "Robotics" in Home Design Ideas
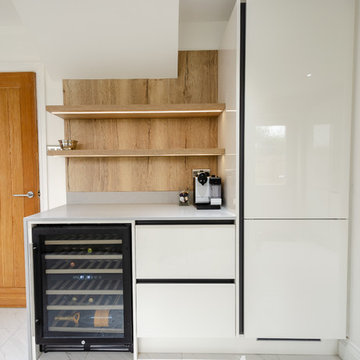
 Nixons Kitchens & Interiors
Nixonskitchens.co.uk
Example of a mid-sized trendy galley ceramic tile and white floor eat-in kitchen design in Other with an undermount sink, flat-panel cabinets, quartz countertops, gray backsplash, stone slab backsplash, black appliances, no island and gray countertops
Example of a mid-sized trendy galley ceramic tile and white floor eat-in kitchen design in Other with an undermount sink, flat-panel cabinets, quartz countertops, gray backsplash, stone slab backsplash, black appliances, no island and gray countertops

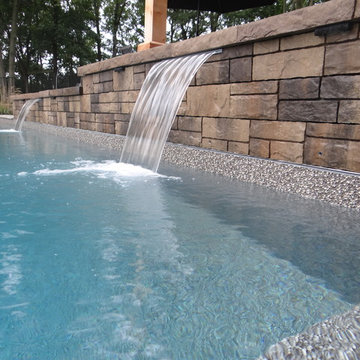
 Bi-State Pool & Spa
2019 Splash Award - Best Outdoor Living Space
What's better than having a pool table next to your pool?!? The three tiered deck gives plenty of space for outdoor entertaining and sitting pool side. It even has sheer decent water features as an added bonus. Every detail counts including the custom round tanning ledge and benches.
Find the right local pro for your project
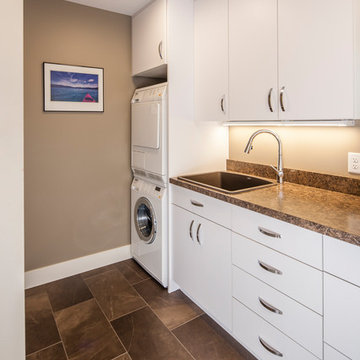
 Crystal Kitchen + Bath
It all about taking stock of what you have (and what you could live without.) With that in mind designing the laundry room was easy. I never fold the clothes in the laundry room; I always dump the clothes on the bed and fold/hung up from there. So having the washer and dryer under the counter with lots of counter space was not necessary, stacked units worked better for space and gave more pantry storage. A laundry sink was a must for bathing the dogs. I wanted a desk and filing system and a place to store craft items, wrapping paper, beach towels, junk drawer (includes a drawer dedicated to batteries) and tall storage (for Christmas boxes). There now is storage for the dog dishes and robot vacuum under the desk (keeping the mess out of my kitchen or bathroom.)
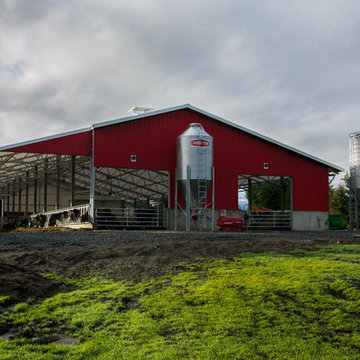
 Pickard Construction Ltd.
The finished product
Photos by Innocent Thunder Photography
Urban exterior home photo in Vancouver
Urban exterior home photo in Vancouver

 Breathe Design Studio
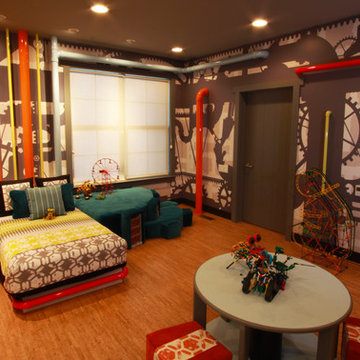

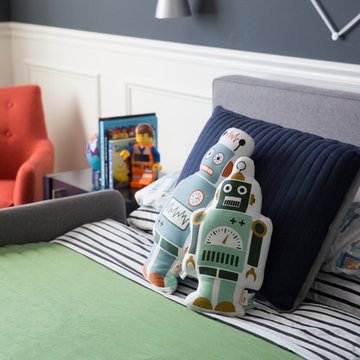
Completed in 2017, this project features midcentury modern interiors with copper, geometric, and moody accents. The design was driven by the client's attraction to a grey, copper, brass, and navy palette, which is featured in three different wallpapers throughout the home. As such, the townhouse incorporates the homeowner's love of angular lines, copper, and marble finishes. The builder-specified kitchen underwent a makeover to incorporate copper lighting fixtures, reclaimed wood island, and modern hardware. In the master bedroom, the wallpaper behind the bed achieves a moody and masculine atmosphere in this elegant "boutique-hotel-like" room. The children's room is a combination of midcentury modern furniture with repetitive robot motifs that the entire family loves. Like in children's space, our goal was to make the home both fun, modern, and timeless for the family to grow into. This project has been featured in Austin Home Magazine, Resource 2018 Issue.
 Bi-State Pool & Spa
2019 Splash Award - Best Outdoor Living Space
What's better than having a pool table next to your pool?!? The three tiered deck gives plenty of space for outdoor entertaining and sitting pool side. It even has sheer decent water features as an added bonus. Every detail counts including the custom round tanning ledge and benches.
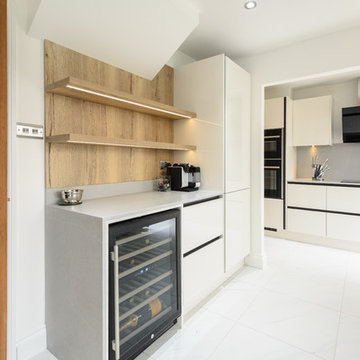 Nixons Kitchens & Interiors
Nixonskitchens.co.uk
Eat-in kitchen - mid-sized contemporary galley ceramic tile and white floor eat-in kitchen idea in Other with an undermount sink, flat-panel cabinets, quartz countertops, gray backsplash, stone slab backsplash, black appliances, no island and gray countertops
Eat-in kitchen - mid-sized contemporary galley ceramic tile and white floor eat-in kitchen idea in Other with an undermount sink, flat-panel cabinets, quartz countertops, gray backsplash, stone slab backsplash, black appliances, no island and gray countertops
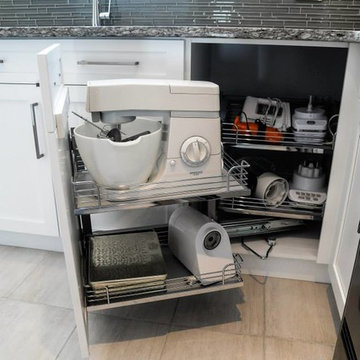
 Isabelle Montpetit
Cuisine blanche et grise en laque sur MDF, avec comptoir de quartz Cambria et dosseret de verre.
Example of a mid-sized trendy u-shaped porcelain tile enclosed kitchen design in Montreal with a double-bowl sink, shaker cabinets, white cabinets, quartzite countertops, gray backsplash, glass tile backsplash, stainless steel appliances and no island
Example of a mid-sized trendy u-shaped porcelain tile enclosed kitchen design in Montreal with a double-bowl sink, shaker cabinets, white cabinets, quartzite countertops, gray backsplash, glass tile backsplash, stainless steel appliances and no island
 Aqua Pools
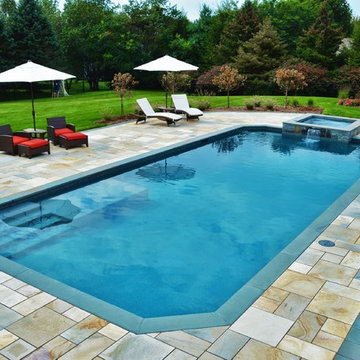
Geometric Pool with Spa:
-Customized “design” to comply with setbacks to well/septic (initially client wanted a true rectangle)
-Raised Spa with Blue Ridge & Tower Hill Granite veneer
-Extra-large top step / sun-shelf
-Dark Grey imported Granite coping
-Paramount PV-R in-floor cleaning system (pool is 99% vacuum free without the need of any type robot)
-Limestone Patio
 Dwell With Dignity
Lance Selgo of Unique Exposure Photography
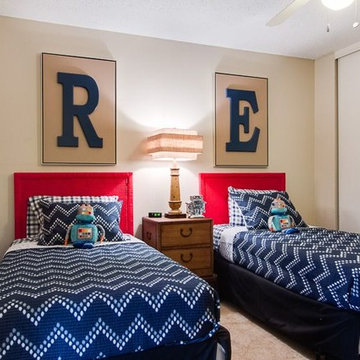
Bedroom - traditional bedroom idea in Dallas
Bedroom - traditional bedroom idea in Dallas
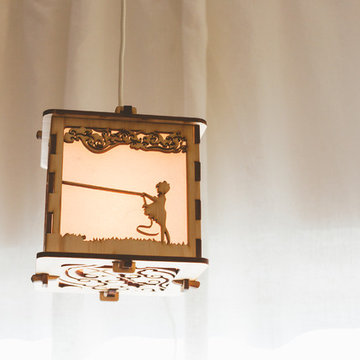
 Heather Banks
Photo: Heather Banks © 2015 Houzz
Inspiration for a contemporary home design remodel in Austin
Inspiration for a contemporary home design remodel in Austin
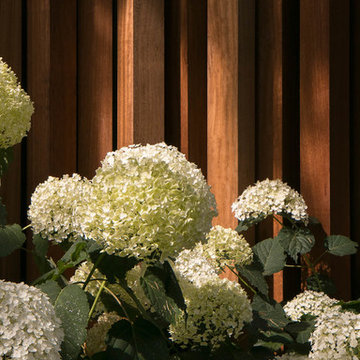
 Stefano Marinaz Landscape Architecture
19 July 2016 -
Hydrangea arborescens 'Annabelle' and Iroko timber trellis
- Stefano Marinaz Landscape Architecture
Transitional exterior home photo in Other
Transitional exterior home photo in Other
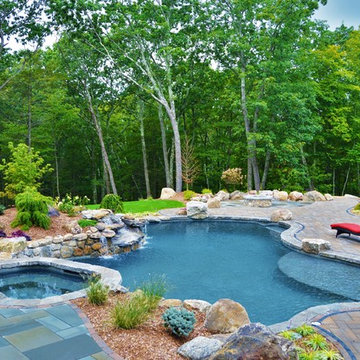 Aqua Pools
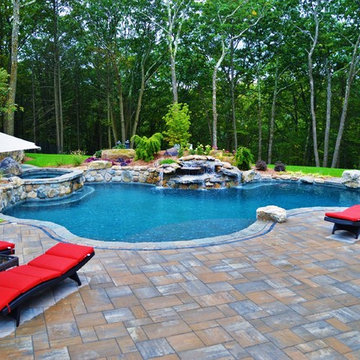
Freeform pool with spa combo:
-Oversized, and raised, custom spa
-Large natural boulder waterfall with dedicate pump
-Pebble Tec Midnight Blue Pebble Tec
-Tower Hill Granite coping
-Extra-large top step / sun-shelf
-Paramount PV-R in-floor cleaning system (pool is 99% vacuum free without the need of any type robot)

 Aqua Pools
Freeform pool with spa combo:
-Oversized, and raised, custom spa
-Large natural boulder waterfall with dedicate pump
-Pebble Tec Midnight Blue Pebble Tec
-Tower Hill Granite coping
-Extra-large top step / sun-shelf
-Paramount PV-R in-floor cleaning system (pool is 99% vacuum free without the need of any type robot)
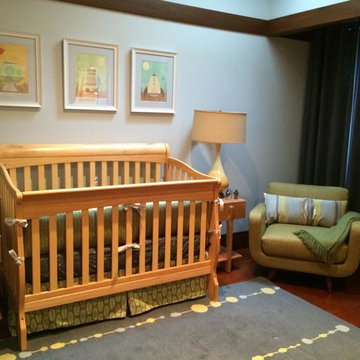
 zpd+a and roomTEN design
A mid-century inspired baby's room featuring heywood wakefield side tables, a Room and Board chair and rug, robot art prints and atomic-age fabrics.
photography by Tyler Mallory tylermallory.com
 Unique Custom Homes
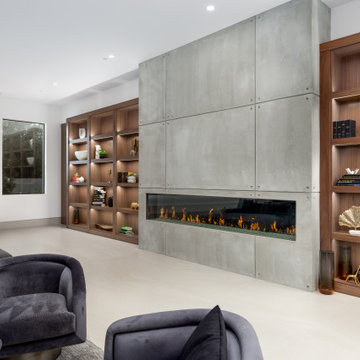
Huge minimalist open concept family room library photo in Las Vegas with white walls, a ribbon fireplace and a media wall
20