
Search results for "Robotics" in Home Design Ideas
 Aqua Pools
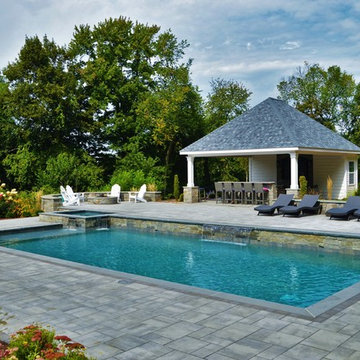
Geometric Pool with Geometric Spa:
-Pebble Sheen Slate Blue interior finish
-Dark Grey imported Granite coping
-6’ x 8’ rectangular spa
-Extra large top step / sun-shelf
-Dedicated pumps for water features
-Pool wall raised entire length of pool – combination of Blue Ridge & Tower Hill Granite veneer
-Full outdoor kitchen with outdoor plasma TV
-Paramount PV-R in-floor cleaning system (pool is 99% vacuum free without the need of any type robot)
-Concrete Paver patio
 Gappsi
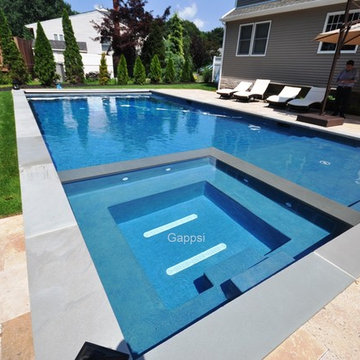
This backyard and landscaping was designed by Giuseppe Abbrancati and is located in Plainview, Nassau County NY. The challenge was to deal with a very small backyard having a deep slope in a newly constructed residential site.
The backyard was built in two levels, with a stoop and platform built by the sliding doors leading down to the patio area. The gunite swimming pool is built on one side and with a large patio on the opposite side, for the main dining table and bbq grill area. A set of wide stairs lead further down to the natural gas fire pit and a grass play area. A sheer descent water feature was built with 3 waterfalls and lighting accents were installed on steps and throughout the backyard. All patios and walls were paved and veneered with Moca travertine selected from the Gappsi showroom.
The gunite swimming pool built by Gappsi has many options and was built with the highest quality materials and equipment. Starting with 10 inch thick gunite walls and ½ inch rebar 12 on center, 2 inch PVC plumbing for high volume water flow. The overall size of the swimming pool is 20x40. In the shallow area, a sundeck and the spa were built side by side with steps leading down in to the pool shallow area and a bench in front of the spa. LED lights were also installed, along with an automation system that allows the customer to control the lights, the water feature bubbler, spa jets, and the gas heater, with his or her smartphone.
The gunite swimming pool also has a salt-chlorine generator system, an ozone system, a pressure driven Aqua clean robot pool cleaner, variable speed pumps, and an oversize cartridge filter. The finish of the pool shell consists of Pennsylvania bluestone coping for the pool and spa, and a Diamond Brite midnight blue color for the inside pool shell plaster finish. The most important feature suggested and loved by the homeowner that was installed, is the safety automated pool cover. Being in a such tight backyard, it would have been impossible to fence the pool area to keep the their children safe, without distorting the backyard layout.
 Unique Custom Homes
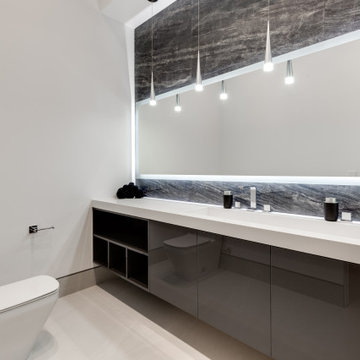
Example of a huge minimalist double-sink bathroom design in Las Vegas with brown cabinets, an integrated sink and a floating vanity
Find the right local pro for your project
 RoomCraft
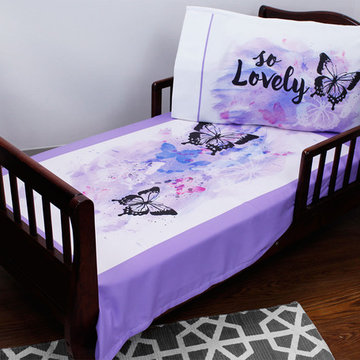
So Lovely Butterflies Toddler Bedding Set. Comes with blanket, fitted sheet and pillowcase.
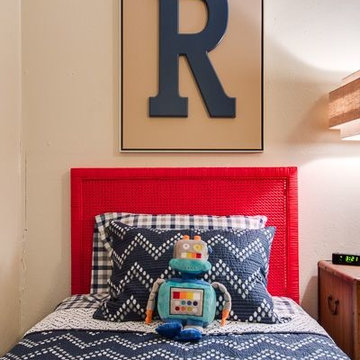
Example of a minimalist kids' room design in Jacksonville
Example of a minimalist kids' room design in Jacksonville
 Dwell With Dignity
Lance Selgo of Unique Exposure Photography
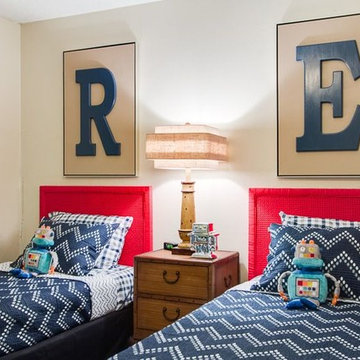
Elegant bedroom photo in Dallas with beige walls
Elegant bedroom photo in Dallas with beige walls
 Dwell With Dignity
Lance Selgo of Unique Exposure Photography
Example of a classic home design design in Dallas
Example of a classic home design design in Dallas
 Aqua Pools
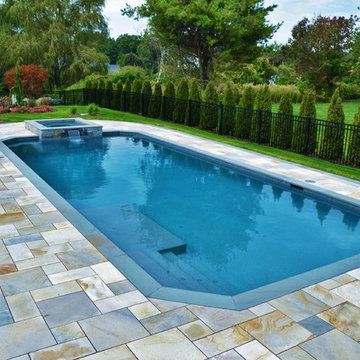
Geometric Pool with Spa:
-Customized “design” to comply with setbacks to well/septic (initially client wanted a true rectangle)
-Raised Spa with Blue Ridge & Tower Hill Granite veneer
-Extra-large top step / sun-shelf
-Dark Grey imported Granite coping
-Paramount PV-R in-floor cleaning system (pool is 99% vacuum free without the need of any type robot)
-Limestone Patio
 Bi-State Pool & Spa
2019 Splash Award - Best Outdoor Living Space
What's better than having a pool table next to your pool?!? The three tiered deck gives plenty of space for outdoor entertaining and sitting pool side. It even has sheer decent water features as an added bonus. Every detail counts including the custom round tanning ledge and benches.
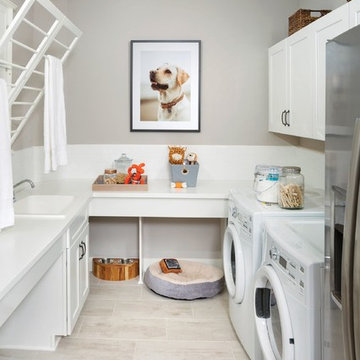
 Nocatee | Ponte Vedra, Florida
The Avondale Model by David Weekley Homes in The Colony at Twenty Mile in Nocatee.
Arts and crafts laundry room photo in Jacksonville
Arts and crafts laundry room photo in Jacksonville
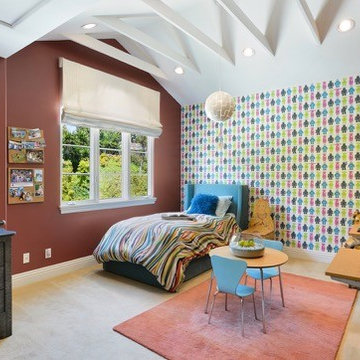
 gimme shelter interiors
Whimsical robot-themed wallpaper in child's bedroom
Example of a mid-sized tuscan guest carpeted bedroom design in Los Angeles with red walls
Example of a mid-sized tuscan guest carpeted bedroom design in Los Angeles with red walls
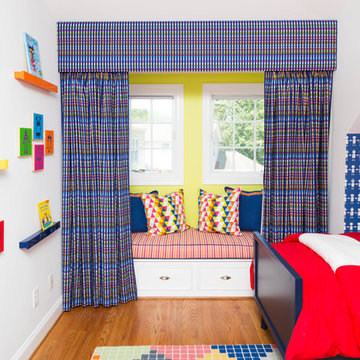

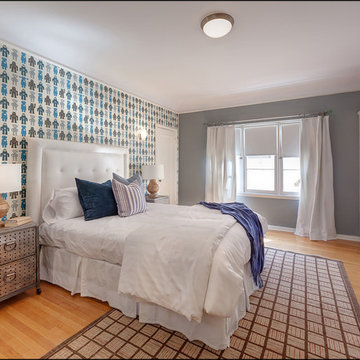
 Teague Hunziker Photography
©Teague Hunziker
Mid-sized eclectic guest light wood floor bedroom photo in Other with multicolored walls
Mid-sized eclectic guest light wood floor bedroom photo in Other with multicolored walls

 Fiorito Interior Design
The mission: turn an unused back patio into a space where mom and dad and kids can all play and enjoy being together. Dad is an avid video gamer, mom and dad love to play board games with friends and family, and the kids love to draw and play.
After the patio received a new enclosure and ceiling with recessed LED lights, my solution was to divide this long space into two zones, one for adults and one for kids, but unified with a sky blue and soothing green color palette and coordinating rugs.
To the right we have a comfortable sofa with poufs gathered around a specialty cocktail table that turns into a gaming table featuring a recessed well which corrals boards, game pieces, and dice (and a handy grooved lip for propping up game cards), and also has a hidden pop-up monitor that connects to game consoles or streams films/television.
I designed a shelving system to wrap around the back of a brick fireplace that includes narrow upper shelving to store board games, and plenty of other spots for fun things like working robotic models of R2D2 and BB8!
Over in the kids’ zone, a handy storage system with blue doors, a modular play table in a dark blue grey, and a sweet little tee pee lined with fur throws for playing, hiding, or napping gives this half of the room an organized way for kids to express themselves. Magnetic art holders on the wall display an ever-changing gallery of finger paintings and school crafts.
This back patio is now a fun room sunroom where the whole family can play!
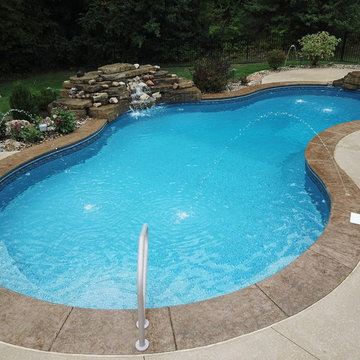 Bi-State Pool & Spa
Backyard Oasis at its finest... Custom water feature, jump rock, deck jets, stamped cantilevered coping, vinyl liner steps and bench does not disappoint.
 Fiorito Interior Design
The mission: turn an unused back patio into a space where mom and dad and kids can all play and enjoy being together. Dad is an avid video gamer, mom and dad love to play board games with friends and family, and the kids love to draw and play.
After the patio received a new enclosure and ceiling with recessed LED lights, my solution was to divide this long space into two zones, one for adults and one for kids, but unified with a sky blue and soothing green color palette and coordinating rugs.
To the right we have a comfortable sofa with poufs gathered around a specialty cocktail table that turns into a gaming table featuring a recessed well which corrals boards, game pieces, and dice (and a handy grooved lip for propping up game cards), and also has a hidden pop-up monitor that connects to game consoles or streams films/television.
I designed a shelving system to wrap around the back of a brick fireplace that includes narrow upper shelving to store board games, and plenty of other spots for fun things like working robotic models of R2D2 and BB8!
Over in the kids’ zone, a handy storage system with blue doors, a modular play table in a dark blue grey, and a sweet little tee pee lined with fur throws for playing, hiding, or napping gives this half of the room an organized way for kids to express themselves. Magnetic art holders on the wall display an ever-changing gallery of finger paintings and school crafts.
This back patio is now a fun room sunroom where the whole family can play!

 Zepboo
This is a case study of a client living in Hong Kong. The client's residence is a 100-square-meter home. The client approached us with a requirement to find suitable lighting fixtures for their entire house. The home decor style combines modern design with a mix of natural wood and Scandinavian influences. The client wanted to select different pendant lights for each room - the living room, dining room, two bedrooms, and balcony. They wished for these pendant lights to perfectly match the style and complement each room, while also being budget-friendly.
For the living room, the client desired a touch of Chinese-style wooden accents. Hence, we selected a bamboo-woven pendant light with a Chinese design. As for the balcony, the client wanted a consistent style with the living room, so we chose a double-layered bamboo-woven pendant light. For the two bedrooms, the master bedroom leaned towards a predominantly white color scheme, so we opted for a white Scandinavian-style pendant light. The second bedroom had a focus on natural wood, so we selected a wooden pumpkin-shaped pendant light. For the dining room, which had an overall modern white theme, we chose a white Macaron-style PH5 pendant light.
Interestingly, during the process of selecting lighting fixtures, the client also became interested in our multifunctional robot-inspired five-layered dressing table. They ultimately decided to purchase and install it in the master bedroom. Upon receiving the products, the client expressed their satisfaction with how well the lighting fixtures aligned with their requirements. We are delighted to share this case study with everyone, hoping to provide inspiration and ideas for their own home renovations.
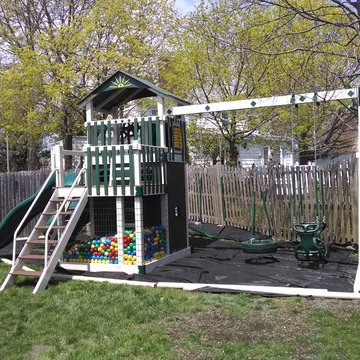
 Backyard structures by Yardworks
To most people this looks like an ordinary swing set, but children see it for what it really is; A spaceship, a castle, a robot, and an endless amount of possibilities for the imagination to discover.
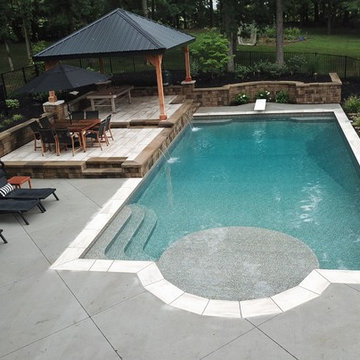 Bi-State Pool & Spa
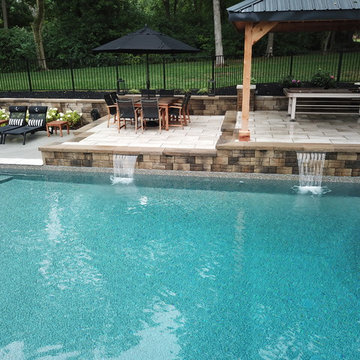
2019 Splash Award - Best Outdoor Living Space
What's better than having a pool table next to your pool?!? The three tiered deck gives plenty of space for outdoor entertaining and sitting pool side. It even has sheer decent water features as an added bonus. Every detail counts including the custom round tanning ledge and benches.
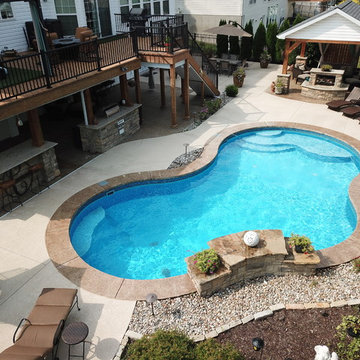 Bi-State Pool & Spa
Award Winning Best Outdoor Living Space
2019 Splash Awards
This pool has all the extras and it shows!! Vinyl liner custom steps and bench accented with a sheer decent water feature and deck jets. Enjoy sitting pool side with a custom fireplace, outdoor kitchen, pavilion, and multiple sitting areas.
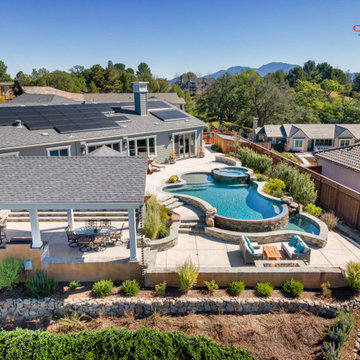
 Creative Environments
Notice how there is no robotic pool cleaner in this pool. That's because we used an in-floor cleaner that keeps the entire pool spotless
Inspiration for a mid-sized contemporary home design remodel in San Francisco
Inspiration for a mid-sized contemporary home design remodel in San Francisco
19