
Search results for "Robotics" in Home Design Ideas
 Breathe Design Studio
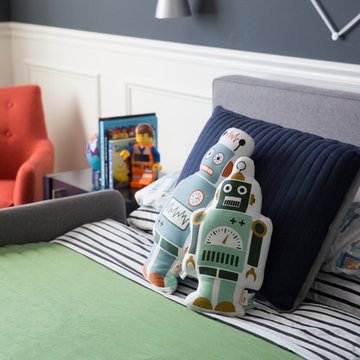
Completed in 2017, this project features midcentury modern interiors with copper, geometric, and moody accents. The design was driven by the client's attraction to a grey, copper, brass, and navy palette, which is featured in three different wallpapers throughout the home. As such, the townhouse incorporates the homeowner's love of angular lines, copper, and marble finishes. The builder-specified kitchen underwent a makeover to incorporate copper lighting fixtures, reclaimed wood island, and modern hardware. In the master bedroom, the wallpaper behind the bed achieves a moody and masculine atmosphere in this elegant "boutique-hotel-like" room. The children's room is a combination of midcentury modern furniture with repetitive robot motifs that the entire family loves. Like in children's space, our goal was to make the home both fun, modern, and timeless for the family to grow into. This project has been featured in Austin Home Magazine, Resource 2018 Issue.
 Aqua Pools
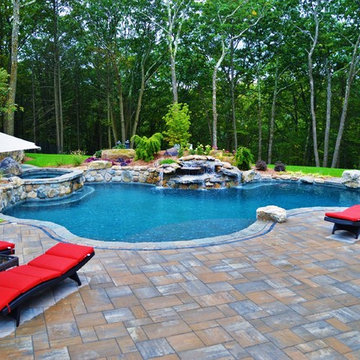
Freeform pool with spa combo:
-Oversized, and raised, custom spa
-Large natural boulder waterfall with dedicate pump
-Pebble Tec Midnight Blue Pebble Tec
-Tower Hill Granite coping
-Extra-large top step / sun-shelf
-Paramount PV-R in-floor cleaning system (pool is 99% vacuum free without the need of any type robot)
 Unique Custom Homes

Example of a huge minimalist open concept family room library design in Las Vegas with white walls, a ribbon fireplace and a media wall
Find the right local pro for your project


 Simply Amish of Indianapolis
Remember a certain cartoon whose musical theme began with chopsticks, then a wild cascading trumpet with a big band? (For you trivia fans that was Bill Peterson on trumpet, Local 47, Los Angeles, CA) Everyone had a rocket pack, space cars with bubble canopies that made futuristic sounds, conveyer sidewalks, a robotic maid, along with a sprocket company? Yeah, we don’t remember that either... Which is why the Simply Amish intergalactic bedroom set, whose futuristic design wows all of our 21st century senses, just happens to be named Elroy.
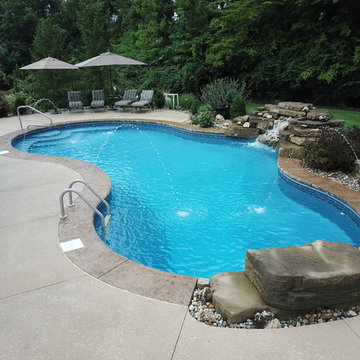
 Bi-State Pool & Spa
Backyard Oasis at its finest... Custom water feature, jump rock, deck jets, stamped cantilevered coping, vinyl liner steps and bench does not disappoint.
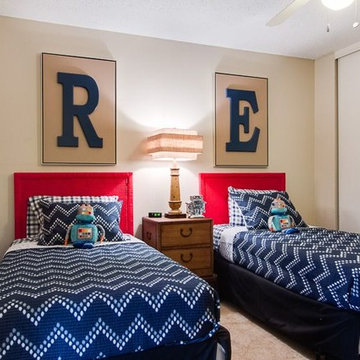
 Dwell With Dignity
Lance Selgo of Unique Exposure Photography
Bedroom - traditional bedroom idea in Dallas
Bedroom - traditional bedroom idea in Dallas
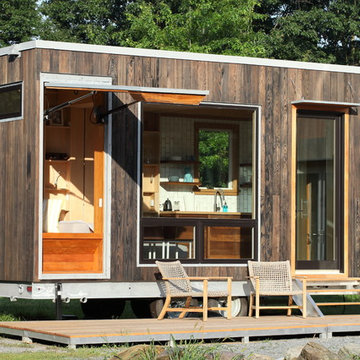
 Cubist Engineering
The Sturgis is a 21.5’x8.5’ studio suite. A roomy retreat with everything you need for a relaxing stay, whether it’s your weekend in the country, or a guest given their own space: a spa-like bathroom with outdoor shower, full kitchen with induction cooktop, fridge and deep sink. A full-size West Elm modular sofa (no box with a cushion pretending to be a couch), and a queen-size bed that appears magically from the ceiling.
The Sturgis’s secret power is its raised bonus space. We’ll configure it to house whatever your passion is: a motorcycle with a robotic ramp and a switchable glass gallery window to the main space; a pair of mountain bikes with built-in repair stand; a walk-in closet; a climate-controlled cellar for your wine collection.
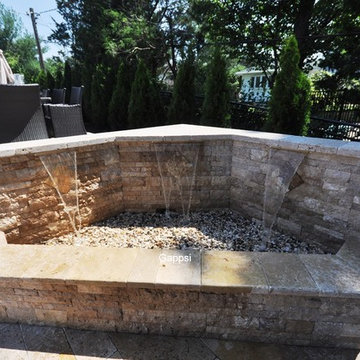
 Gappsi
This backyard and landscaping was designed by Giuseppe Abbrancati and is located in Plainview, Nassau County NY. The challenge was to deal with a very small backyard having a deep slope in a newly constructed residential site.
The backyard was built in two levels, with a stoop and platform built by the sliding doors leading down to the patio area. The gunite swimming pool is built on one side and with a large patio on the opposite side, for the main dining table and bbq grill area. A set of wide stairs lead further down to the natural gas fire pit and a grass play area. A sheer descent water feature was built with 3 waterfalls and lighting accents were installed on steps and throughout the backyard. All patios and walls were paved and veneered with Moca travertine selected from the Gappsi showroom.
The gunite swimming pool built by Gappsi has many options and was built with the highest quality materials and equipment. Starting with 10 inch thick gunite walls and ½ inch rebar 12 on center, 2 inch PVC plumbing for high volume water flow. The overall size of the swimming pool is 20x40. In the shallow area, a sundeck and the spa were built side by side with steps leading down in to the pool shallow area and a bench in front of the spa. LED lights were also installed, along with an automation system that allows the customer to control the lights, the water feature bubbler, spa jets, and the gas heater, with his or her smartphone.
The gunite swimming pool also has a salt-chlorine generator system, an ozone system, a pressure driven Aqua clean robot pool cleaner, variable speed pumps, and an oversize cartridge filter. The finish of the pool shell consists of Pennsylvania bluestone coping for the pool and spa, and a Diamond Brite midnight blue color for the inside pool shell plaster finish. The most important feature suggested and loved by the homeowner that was installed, is the safety automated pool cover. Being in a such tight backyard, it would have been impossible to fence the pool area to keep the their children safe, without distorting the backyard layout.
 Resource Furniture
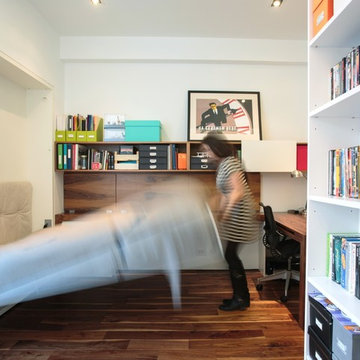
The residents in this two-bedroom NoHo duplex designed by Raad Studio, are collectors -- from film memorabilia and vinyl records to toy robots. "We wanted to create a clean, warm space that would showcase these interests," said RAAD Studio, "whilst including as much flexible storage as possible." Not only is the Resource Furniture transforming, but the architecture of the duplex transforms too because nearly every surface folds, slides, or opens to reveal all sorts of new surprises. From a Penelope Murphy bed to a sliding bookcase to a closet that pops out from under the stairs, this place is full of space-saving tricks. With a little help from the Penelope wall bed, the second bedroom is extra versatile. When guests stay over, a portion of the desktop folds up to make room for a Murphy bed to fold down from the wall. The rest of the time, the space functions as a home office.
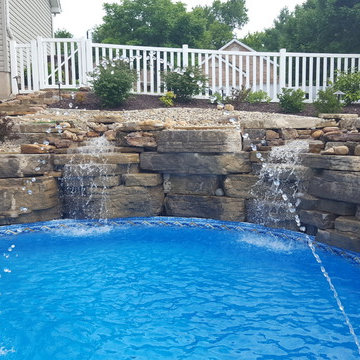 Bi-State Pool & Spa
There is nothing more soothing than water cascading over rocks. Picture yourself here or better yet - in your own backyard!! Pictures do not do this water feature justice. Other attractive features in this project are the stamped cantilever coping around the pools edge, vinyl lined steps and bench, multiple seating areas, and deck jets.
 Joy Street Design
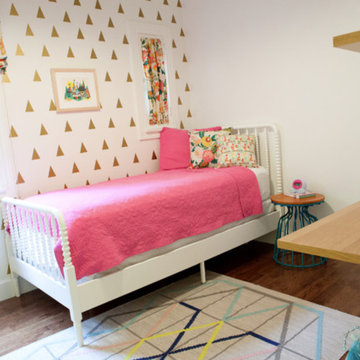
As a recently purchased home, our clients quickly decided they needed to make some major adjustments. The home was pretty outdated and didn’t speak to the young family’s unique style, but we wanted to keep the welcoming character of this Mediterranean bungalow in tact. The classic white kitchen with a new layout is the perfect backdrop for the family. Brass accents add a touch of luster throughout and modernizes the fixtures and hardware.
While the main common areas feature neutral color palettes, we quickly gave each room a burst of energy through bright accent colors and patterned textiles. The kids’ rooms are the most playful, showcasing bold wallcoverings, bright tones, and even a teepee tent reading nook.
Designed by Joy Street Design serving Oakland, Berkeley, San Francisco, and the whole of the East Bay.
For more about Joy Street Design, click here: https://www.joystreetdesign.com/
To learn more about this project, click here: https://www.joystreetdesign.com/portfolio/gower-street
 Bi-State Pool & Spa
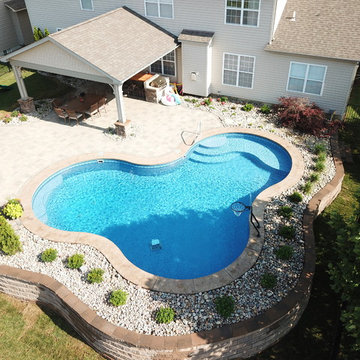
Need a reason for a staycation??? Here's one! This outdoor living space has it all - Lagoon shaped vinyl liner pool with custom bench, steps, tanning ledge, basketball hoop, deck jets and much more. We can forget about the outdoor kitchen, large seating area, designated seating around the fire pit and room leftover for the kids pay set. This backyard has it all!
 Unique Custom Homes
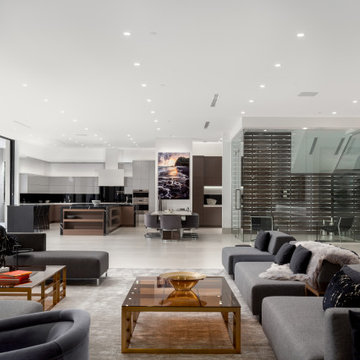
Huge minimalist gray floor eat-in kitchen photo in Las Vegas with gray cabinets, black backsplash, stainless steel appliances, two islands and white countertops
 Gappsi
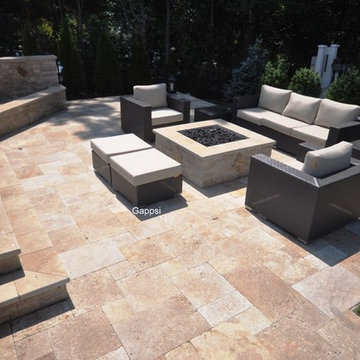
This backyard and landscaping was designed by Giuseppe Abbrancati and is located in Plainview, Nassau County NY. The challenge was to deal with a very small backyard having a deep slope in a newly constructed residential site.
The backyard was built in two levels, with a stoop and platform built by the sliding doors leading down to the patio area. The gunite swimming pool is built on one side and with a large patio on the opposite side, for the main dining table and bbq grill area. A set of wide stairs lead further down to the natural gas fire pit and a grass play area. A sheer descent water feature was built with 3 waterfalls and lighting accents were installed on steps and throughout the backyard. All patios and walls were paved and veneered with Moca travertine selected from the Gappsi showroom.
The gunite swimming pool built by Gappsi has many options and was built with the highest quality materials and equipment. Starting with 10 inch thick gunite walls and ½ inch rebar 12 on center, 2 inch PVC plumbing for high volume water flow. The overall size of the swimming pool is 20x40. In the shallow area, a sundeck and the spa were built side by side with steps leading down in to the pool shallow area and a bench in front of the spa. LED lights were also installed, along with an automation system that allows the customer to control the lights, the water feature bubbler, spa jets, and the gas heater, with his or her smartphone.
The gunite swimming pool also has a salt-chlorine generator system, an ozone system, a pressure driven Aqua clean robot pool cleaner, variable speed pumps, and an oversize cartridge filter. The finish of the pool shell consists of Pennsylvania bluestone coping for the pool and spa, and a Diamond Brite midnight blue color for the inside pool shell plaster finish. The most important feature suggested and loved by the homeowner that was installed, is the safety automated pool cover. Being in a such tight backyard, it would have been impossible to fence the pool area to keep the their children safe, without distorting the backyard layout.
 Heather Banks
Photo: Heather Banks © 2015 Houzz
Inspiration for a contemporary home design remodel in Austin
Inspiration for a contemporary home design remodel in Austin
 Stefano Marinaz Landscape Architecture
19 July 2016 -
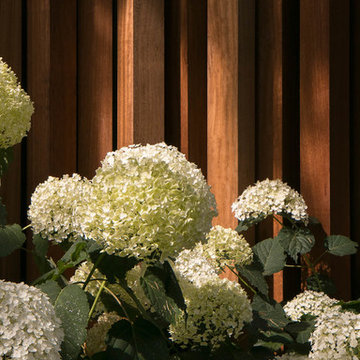
Hydrangea arborescens 'Annabelle' and Iroko timber trellis
- Stefano Marinaz Landscape Architecture
Transitional exterior home photo in Other
Transitional exterior home photo in Other
 Aqua Pools
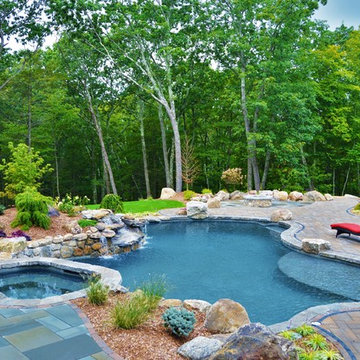
Freeform pool with spa combo:
-Oversized, and raised, custom spa
-Large natural boulder waterfall with dedicate pump
-Pebble Tec Midnight Blue Pebble Tec
-Tower Hill Granite coping
-Extra-large top step / sun-shelf
-Paramount PV-R in-floor cleaning system (pool is 99% vacuum free without the need of any type robot)
 NEWMATIC APPLIANCE LTD

Newmatic supplied the built in kitchen appliances to this villa located in Kenya. A unique layout with 2 cooking zones an island partnered with an induction hob and a robotic wall hood with a full sized gas cooktop.
 Woodmaster Kitchens
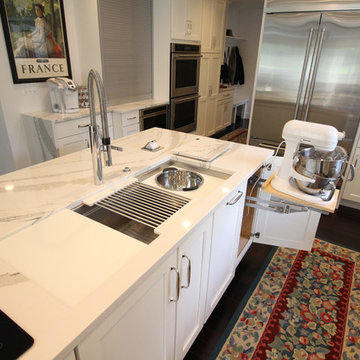
This modern, white kitchen design offers a sleek appearance that conceals an array of clever storage solutions. The main kitchen cabinets incorporate storage shelves, a pull-out spice rack, open shelves, glass front cabinets, and even a special stand-mixer shelf. Adjacent to the kitchen is a handy, customized bootbench in matching cabinetry. The island includes both work space and seating, as well as a 4' Galley Workstation.
21