
Search results for "Robotics" in Home Design Ideas
 Bi-State Pool & Spa
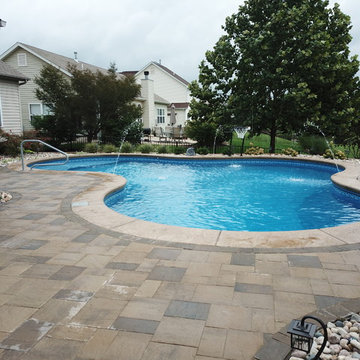
Need a reason for a staycation??? Here's one! This outdoor living space has it all - Lagoon shaped vinyl liner pool with custom bench, steps, tanning ledge, basketball hoop, deck jets and much more. We can forget about the outdoor kitchen, large seating area, designated seating around the fire pit and room leftover for the kids pay set. This backyard has it all!
 Aqua Pools
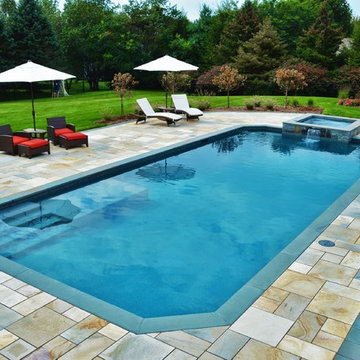
Geometric Pool with Spa:
-Customized “design” to comply with setbacks to well/septic (initially client wanted a true rectangle)
-Raised Spa with Blue Ridge & Tower Hill Granite veneer
-Extra-large top step / sun-shelf
-Dark Grey imported Granite coping
-Paramount PV-R in-floor cleaning system (pool is 99% vacuum free without the need of any type robot)
-Limestone Patio
Find the right local pro for your project
 Simply Amish of Indianapolis

Remember a certain cartoon whose musical theme began with chopsticks, then a wild cascading trumpet with a big band? (For you trivia fans that was Bill Peterson on trumpet, Local 47, Los Angeles, CA) Everyone had a rocket pack, space cars with bubble canopies that made futuristic sounds, conveyer sidewalks, a robotic maid, along with a sprocket company? Yeah, we don’t remember that either... Which is why the Simply Amish intergalactic bedroom set, whose futuristic design wows all of our 21st century senses, just happens to be named Elroy.
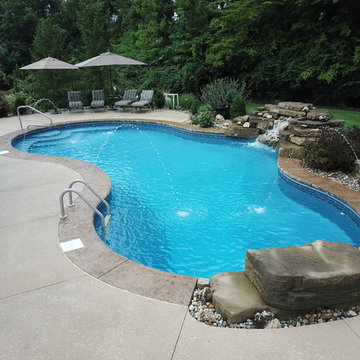 Bi-State Pool & Spa
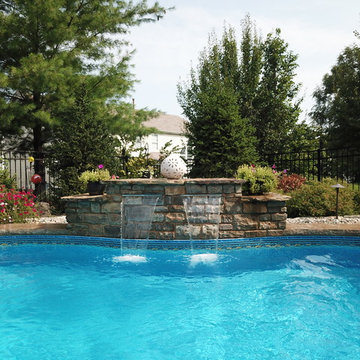
Backyard Oasis at its finest... Custom water feature, jump rock, deck jets, stamped cantilevered coping, vinyl liner steps and bench does not disappoint.

 Email Password Recovery
To reset your Hotmail password you have to go to the password reset page and select the reason as to why you want to change a password then enter the e-mail ID. In the next step you will be a loss to enter the captcha code to conform that you are not a robot.
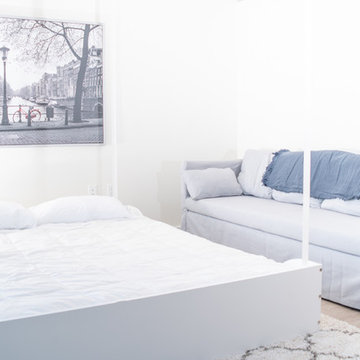
 Bumblebee Spaces
Bumblebee Spaces is creating a new way to live by unlocking the third dimension. Using smart robots and an AI stack, we increase usable space and reduce your footprint by storing, managing, and retrieving objects on-demand in your ceiling.
Bumblebee Spaces safely and intelligently simplifies your life, making space for what matters.
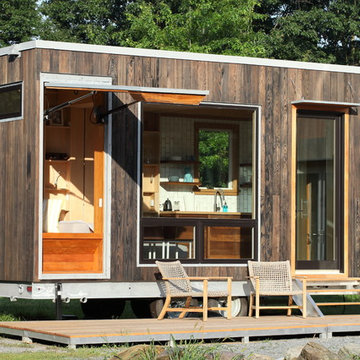
 Cubist Engineering
The Sturgis is a 21.5’x8.5’ studio suite. A roomy retreat with everything you need for a relaxing stay, whether it’s your weekend in the country, or a guest given their own space: a spa-like bathroom with outdoor shower, full kitchen with induction cooktop, fridge and deep sink. A full-size West Elm modular sofa (no box with a cushion pretending to be a couch), and a queen-size bed that appears magically from the ceiling.
The Sturgis’s secret power is its raised bonus space. We’ll configure it to house whatever your passion is: a motorcycle with a robotic ramp and a switchable glass gallery window to the main space; a pair of mountain bikes with built-in repair stand; a walk-in closet; a climate-controlled cellar for your wine collection.


 reThink Interiors & Lifestyle LLC
Example of a large eclectic gender-neutral carpeted kids' bedroom design in Phoenix with gray walls
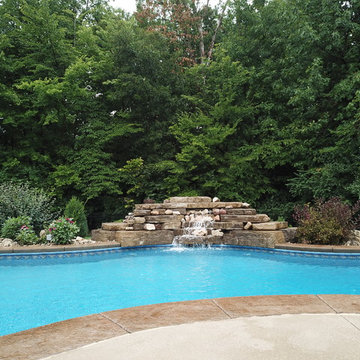 Bi-State Pool & Spa
Backyard Oasis at its finest... Custom water feature, jump rock, deck jets, stamped cantilevered coping, vinyl liner steps and bench does not disappoint.
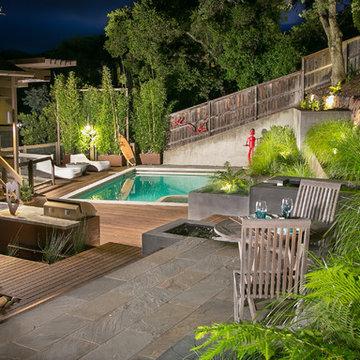

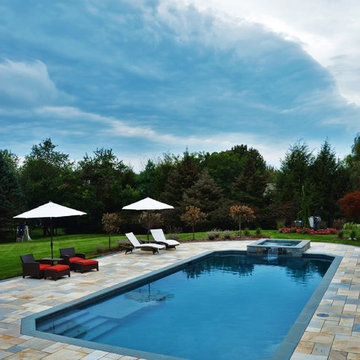 Aqua Pools
Geometric Pool with Spa:
-Customized “design” to comply with setbacks to well/septic (initially client wanted a true rectangle)
-Raised Spa with Blue Ridge & Tower Hill Granite veneer
-Extra-large top step / sun-shelf
-Dark Grey imported Granite coping
-Paramount PV-R in-floor cleaning system (pool is 99% vacuum free without the need of any type robot)
-Limestone Patio

 Bi-State Pool & Spa
Award Winning Best Outdoor Living Space
2019 Splash Awards
This pool has all the extras and it shows!! Vinyl liner custom steps and bench accented with a sheer decent water feature and deck jets. Enjoy sitting pool side with a custom fireplace, outdoor kitchen, pavilion, and multiple sitting areas.
 Unique Custom Homes
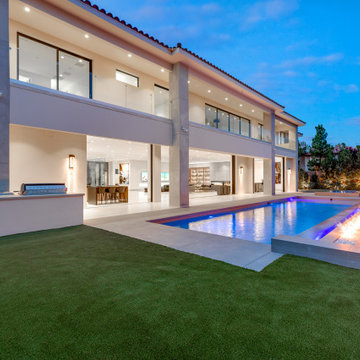
Example of a huge minimalist backyard custom-shaped pool landscaping design in Las Vegas
 Tate Studio Architects
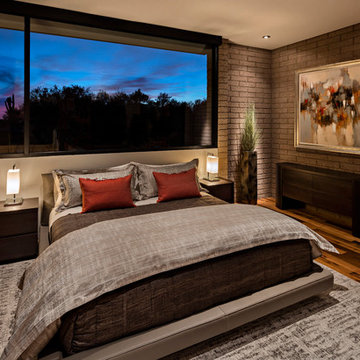
Junior master bedroom with custom bed and side tables. Architecture and Interiors - Tate Studio, Builder - Peak Ventures - Glen Ernst, Photography - Thompson Photographic.
 Sara Bates Interior Design
Letters & Lens Photography
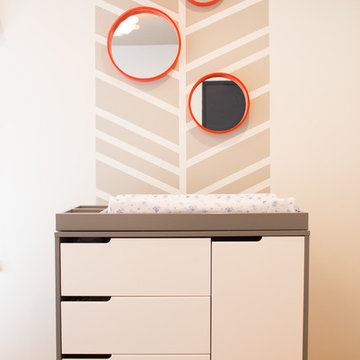
Nursery - mid-sized boy light wood floor nursery idea in Orange County with white walls
Nursery - mid-sized boy light wood floor nursery idea in Orange County with white walls
 Joy Street Design
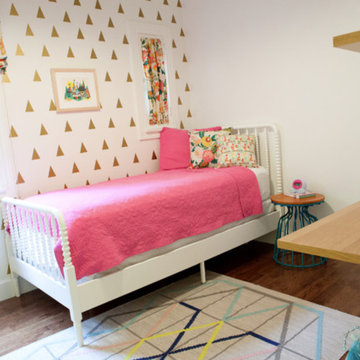
As a recently purchased home, our clients quickly decided they needed to make some major adjustments. The home was pretty outdated and didn’t speak to the young family’s unique style, but we wanted to keep the welcoming character of this Mediterranean bungalow in tact. The classic white kitchen with a new layout is the perfect backdrop for the family. Brass accents add a touch of luster throughout and modernizes the fixtures and hardware.
While the main common areas feature neutral color palettes, we quickly gave each room a burst of energy through bright accent colors and patterned textiles. The kids’ rooms are the most playful, showcasing bold wallcoverings, bright tones, and even a teepee tent reading nook.
Designed by Joy Street Design serving Oakland, Berkeley, San Francisco, and the whole of the East Bay.
For more about Joy Street Design, click here: https://www.joystreetdesign.com/
To learn more about this project, click here: https://www.joystreetdesign.com/portfolio/gower-street
 Unique Custom Homes
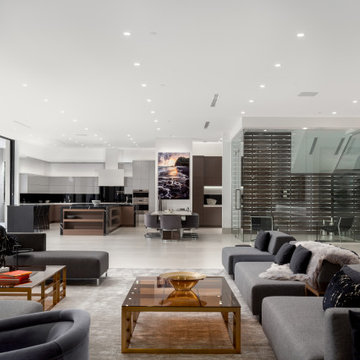
Huge minimalist gray floor eat-in kitchen photo in Las Vegas with gray cabinets, black backsplash, stainless steel appliances, two islands and white countertops
25