
Search results for "Robotics" in Home Design Ideas
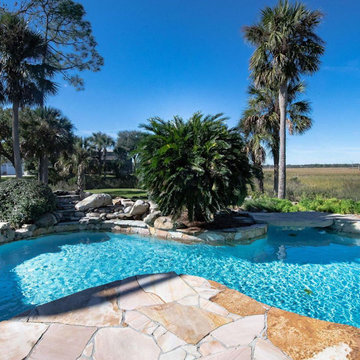
 Lowcountry Vistas Native Landscape Design
These customers were from California and had an affinity for the Caribbean…they wanted a pool area that reminded them of their home state, reminded them of the Bahamas, and harmonized with the native Lowcountry natural environment. (Let’s see if an A.I. robot could design that!) It wasn’t a typical customer request, but the couple was happy with the results…and I was happy I was able to pull it off.
The spartina salt marsh backdrop is obviously quintessentially “Lowcountry”; I designed the pool area to represent the rocky California coast using colors that represented the various shades of white sand commonly found on the South Carolina coast. What’s more, I added palmetto trees (icons of the SC coast) and two shrubs that are commonly found on both the SC and CA coasts: a sago palm and a yaupon holly. (I wouldn’t have manicured the holly like they did, but to each their own.)
I made the pool as clear-blue as possible to represent the seawater of the Bahamas, and I tied everything together using some of the same indigenous coastal grasses that can be seen in the first photo on this page (the one which exemplifies what I think makes the Lowcountry special).
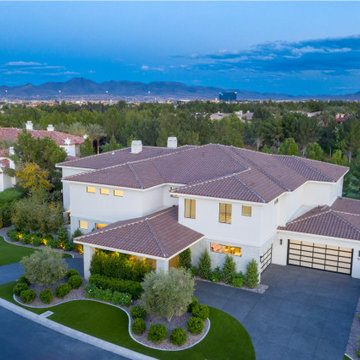
 Unique Custom Homes
Huge minimalist white two-story stucco house exterior photo in Las Vegas with a shingle roof
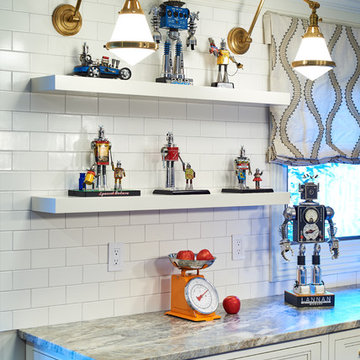
 AHD&Co
Photography - Victor Wahby
Example of a mid-sized eclectic u-shaped medium tone wood floor kitchen design in New York with a farmhouse sink, shaker cabinets, white cabinets, quartzite countertops, white backsplash, ceramic backsplash, stainless steel appliances and an island
Example of a mid-sized eclectic u-shaped medium tone wood floor kitchen design in New York with a farmhouse sink, shaker cabinets, white cabinets, quartzite countertops, white backsplash, ceramic backsplash, stainless steel appliances and an island
Find the right local pro for your project

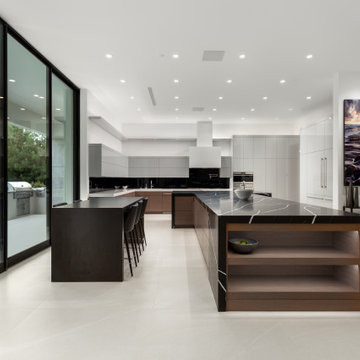 Unique Custom Homes
Inspiration for a huge modern gray floor eat-in kitchen remodel in Las Vegas with gray cabinets, black backsplash, stainless steel appliances, two islands and white countertops

 Fiorito Interior Design
The mission: turn an unused back patio into a space where mom and dad and kids can all play and enjoy being together. Dad is an avid video gamer, mom and dad love to play board games with friends and family, and the kids love to draw and play.
After the patio received a new enclosure and ceiling with recessed LED lights, my solution was to divide this long space into two zones, one for adults and one for kids, but unified with a sky blue and soothing green color palette and coordinating rugs.
To the right we have a comfortable sofa with poufs gathered around a specialty cocktail table that turns into a gaming table featuring a recessed well which corrals boards, game pieces, and dice (and a handy grooved lip for propping up game cards), and also has a hidden pop-up monitor that connects to game consoles or streams films/television.
I designed a shelving system to wrap around the back of a brick fireplace that includes narrow upper shelving to store board games, and plenty of other spots for fun things like working robotic models of R2D2 and BB8!
Over in the kids’ zone, a handy storage system with blue doors, a modular play table in a dark blue grey, and a sweet little tee pee lined with fur throws for playing, hiding, or napping gives this half of the room an organized way for kids to express themselves. Magnetic art holders on the wall display an ever-changing gallery of finger paintings and school crafts.
This back patio is now a fun room sunroom where the whole family can play!
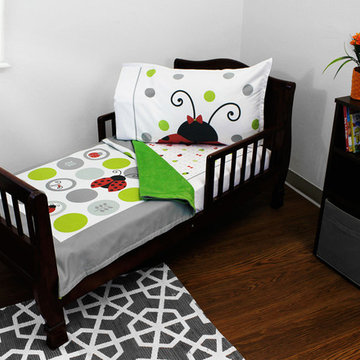
 RoomCraft
Lucky Ladybugs Toddler Bedding Set. Comes with blanket, fitted sheet and pillowcase.
Kids' room - modern kids' room idea in Jacksonville
Kids' room - modern kids' room idea in Jacksonville
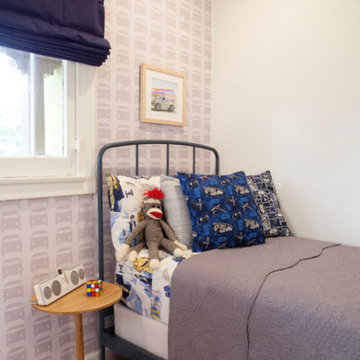
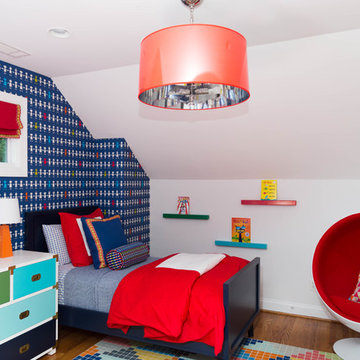
 Joy Street Design
As a recently purchased home, our clients quickly decided they needed to make some major adjustments. The home was pretty outdated and didn’t speak to the young family’s unique style, but we wanted to keep the welcoming character of this Mediterranean bungalow in tact. The classic white kitchen with a new layout is the perfect backdrop for the family. Brass accents add a touch of luster throughout and modernizes the fixtures and hardware.
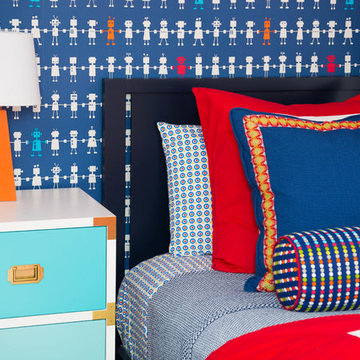
While the main common areas feature neutral color palettes, we quickly gave each room a burst of energy through bright accent colors and patterned textiles. The kids’ rooms are the most playful, showcasing bold wallcoverings, bright tones, and even a teepee tent reading nook.
Designed by Joy Street Design serving Oakland, Berkeley, San Francisco, and the whole of the East Bay.
For more about Joy Street Design, click here: https://www.joystreetdesign.com/
To learn more about this project, click here: https://www.joystreetdesign.com/portfolio/gower-street
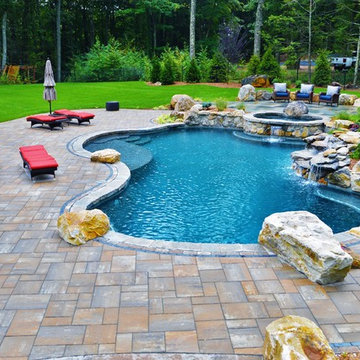
 Aqua Pools
Freeform pool with spa combo:
-Oversized, and raised, custom spa
-Large natural boulder waterfall with dedicate pump
-Pebble Tec Midnight Blue Pebble Tec
-Tower Hill Granite coping
-Extra-large top step / sun-shelf
-Paramount PV-R in-floor cleaning system (pool is 99% vacuum free without the need of any type robot)

 Lisa Escobar Design
Southern Nevada Home Tours
Kids' room - small contemporary dark wood floor kids' room idea in Las Vegas with black walls
Kids' room - small contemporary dark wood floor kids' room idea in Las Vegas with black walls
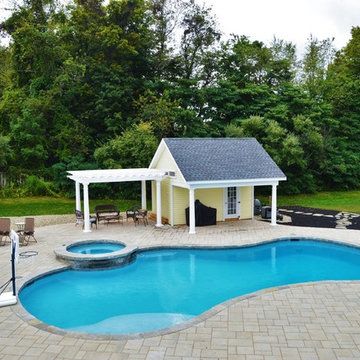 Aqua Pools
Freeform Pool with Pool House:
-Pebble Fina Bella Blue interior finish
-Tower Hill Granite coping
-Raised Spa – oversized
-Extra large top step / Sun-shelf for lounging
-Paramount PV-R in-floor cleaning system (pool is 99% vacuum free without the need of any type robot)
-Concrete Paver patio
 Aqua Pools
Geometric Pool with Geometric Spa:
-Pebble Sheen Slate Blue interior finish
-Dark Grey imported Granite coping
-6’ x 8’ rectangular spa
-Extra large top step / sun-shelf
-Dedicated pumps for water features
-Pool wall raised entire length of pool – combination of Blue Ridge & Tower Hill Granite veneer
-Full outdoor kitchen with outdoor plasma TV
-Paramount PV-R in-floor cleaning system (pool is 99% vacuum free without the need of any type robot)
-Concrete Paver patio
 Builders Flooring & Design
Step into this stunning kitchen, where classic elegance meets modern functionality. The white shaker cabinets create a striking contrast against the rich, dark granite countertops, offering a timeless and sophisticated look that is sure to impress. The clean lines of the shaker design provide a versatile backdrop that can adapt to any decor style, making it an ideal choice for those who appreciate both beauty and practicality.
Adding to the kitchen's refined appearance is the satin nickel hardware, which introduces a touch of contemporary flair while maintaining a polished and cohesive aesthetic. The subtle sheen of the satin finish complements the overall design, enhancing the visual appeal without overpowering it. This thoughtful detail not only contributes to the kitchen's chic ambiance but also ensures that every element works harmoniously together.
Beyond its stunning visuals, this kitchen is designed with functionality in mind. The spacious countertops offer plenty of room for meal prep and entertaining, while the ample cabinet space ensures all your culinary essentials are neatly stored and easily accessible. Whether you're a seasoned chef or simply love to cook, this kitchen provides an inviting and efficient space that makes every culinary adventure a pleasure. Embrace the blend of style and substance, and enjoy the heart of your home like never before.
 Bi-State Pool & Spa
2019 Splash Award - Best Outdoor Living Space
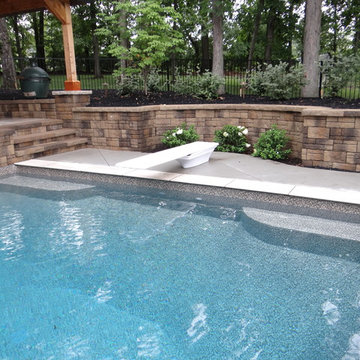
What's better than having a pool table next to your pool?!? The three tiered deck gives plenty of space for outdoor entertaining and sitting pool side. It even has sheer decent water features as an added bonus. Every detail counts including the custom round tanning ledge and benches.
 Nixons Kitchens & Interiors
Nixonskitchens.co.uk
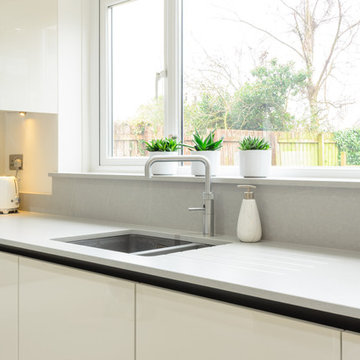
Mid-sized trendy galley ceramic tile and white floor eat-in kitchen photo in Other with an undermount sink, flat-panel cabinets, quartz countertops, gray backsplash, stone slab backsplash, black appliances, no island and gray countertops
Mid-sized trendy galley ceramic tile and white floor eat-in kitchen photo in Other with an undermount sink, flat-panel cabinets, quartz countertops, gray backsplash, stone slab backsplash, black appliances, no island and gray countertops
 Joy Street Design
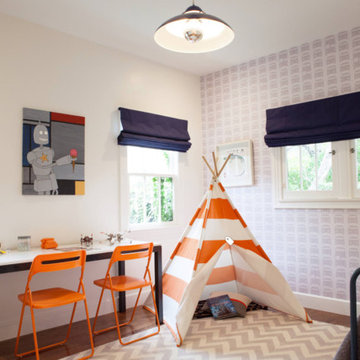
As a recently purchased home, our clients quickly decided they needed to make some major adjustments. The home was pretty outdated and didn’t speak to the young family’s unique style, but we wanted to keep the welcoming character of this Mediterranean bungalow in tact. The classic white kitchen with a new layout is the perfect backdrop for the family. Brass accents add a touch of luster throughout and modernizes the fixtures and hardware.
While the main common areas feature neutral color palettes, we quickly gave each room a burst of energy through bright accent colors and patterned textiles. The kids’ rooms are the most playful, showcasing bold wallcoverings, bright tones, and even a teepee tent reading nook.
Designed by Joy Street Design serving Oakland, Berkeley, San Francisco, and the whole of the East Bay.
For more about Joy Street Design, click here: https://www.joystreetdesign.com/
To learn more about this project, click here: https://www.joystreetdesign.com/portfolio/gower-street
 Aqua Pools

Geometric Pool with Geometric Spa:
-Pebble Sheen Slate Blue interior finish
-Dark Grey imported Granite coping
-6’ x 8’ rectangular spa
-Extra large top step / sun-shelf
-Dedicated pumps for water features
-Pool wall raised entire length of pool – combination of Blue Ridge & Tower Hill Granite veneer
-Full outdoor kitchen with outdoor plasma TV
-Paramount PV-R in-floor cleaning system (pool is 99% vacuum free without the need of any type robot)
-Concrete Paver patio

 Pickard Construction Ltd.
Cows in the barn
Photos by Innocent Thunder Photography
Industrial exterior home idea in Vancouver
Industrial exterior home idea in Vancouver
 Estee Design
Arnal Photography (Larry Arnal)

Mid-sized minimalist gender-neutral dark wood floor nursery photo in Toronto with black walls
Mid-sized minimalist gender-neutral dark wood floor nursery photo in Toronto with black walls
27