
Search results for "Robust accountable" in Home Design Ideas





Find the right local pro for your project









 Trinity Mercantile & Design
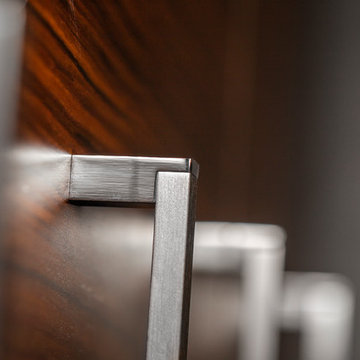
Detail of the quarter sawn oak cabinets. It takes a very skilled craftsman to keep these margins!
Photo Lisa Turner
Mid-sized trendy master black tile and stone tile slate floor corner shower photo in Atlanta with flat-panel cabinets, medium tone wood cabinets, beige walls, an undermount sink and granite countertops
Mid-sized trendy master black tile and stone tile slate floor corner shower photo in Atlanta with flat-panel cabinets, medium tone wood cabinets, beige walls, an undermount sink and granite countertops

 A2Z Builders
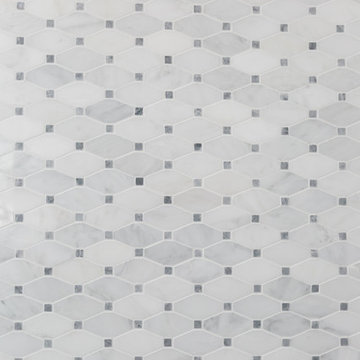
Arranged vertically in a staggered pattern, these elongated white tiles feature rounded ends and gently recessed centers. Dark grout outlines each shape, while the raised edges catch light and cast subtle shadows. The dimensional surface adds a graphic accent to the bathroom’s black-and-white palette.


 Scherer Bros Lumber Co.
Rick Fisher
Inspiration for a large gender-neutral dark wood floor and gray floor dressing room remodel in Minneapolis with flat-panel cabinets and gray cabinets
Inspiration for a large gender-neutral dark wood floor and gray floor dressing room remodel in Minneapolis with flat-panel cabinets and gray cabinets



 KSB Build
Shower details at the North Branch Residence
Example of a minimalist bathroom design in New York
Example of a minimalist bathroom design in New York


 Hush House
Trim+Edge is a custom mid-century modern residential landscape remodel in East Austin, Texas (78702). Designed by Hush House, the project transforms a sloped residential lot into three functional outdoor zones using a slatted steel retaining wall, a pea gravel courtyard, and a shaded patio lounge.
2. Design Challenge & Architectural Solution
The Challenge: Leveling a sloped backyard lot to create usable, multi-functional outdoor living spaces for family gathering and entertaining.
The Solution: Installing a low-profile, slatted steel retaining structure to level the upper lawn while creating a seamless step-down transition into a pea gravel courtyard and shaded patio lounge directly adjacent to the main home.
3. Key Architectural Features & Materials
Slatted Steel Retaining Wall: A custom steel retaining structure that encases, levels, and elevates the upper lawn area.
Pea Gravel Courtyard: A low-maintenance gravel patio designed for flexible seating, dining, and casual outdoor entertaining.
Shaded Patio Lounge: An oversized covered seating area situated right next to the house for all-day shade and comfort.
Three-Zone Functional Layout: A layered landscape plan designed to activate distinct areas for concurrent family activities and large social gatherings.




 User
UserPhoto Credit: Particle Marketing.com
Designer: RobinsonDesignStudio.com
Example of a trendy bathroom design in Indianapolis
Example of a trendy bathroom design in Indianapolis

41