
Search results for "Robyn scott interiors" in Home Design Ideas


 Scott Christopher Homes
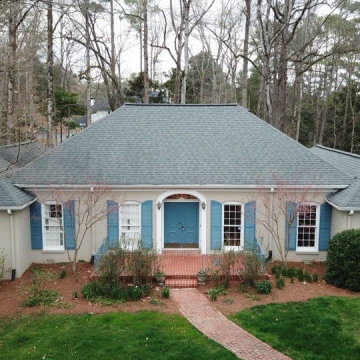
Transitional dutch front door photo in Grand Rapids with a white front door and gray walls
 Robyn Studios Architecture & Interiors
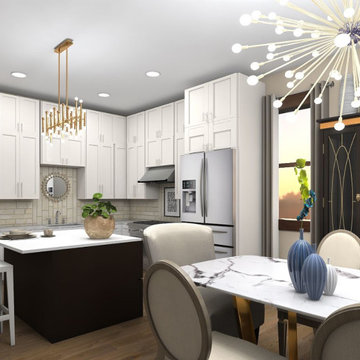
This is a virtual staging rendering of the kitchen and dining area.
Eat-in kitchen - mid-sized craftsman l-shaped medium tone wood floor and brown floor eat-in kitchen idea in Atlanta with an undermount sink, shaker cabinets, white cabinets, quartzite countertops, beige backsplash, porcelain backsplash, stainless steel appliances, an island and white countertops
Eat-in kitchen - mid-sized craftsman l-shaped medium tone wood floor and brown floor eat-in kitchen idea in Atlanta with an undermount sink, shaker cabinets, white cabinets, quartzite countertops, beige backsplash, porcelain backsplash, stainless steel appliances, an island and white countertops
Find the right local pro for your project

Sponsored
Columbus, OH

Hope Restoration & General Contracting
Columbus Design-Build, Kitchen & Bath Remodeling, Historic Renovations
 Studio M Interiors
Scott Amundson Photography
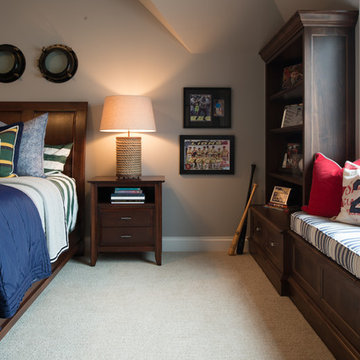
Inspiration for a bedroom and mid-sized timeless boy carpeted kids' bedroom remodel in Minneapolis with gray walls
Inspiration for a bedroom and mid-sized timeless boy carpeted kids' bedroom remodel in Minneapolis with gray walls
 Scott Pease Photography
Architect: Bucchieri Architects, Cleveland OH
Location: Cleveland, OH
Photographer: Scott Pease
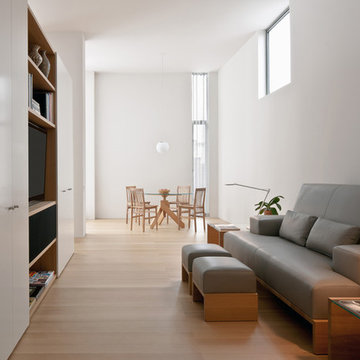
Family room - contemporary family room idea in Cleveland
Family room - contemporary family room idea in Cleveland




 Muratore Construction + Design
Interior Design: Muratore Corp Designer, Cindy Bayon | Construction + Millwork: Muratore Corp | Photography: Scott Hargis
Eat-in kitchen - mid-sized industrial galley concrete floor eat-in kitchen idea in San Francisco with an island, flat-panel cabinets, stainless steel cabinets, marble countertops, stainless steel appliances and an undermount sink
Eat-in kitchen - mid-sized industrial galley concrete floor eat-in kitchen idea in San Francisco with an island, flat-panel cabinets, stainless steel cabinets, marble countertops, stainless steel appliances and an undermount sink
 Ella Scott Design, llc
Stacy Zarin Goldberg

Inspiration for a transitional ceramic tile powder room remodel in DC Metro with a pedestal sink and multicolored walls
Inspiration for a transitional ceramic tile powder room remodel in DC Metro with a pedestal sink and multicolored walls

 Kriste Michelini Interiors
Thomas Kuoh
Mid-sized transitional formal and open concept medium tone wood floor and brown floor living room photo in San Francisco with gray walls
Mid-sized transitional formal and open concept medium tone wood floor and brown floor living room photo in San Francisco with gray walls
 Studio M Interiors
Scott Amundson
Mid-sized transitional l-shaped dark wood floor and brown floor eat-in kitchen photo in Minneapolis with raised-panel cabinets, multicolored backsplash, paneled appliances, an island, an undermount sink, gray cabinets, granite countertops and porcelain backsplash
Mid-sized transitional l-shaped dark wood floor and brown floor eat-in kitchen photo in Minneapolis with raised-panel cabinets, multicolored backsplash, paneled appliances, an island, an undermount sink, gray cabinets, granite countertops and porcelain backsplash
Sponsored
Columbus, OH
Hope Restoration & General Contracting
Columbus Design-Build, Kitchen & Bath Remodeling, Historic Renovations
 Studio McGee

Check out the blog post for the before pic and all the links items used.
http://www.studio-mcgee.com/studioblog/2014/7/21/feels-like-summer-in-here
www.jillfacerphotography.com
 Robyn Studios Architecture & Interiors
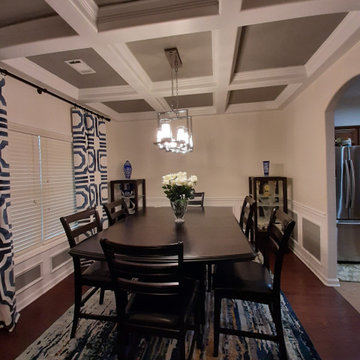
The client wanted to change the color scheme and punch up the style with accessories such as curtains, rugs, and flowers. The couple had the entire downstairs painted and installed new light fixtures throughout.

 Kathryn Scott
www.ellenmcdermott.com
Reach-in closet - small transitional medium tone wood floor reach-in closet idea in New York with light wood cabinets
Reach-in closet - small transitional medium tone wood floor reach-in closet idea in New York with light wood cabinets
18