
Search results for "Rock fireplace" in Home Design Ideas

 The Coatings Authority, Inc.
Rocking Horse New Construction expertly finished by The Coatings Authority, Inc.
Example of a classic dark wood floor and multicolored floor living room design with white walls and a standard fireplace
Example of a classic dark wood floor and multicolored floor living room design with white walls and a standard fireplace
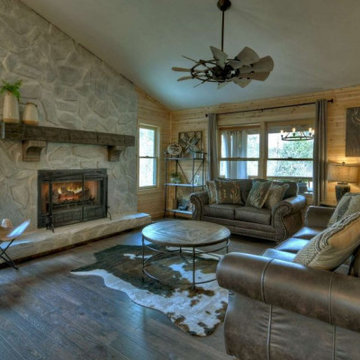
 Mama Makes it Better
Before and After Pics of Whitewashed Real Rock Fireplace using Limewash Glaze, Check out Blog for more details!
https://www.mamamakesitbetter.com/post/updating-fireplaces

 Granoff Architects
double height space
Living room - large cottage formal dark wood floor living room idea in New York with white walls, a standard fireplace, a stone fireplace and no tv
Living room - large cottage formal dark wood floor living room idea in New York with white walls, a standard fireplace, a stone fireplace and no tv
Find the right local pro for your project

 Sand Creek Post & Beam
Sand Creek Post & Beam Traditional Wood Barns and Barn Homes
Learn more & request a free catalog: www.sandcreekpostandbeam.com
Inspiration for a rustic patio remodel with a fire pit
Inspiration for a rustic patio remodel with a fire pit

 Custom Home Group
Photo Credit: www.angleeyephotography.com
Example of a farmhouse dark wood floor and brown floor living room design in Philadelphia with beige walls, a standard fireplace and a brick fireplace
Example of a farmhouse dark wood floor and brown floor living room design in Philadelphia with beige walls, a standard fireplace and a brick fireplace

 Cooper Jones LLC
This is an example of a cottage screened-in porch design in Atlanta with decking and a roof extension.

 Paradise Restored Landscaping & Exterior Design
outdoor living space, pergolas, trellis, arbors, outdoor seating, flagstone hardscaping, stone walkway
Design ideas for a traditional rock river rock landscaping in Portland.
Design ideas for a traditional rock river rock landscaping in Portland.

Sponsored
Columbus, OH

Structural Remodeling
Franklin County's Heavy Timber Specialists | Best of Houzz 2020!

 Murray Franklyn
Example of a classic living room design in Seattle with a standard fireplace and a stone fireplace

 User
UserJanis Nicolay
Family room - mid-sized coastal enclosed light wood floor and beige floor family room idea in Vancouver with white walls, a stone fireplace, a wall-mounted tv and a ribbon fireplace
Family room - mid-sized coastal enclosed light wood floor and beige floor family room idea in Vancouver with white walls, a stone fireplace, a wall-mounted tv and a ribbon fireplace

 Tyner Construction Co Inc
David Dietrich
Arts and crafts enclosed family room photo with beige walls, a standard fireplace, a stone fireplace and a concealed tv
Arts and crafts enclosed family room photo with beige walls, a standard fireplace, a stone fireplace and a concealed tv

 Studio M Interiors
Scott Amundson Photography
Inspiration for a mid-sized transitional stone back porch remodel in Minneapolis with a fire pit and a roof extension
Inspiration for a mid-sized transitional stone back porch remodel in Minneapolis with a fire pit and a roof extension

 Bruns Architecture
Tricia Shay Photography
Example of a mid-sized trendy formal and open concept dark wood floor and brown floor living room design in Milwaukee with a metal fireplace, white walls, a ribbon fireplace and a wall-mounted tv
Example of a mid-sized trendy formal and open concept dark wood floor and brown floor living room design in Milwaukee with a metal fireplace, white walls, a ribbon fireplace and a wall-mounted tv
 Tyner Construction Co Inc
David Dietrich
Great room - traditional medium tone wood floor great room idea with a two-sided fireplace and a stone fireplace
Great room - traditional medium tone wood floor great room idea with a two-sided fireplace and a stone fireplace

Sponsored
Columbus, OH
Structural Remodeling
Franklin County's Heavy Timber Specialists | Best of Houzz 2020!

 Outdoor Craftsmen Landscape Design & Maintenance
Inspiration for a mid-sized mediterranean full sun backyard stone formal garden in Denver.
 Mama Makes it Better
Before Pics- Watch this fireplace transform, See more pics and details on blog!
https://www.mamamakesitbetter.com/post/updating-fireplaces

 Walker Babka Architecture
Beach style dark wood floor sunroom photo in Boston with a fire pit, decking, a roof extension, a standard fireplace, a concrete fireplace and a standard ceiling

 Magleby Construction
Joshua Caldwell
Family room - large traditional carpeted family room idea in Salt Lake City with a ribbon fireplace, a stone fireplace, white walls and a wall-mounted tv
Family room - large traditional carpeted family room idea in Salt Lake City with a ribbon fireplace, a stone fireplace, white walls and a wall-mounted tv

Sponsored
Columbus, OH

Wannemacher Interiors
Customized Award-Winning Interior Design Solutions in Franklin Cnty OH

 Helman Sechrist Stoelting Architecture
Family room - craftsman family room idea in Chicago with a tile fireplace and multicolored walls

 Ben Quie & Sons
Traditional design blends well with 21st century accessibility standards. Designed by architect Jeremiah Battles of Acacia Architects and built by Ben Quie & Sons, this beautiful new home features details found a century ago, combined with a creative use of space and technology to meet the owner’s mobility needs. Even the elevator is detailed with quarter-sawn oak paneling. Feeling as though it has been here for generations, this home combines architectural salvage with creative design. The owner brought in vintage lighting fixtures, a Tudor fireplace surround, and beveled glass for windows and doors. The kitchen pendants and sconces were custom made to match a 1912 Sheffield fixture she had found. Quarter-sawn oak in the living room, dining room, and kitchen, and flat-sawn oak in the pantry, den, and powder room accent the traditional feel of this brand-new home.
Design by Acacia Architects/Jeremiah Battles
Construction by Ben Quie and Sons
Photography by: Troy Thies
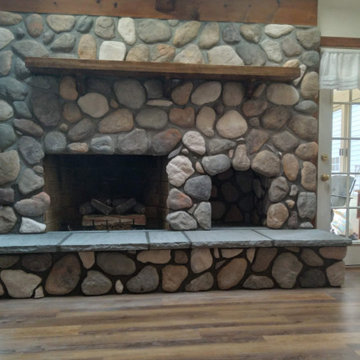
 Boyd's Custom Masonry LLC
River Rock Fireplace Surround
Materials:
Stone: Cultured Stone River Rock Lakeshore
Hearth: Artisan Caps Appalachian Grey 24x24x2
Stone Mortar: Laticrete Masonry Veneer Non Sag Grey
Grout: Roanoke Gray Type N
4