
Search results for "Rock kitchen" in Home Design Ideas
 Ezyjamb
The completed jamb is flush finished and can be painted in with the whole wall area to fully conceal any fixing, achieving simple clean lines around the door face. Other interior features include 11-foot ceilings with floor to ceiling windows and private balconies in select apartments.
 Fiorentino Group Architects
Rob Karosis
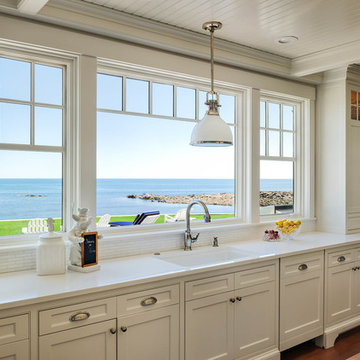
Inspiration for a mid-sized coastal u-shaped medium tone wood floor eat-in kitchen remodel in Portland Maine with an undermount sink, shaker cabinets, white cabinets, marble countertops, white backsplash, porcelain backsplash, stainless steel appliances and an island
Inspiration for a mid-sized coastal u-shaped medium tone wood floor eat-in kitchen remodel in Portland Maine with an undermount sink, shaker cabinets, white cabinets, marble countertops, white backsplash, porcelain backsplash, stainless steel appliances and an island
 User
User http://4bac.com/index.html
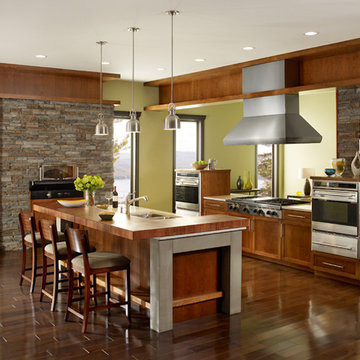
Eat-in kitchen - large contemporary single-wall dark wood floor and brown floor eat-in kitchen idea in Denver with an undermount sink, recessed-panel cabinets, dark wood cabinets, wood countertops, stainless steel appliances and an island
Eat-in kitchen - large contemporary single-wall dark wood floor and brown floor eat-in kitchen idea in Denver with an undermount sink, recessed-panel cabinets, dark wood cabinets, wood countertops, stainless steel appliances and an island
Find the right local pro for your project
 GDC Construction
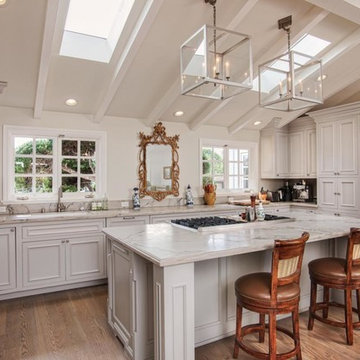
Newly installed skylights flood the kitchen with light
Large elegant u-shaped light wood floor and brown floor eat-in kitchen photo in San Diego with recessed-panel cabinets, white cabinets, an island, marble countertops, an undermount sink and paneled appliances
Large elegant u-shaped light wood floor and brown floor eat-in kitchen photo in San Diego with recessed-panel cabinets, white cabinets, an island, marble countertops, an undermount sink and paneled appliances
 Hauschild Custom Builders
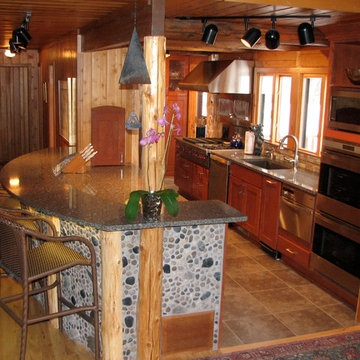
Mid-sized mountain style galley porcelain tile and beige floor eat-in kitchen photo in Grand Rapids with a double-bowl sink, beaded inset cabinets, medium tone wood cabinets, granite countertops, gray backsplash, stone tile backsplash, stainless steel appliances, an island and gray countertops
 Prairie Rock Architecture
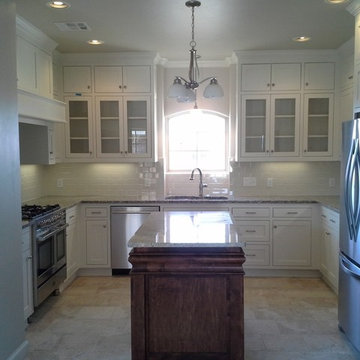
Eat-in kitchen - large transitional u-shaped porcelain tile eat-in kitchen idea in Oklahoma City with an undermount sink, shaker cabinets, white cabinets, granite countertops, white backsplash, subway tile backsplash, stainless steel appliances and an island
 CW Architecture, Inc.
Photo Credit: Larry Kantor
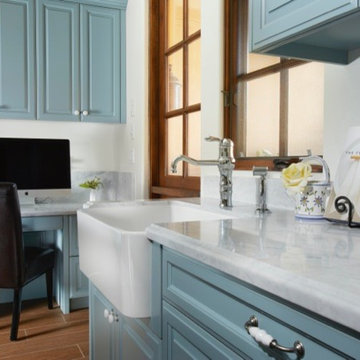
Mid-sized elegant vinyl floor kitchen photo in Phoenix with a farmhouse sink, raised-panel cabinets and blue cabinets
Mid-sized elegant vinyl floor kitchen photo in Phoenix with a farmhouse sink, raised-panel cabinets and blue cabinets

Sponsored
Sunbury, OH

J.Holderby - Renovations
Franklin County's Leading General Contractors - 2X Best of Houzz!
 Castle Rock Homes
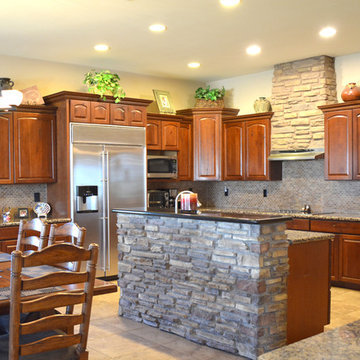
Large southwest u-shaped ceramic tile and beige floor eat-in kitchen photo in Phoenix with raised-panel cabinets, medium tone wood cabinets, granite countertops, a double-bowl sink, brown backsplash, glass tile backsplash, stainless steel appliances and an island
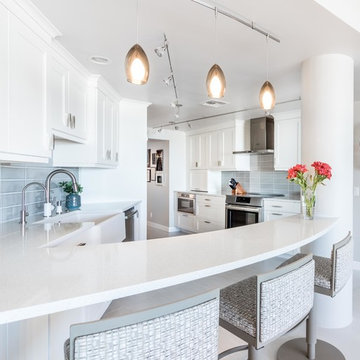
 Elements Design Co. (DBA Kitchen Style, LLC)
Inspiration for a mid-sized contemporary porcelain tile and gray floor kitchen remodel in Tampa with a farmhouse sink, quartz countertops, gray backsplash, porcelain backsplash, stainless steel appliances and white countertops
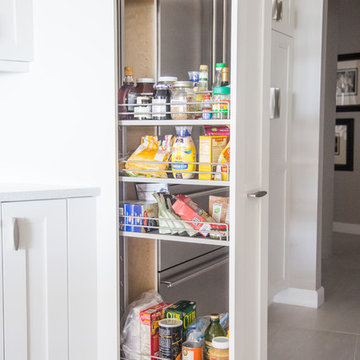 Elements Design Co. (DBA Kitchen Style, LLC)
Inspiration for a mid-sized contemporary porcelain tile and gray floor kitchen remodel in Tampa with a farmhouse sink, quartz countertops, gray backsplash, porcelain backsplash, stainless steel appliances and white countertops
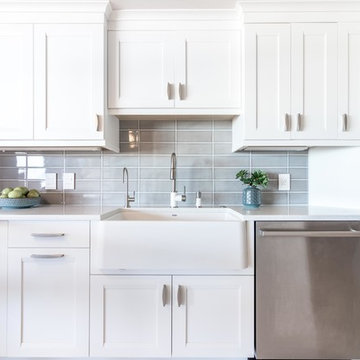 Elements Design Co. (DBA Kitchen Style, LLC)
Mid-sized trendy porcelain tile and gray floor kitchen photo in Tampa with a farmhouse sink, quartz countertops, gray backsplash, porcelain backsplash, stainless steel appliances and white countertops
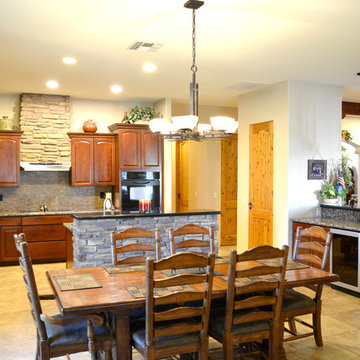 Castle Rock Homes
Eat-in kitchen - large southwestern u-shaped ceramic tile and beige floor eat-in kitchen idea in Phoenix with a double-bowl sink, raised-panel cabinets, medium tone wood cabinets, granite countertops, brown backsplash, glass tile backsplash, stainless steel appliances and an island
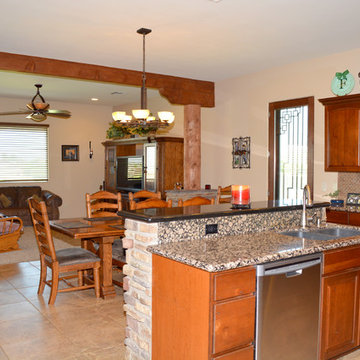 Castle Rock Homes
Example of a large southwest u-shaped ceramic tile and beige floor eat-in kitchen design in Phoenix with a double-bowl sink, raised-panel cabinets, medium tone wood cabinets, granite countertops, brown backsplash, glass tile backsplash, stainless steel appliances and an island


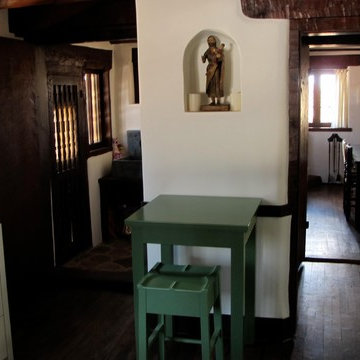
 Tent Rock, Inc.
Kitchen and hand carved island with walnut countertop.
Corner kiva fireplace.
Inspiration for a mid-sized southwestern u-shaped medium tone wood floor and brown floor enclosed kitchen remodel in Albuquerque with an undermount sink, flat-panel cabinets, white cabinets, solid surface countertops, metallic backsplash, metal backsplash, stainless steel appliances and an island
Inspiration for a mid-sized southwestern u-shaped medium tone wood floor and brown floor enclosed kitchen remodel in Albuquerque with an undermount sink, flat-panel cabinets, white cabinets, solid surface countertops, metallic backsplash, metal backsplash, stainless steel appliances and an island
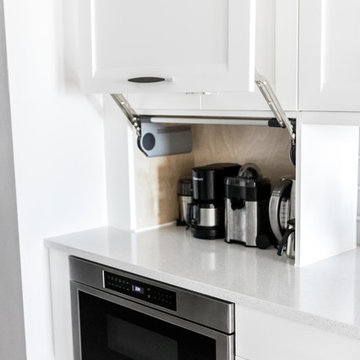 Elements Design Co. (DBA Kitchen Style, LLC)
Mid-sized trendy porcelain tile and gray floor kitchen photo in Tampa with a farmhouse sink, quartz countertops, gray backsplash, porcelain backsplash, stainless steel appliances and white countertops
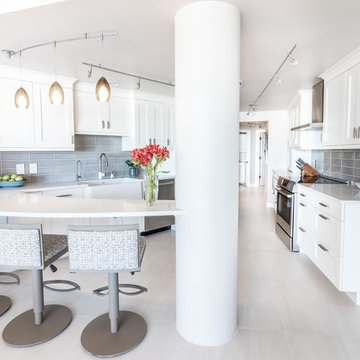 Elements Design Co. (DBA Kitchen Style, LLC)
Example of a mid-sized trendy porcelain tile and gray floor kitchen design in Tampa with a farmhouse sink, quartz countertops, gray backsplash, porcelain backsplash, stainless steel appliances and white countertops


Sponsored
Columbus, OH
Free consultation for landscape design!

Peabody Landscape Group
Franklin County's Reliable Landscape Design & Contracting
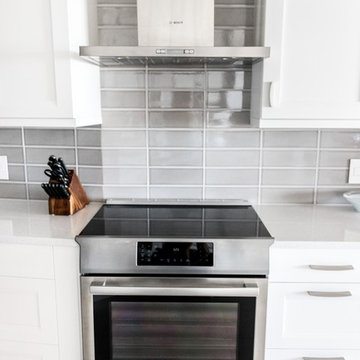 Elements Design Co. (DBA Kitchen Style, LLC)
Kitchen - mid-sized contemporary porcelain tile and gray floor kitchen idea in Tampa with a farmhouse sink, quartz countertops, gray backsplash, porcelain backsplash, stainless steel appliances and white countertops
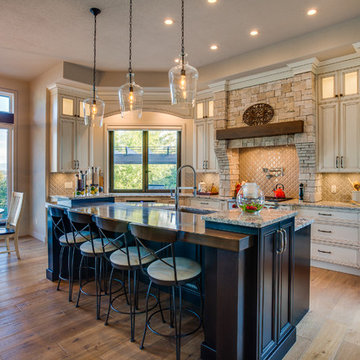
 Norelco Cabinets Ltd
Supa Chowchong
Eat-in kitchen - mediterranean light wood floor eat-in kitchen idea in Vancouver with an island, an undermount sink, beaded inset cabinets, beige cabinets, beige backsplash, ceramic backsplash and stainless steel appliances
Eat-in kitchen - mediterranean light wood floor eat-in kitchen idea in Vancouver with an island, an undermount sink, beaded inset cabinets, beige cabinets, beige backsplash, ceramic backsplash and stainless steel appliances
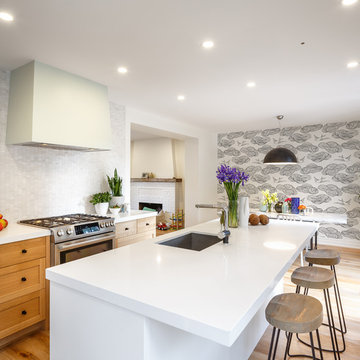
 Astro Design Inc.
Design & Supply - Astro Design Centre, Ottawa Canada
Photo credit: Doublespace Photography.
Knowing we wanted to maximize the amount of light and keep the Scandinavian feel, lots of white and blonde woods were used. 6” wide wire-brushed white oak flooring was installed. Farrow & Ball No.2001 Strong White was used on all walls, ceiling and trim. The existing brick fireplace was painted in No.2001 as well to create subtle texture. All interior & exterior doors were then painted out in Farrow & Ball No.31 Railings for a deep inky blue black contrast. The kitchen cabinetry is a combination of natural quarter sawn white oak and matte lacquer maple all done in Astro’s House Brand cabinetry. Simple matte black square knobs complete with back-plate create a crisp graphic quality to warm bright kitchen. The counters are a combination of Caesarstone 1141 Pure White quartz created the low maintenance hardworking surface needed for a young family. Along the stove wall a subtle backsplash was installed. The marble mosaic from Montreal’s very own MUD Tile (sold exclusively via Astro), was used to create depth, elongated hexagon Rock Salt mosaic nods toward the Scandinavian arts and crafts movement. A simple drywall hood fan was used against the mosaic. The fan was painted out in Farrow & Ball’s No.269 Cabbage White to pull the pastel green out of the mosaic.
18