
Search results for "Rock kitchen" in Home Design Ideas

 Urban Oasis Design & Construction LLC
Large transitional backyard outdoor kitchen deck photo in Seattle with a pergola

 Petersen Design Associates, LLC
Large transitional l-shaped medium tone wood floor open concept kitchen photo in San Francisco with an undermount sink, shaker cabinets, white cabinets, quartz countertops, metallic backsplash, metal backsplash, stainless steel appliances and an island
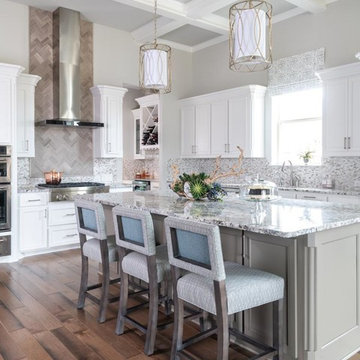
 Nicole Arnold Interiors
To honor their roots, this eclectic 2018 new build capitalizes on the couples’ personalities in many ways. With an affinity for geodes and rock formations, as well as keeping glass and organic elements in mind, inspiration is evident in every room. The couple’s Colorado background encouraged we incorporate refined western nods throughout the residence, while sophisticated features of transitional and traditional designs. Each room was designed with consideration of the clients’ love of color except the master bedroom and bath suite, which was done in soothing neutrals.
Find the right local pro for your project
 Finial Design
Tim Murphy Photography
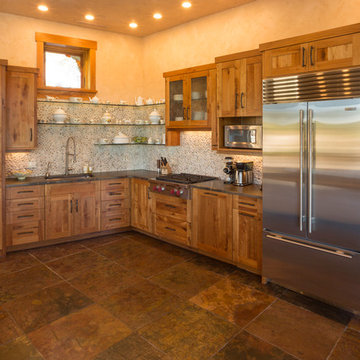
Kitchen - rustic l-shaped kitchen idea in Denver with an undermount sink, shaker cabinets, medium tone wood cabinets and stainless steel appliances
Kitchen - rustic l-shaped kitchen idea in Denver with an undermount sink, shaker cabinets, medium tone wood cabinets and stainless steel appliances
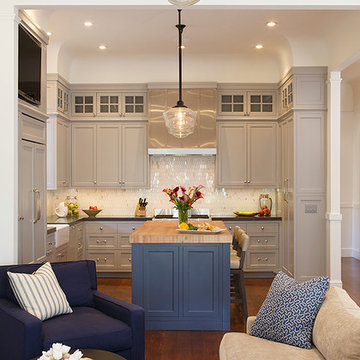
 TINEKE TRIGGS
Eric Rorer
Mid-sized trendy l-shaped medium tone wood floor open concept kitchen photo in San Francisco with a farmhouse sink, beaded inset cabinets, gray cabinets, stone tile backsplash, paneled appliances, an island and white backsplash
Mid-sized trendy l-shaped medium tone wood floor open concept kitchen photo in San Francisco with a farmhouse sink, beaded inset cabinets, gray cabinets, stone tile backsplash, paneled appliances, an island and white backsplash

 Dettaglio Interior Design
Inckx
Inspiration for a large mediterranean l-shaped limestone floor kitchen remodel in Phoenix with a farmhouse sink, raised-panel cabinets, marble countertops, stone tile backsplash, an island, dark wood cabinets, beige backsplash and paneled appliances
Inspiration for a large mediterranean l-shaped limestone floor kitchen remodel in Phoenix with a farmhouse sink, raised-panel cabinets, marble countertops, stone tile backsplash, an island, dark wood cabinets, beige backsplash and paneled appliances

 Cabinetry Concepts
Natural Cherry wood cabinet's with natural stainless steel appliances. Complementing the cabinets, a natural stone island sits in the middle of the kitchen floor. The high ceilings paired with the rustic beams gives a warm vibe.



 On This Rock Construction
Example of a mid-sized transitional l-shaped gray floor and porcelain tile open concept kitchen design in Nashville with a double-bowl sink, shaker cabinets, stainless steel appliances, an island, gray countertops, granite countertops, gray cabinets, gray backsplash and matchstick tile backsplash
 Surroundings by Natureworks+

This lovely dining room features lots of natural light, a beautiful light fixture over the table, an elegant rug, and amazing hardwood floors.
Inspiration for a mid-sized transitional dark wood floor and brown floor kitchen/dining room combo remodel in Indianapolis with beige walls, a corner fireplace and a stone fireplace
Inspiration for a mid-sized transitional dark wood floor and brown floor kitchen/dining room combo remodel in Indianapolis with beige walls, a corner fireplace and a stone fireplace
 Friends In Cabinetry, LLC
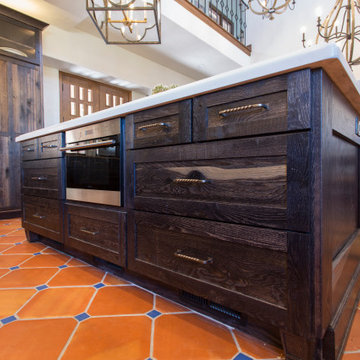
Kitchen pantry - large u-shaped kitchen pantry idea in Denver with recessed-panel cabinets and two islands
 Friends In Cabinetry, LLC
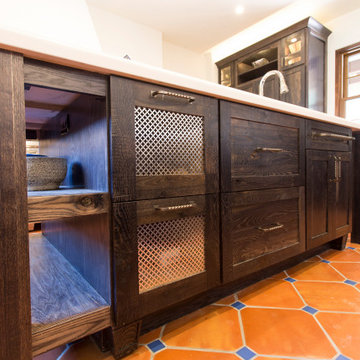
Large u-shaped kitchen pantry photo in Denver with recessed-panel cabinets and two islands



Sponsored
Columbus, OH

Hope Restoration & General Contracting
Columbus Design-Build, Kitchen & Bath Remodeling, Historic Renovations

 Liv4 Architecture
Inspiration for a rustic medium tone wood floor open concept kitchen remodel in Minneapolis with shaker cabinets, red cabinets, stainless steel appliances and an island


22