
Search results for "Rock kitchen" in Home Design Ideas
 House of Window Coverings

Summerlin home remodel
Great room - mid-sized transitional dark wood floor great room idea in Las Vegas with gray walls, a standard fireplace and a stone fireplace
Great room - mid-sized transitional dark wood floor great room idea in Las Vegas with gray walls, a standard fireplace and a stone fireplace
 LS3P Living

This lovely outdoor deck space makes use of the kitchen proximity to serve as an outdoor wet bar.
Exterior | Custom home Studio of LS3P ASSOCIATES LTD. | Photo by Inspiro8 Studio.
 Malmquist Construction
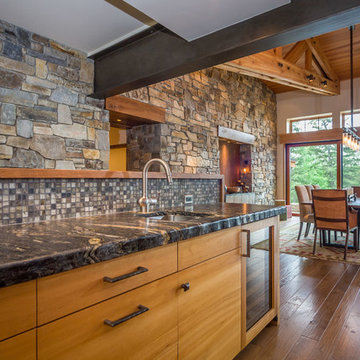
Open concept kitchen - rustic l-shaped light wood floor and beige floor open concept kitchen idea in Seattle with a double-bowl sink, flat-panel cabinets, light wood cabinets, soapstone countertops, multicolored backsplash, mosaic tile backsplash, stainless steel appliances and an island
Find the right local pro for your project
 Urbanspace Interiors
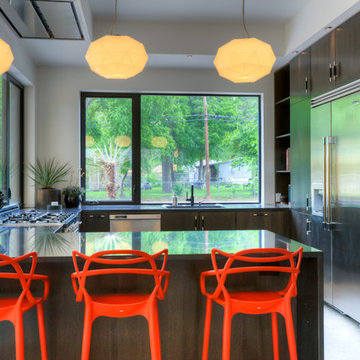
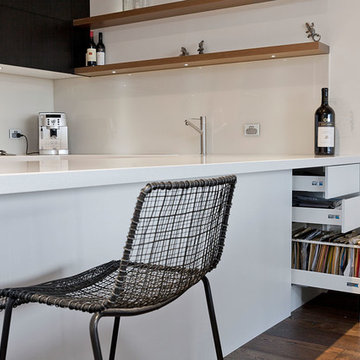
Open concept kitchen - mid-sized contemporary single-wall porcelain tile open concept kitchen idea in Austin with a drop-in sink, flat-panel cabinets, dark wood cabinets, stainless steel appliances and a peninsula
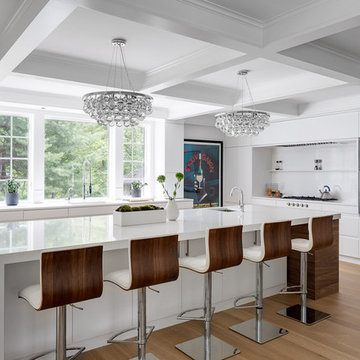
 Jacob Lilley Architects
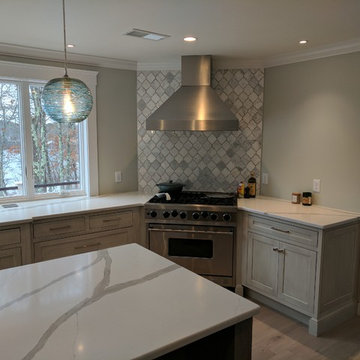
Trendy l-shaped light wood floor and beige floor kitchen photo in Boston with an undermount sink, flat-panel cabinets, white cabinets, white backsplash, paneled appliances, an island and white countertops
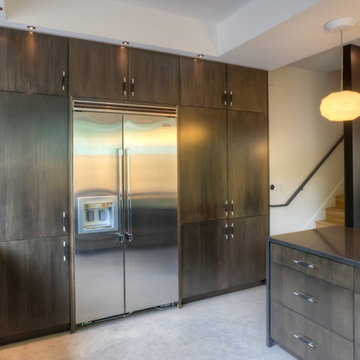 Urbanspace Interiors
Inspiration for a mid-sized contemporary single-wall porcelain tile open concept kitchen remodel in Austin with a drop-in sink, flat-panel cabinets, dark wood cabinets, stainless steel appliances and a peninsula
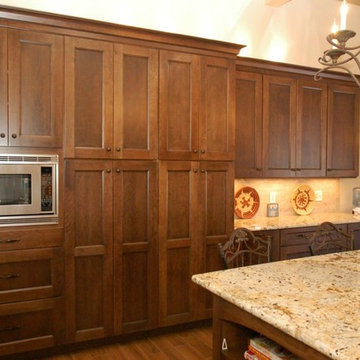
 BKC Kitchen and Bath
Offering a traditional look with a contemporary flair, this Medallion Cabinetry kitchen features the Providence door style with a rich Eagle Rock finish on Cherry.
Countertops are Alaska White granite.
Design by Lilly Eldridge
Photography by Janel Davenport


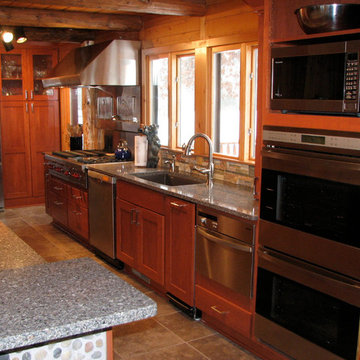
 Hauschild Custom Builders
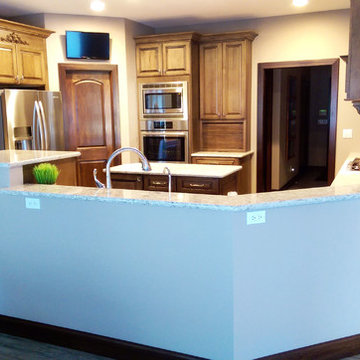
Inspiration for a mid-sized rustic galley porcelain tile and beige floor eat-in kitchen remodel in Grand Rapids with a double-bowl sink, beaded inset cabinets, medium tone wood cabinets, granite countertops, gray backsplash, stone tile backsplash, stainless steel appliances, an island and gray countertops

 Hauschild Custom Builders
Example of a mid-sized mountain style galley porcelain tile and beige floor eat-in kitchen design in Grand Rapids with a double-bowl sink, beaded inset cabinets, medium tone wood cabinets, granite countertops, gray backsplash, stone tile backsplash, stainless steel appliances, an island and gray countertops
 Lifestyle Kitchens & Baths
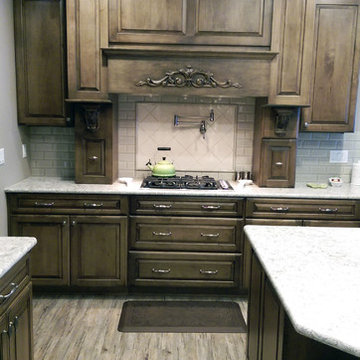
Medallion Cabinetry in Maple Brookhill, Eagle Rock Finish with Sable Glaze
Open concept kitchen - large transitional u-shaped medium tone wood floor and brown floor open concept kitchen idea in St Louis with an undermount sink, raised-panel cabinets, medium tone wood cabinets, granite countertops, stainless steel appliances and an island
Open concept kitchen - large transitional u-shaped medium tone wood floor and brown floor open concept kitchen idea in St Louis with an undermount sink, raised-panel cabinets, medium tone wood cabinets, granite countertops, stainless steel appliances and an island
 Lifestyle Kitchens & Baths
Medallion Cabinetry in Maple Brookhill, Eagle Rock Finish with Sable Glaze
Open concept kitchen - large transitional u-shaped medium tone wood floor and brown floor open concept kitchen idea in St Louis with raised-panel cabinets, white backsplash, subway tile backsplash, an island, an undermount sink, medium tone wood cabinets, granite countertops and stainless steel appliances
Open concept kitchen - large transitional u-shaped medium tone wood floor and brown floor open concept kitchen idea in St Louis with raised-panel cabinets, white backsplash, subway tile backsplash, an island, an undermount sink, medium tone wood cabinets, granite countertops and stainless steel appliances

 Ulrich Inc
Ulrich designer: Bonnie Hufnagel, CKD
Photography by Peter Rymwid
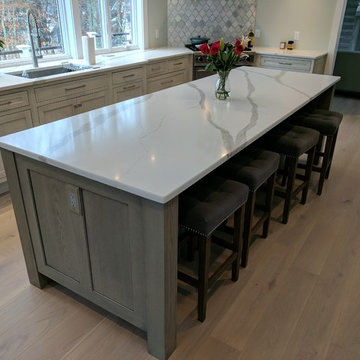
To make this small kitchen work-flow really work and to add storage. The original kitchen had the refrigerator sticking out into the kitchen passage area. We installed a built-in Sub-Zero model that only projected to counter depth, and to install a custom wood panel on it matching the cabinetry. This made the refrigerator look like the cabinets and reduced its visual presence. We also moved the range to the center of the side wall space which provided 4 feet of prep area on either side of the range. The soffits were removed from overhead and the cabinets were brought to the ceiling around the kitchen perimeter to gain more storage space.



 Reece McIver Homes
Mark Adams, Photography

Example of a large trendy ceramic tile and gray floor kitchen design in Austin with flat-panel cabinets, quartzite countertops, white backsplash, marble backsplash, stainless steel appliances, an island, an undermount sink, brown cabinets and multicolored countertops
Example of a large trendy ceramic tile and gray floor kitchen design in Austin with flat-panel cabinets, quartzite countertops, white backsplash, marble backsplash, stainless steel appliances, an island, an undermount sink, brown cabinets and multicolored countertops

Sponsored
Fredericksburg, OH

High Point Cabinets
Columbus' Experienced Custom Cabinet Builder | 4x Best of Houzz Winner
 Outdoor Kitchen, Pool & Pavers

Mid-sized tuscan backyard stamped concrete patio kitchen photo in Tampa with a pergola

20