
Search results for "Rock kitchen" in Home Design Ideas



 Ettore Masonry Inc.
Patio - mid-sized craftsman backyard concrete paver patio idea in Philadelphia with no cover

 TKP Architects
This award-winning and intimate cottage was rebuilt on the site of a deteriorating outbuilding. Doubling as a custom jewelry studio and guest retreat, the cottage’s timeless design was inspired by old National Parks rough-stone shelters that the owners had fallen in love with. A single living space boasts custom built-ins for jewelry work, a Murphy bed for overnight guests, and a stone fireplace for warmth and relaxation. A cozy loft nestles behind rustic timber trusses above. Expansive sliding glass doors open to an outdoor living terrace overlooking a serene wooded meadow.
Photos by: Emily Minton Redfield
Find the right local pro for your project
 C. Boesch Design

Gold Marinace, River Rock Granite was the inspiration for this Bay Area kitchen remodel. Jerusalem Gold natural stone floors and backsplash coordinate perfectly. Swimming Fish cabinet hardware finishes off the nature theme.
Photographer: Craig Burleigh

 Hudson Place Realty
Property Marketed by Hudson Place Realty - Style meets substance in this circa 1875 townhouse. Completely renovated & restored in a contemporary, yet warm & welcoming style, 295 Pavonia Avenue is the ultimate home for the 21st century urban family. Set on a 25’ wide lot, this Hamilton Park home offers an ideal open floor plan, 5 bedrooms, 3.5 baths and a private outdoor oasis.
With 3,600 sq. ft. of living space, the owner’s triplex showcases a unique formal dining rotunda, living room with exposed brick and built in entertainment center, powder room and office nook. The upper bedroom floors feature a master suite separate sitting area, large walk-in closet with custom built-ins, a dream bath with an over-sized soaking tub, double vanity, separate shower and water closet. The top floor is its own private retreat complete with bedroom, full bath & large sitting room.
Tailor-made for the cooking enthusiast, the chef’s kitchen features a top notch appliance package with 48” Viking refrigerator, Kuppersbusch induction cooktop, built-in double wall oven and Bosch dishwasher, Dacor espresso maker, Viking wine refrigerator, Italian Zebra marble counters and walk-in pantry. A breakfast nook leads out to the large deck and yard for seamless indoor/outdoor entertaining.
Other building features include; a handsome façade with distinctive mansard roof, hardwood floors, Lutron lighting, home automation/sound system, 2 zone CAC, 3 zone radiant heat & tremendous storage, A garden level office and large one bedroom apartment with private entrances, round out this spectacular home.

 Advance Cabinetry MI
Advance Cabinetry MI-
Example of a mountain style walk-out dark wood floor and brown floor home bar design with beige walls, a standard fireplace and a stone fireplace
Example of a mountain style walk-out dark wood floor and brown floor home bar design with beige walls, a standard fireplace and a stone fireplace




 Dear Garden Associates, Inc.
Espaliered apple trees were used as a living fence for this garden space. The raised planting beds are built of cedar planking for extra height in the raised beds.
 Meadow Mountain Homes
Kimberly Gavin Photography
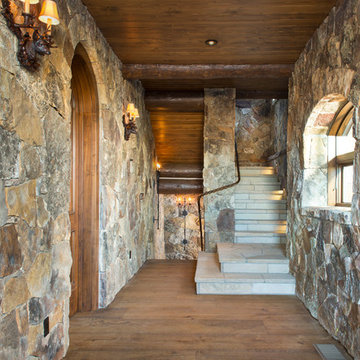
Mid-sized mountain style wooden u-shaped staircase photo in Denver with wooden risers
Mid-sized mountain style wooden u-shaped staircase photo in Denver with wooden risers
 Sherie Giles
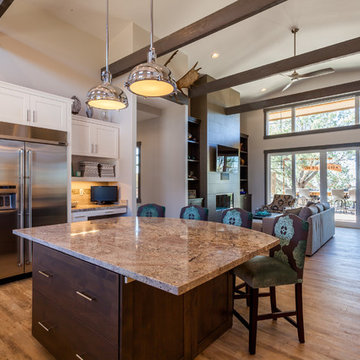
View from kitchen includes family room, lobby bar and out the back to the Santa Maria mountain range.
Rick Brazile Photographer
Freilich Construction, Inc

 Arcanum Architecture
Large mountain style backyard stone patio photo in Sacramento with a fire pit and no cover


 Black Rock Design | Build
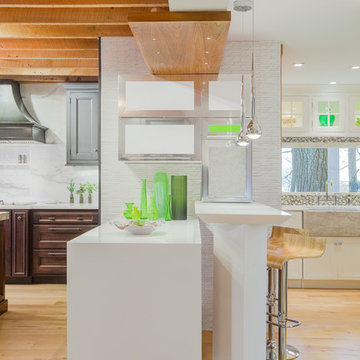
Example of a mid-sized kitchen design with white cabinets and quartz countertops



 Studio 6 Architects

Large Remodel to an Existing single Family Home
Pool - large traditional backyard stone and custom-shaped natural pool idea in Orange County
Pool - large traditional backyard stone and custom-shaped natural pool idea in Orange County
 Art & Smart Inc

A kitchen that moves to the beat, recreating
the thrills of a Highway 66
lifestyle: for fans of roaring Harleys,
roadhouse concerts, and the rich, velvety
sound of electric guitars. Ample,
well-designed spaces where every
piece of decor follows a very specific
scheme, careful to keep the tempo of
the stylistic cues that make this kitchen
so evocative and unique. Rock’n
Roll is inspired by the legends of the
past, with pieces that would be right at
home on stage, rocking and rolling up
their sleeves to help tackle the everyday
challenges of life.

 BDA Architecture
Scott Burrows - Aperture
Trendy galley concrete floor kitchen photo in Gold Coast - Tweed with a double-bowl sink, flat-panel cabinets, white cabinets and an island
Trendy galley concrete floor kitchen photo in Gold Coast - Tweed with a double-bowl sink, flat-panel cabinets, white cabinets and an island

Sponsored
Sunbury, OH

J.Holderby - Renovations
Franklin County's Leading General Contractors - 2X Best of Houzz!
 User
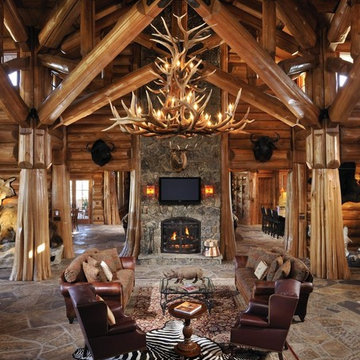
UserInspiration for a huge rustic living room remodel in Boise with a standard fireplace and a stone fireplace
 Village Home Stores
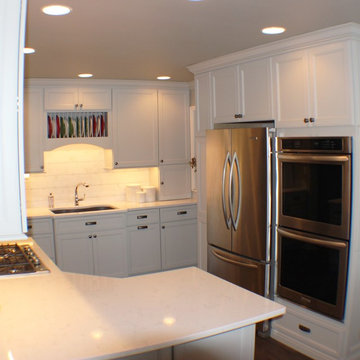
A white painted kitchen remodeled in Rock Island, IL by Village Home Stores.
Inspiration for a mid-sized transitional u-shaped eat-in kitchen remodel in Chicago with an undermount sink, flat-panel cabinets, white cabinets, quartz countertops, white backsplash, stainless steel appliances and a peninsula
Inspiration for a mid-sized transitional u-shaped eat-in kitchen remodel in Chicago with an undermount sink, flat-panel cabinets, white cabinets, quartz countertops, white backsplash, stainless steel appliances and a peninsula

 Jeri Koegel Photography
Jeri Koegel
Inspiration for a small timeless gray one-story wood gable roof remodel in Orange County
Inspiration for a small timeless gray one-story wood gable roof remodel in Orange County
53