
Search results for "Rock kitchen" in Home Design Ideas

 The Kitchen Place
Eat-in kitchen - mid-sized contemporary single-wall dark wood floor eat-in kitchen idea in Columbus with an undermount sink, recessed-panel cabinets, white cabinets, marble countertops, gray backsplash, glass tile backsplash, stainless steel appliances and an island

 Red Rock Design-Build and Red Rock Pools and Spas
Mark Boislcair
Inspiration for a huge rustic galley medium tone wood floor kitchen pantry remodel in Phoenix with a farmhouse sink, recessed-panel cabinets, distressed cabinets, concrete countertops, green backsplash, glass sheet backsplash, paneled appliances and an island
Inspiration for a huge rustic galley medium tone wood floor kitchen pantry remodel in Phoenix with a farmhouse sink, recessed-panel cabinets, distressed cabinets, concrete countertops, green backsplash, glass sheet backsplash, paneled appliances and an island

 Kitchen & Bath Gallery
 In the kitchen, the use of Kraftmaid cabinetry in a "canvas" finish around the perimeter of the room and an island in "aged river rock" helped achieve both a bright and warm feeling. The ceramic tile backsplash in dove gray and polished quartz countertops in Cambria-Berwyn with an ogee edge complete the space.
Erin Little Photography
Find the right local pro for your project

 Rock Paper Scissors Landscape, Inc.
Trendy second story cable railing deck photo in San Francisco with no cover
 User
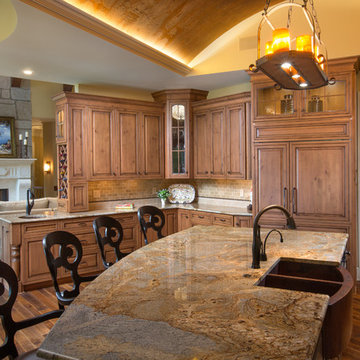
UserExample of a large trendy l-shaped medium tone wood floor eat-in kitchen design in Columbus with recessed-panel cabinets, medium tone wood cabinets, an undermount sink, granite countertops, beige backsplash, subway tile backsplash, colored appliances and an island
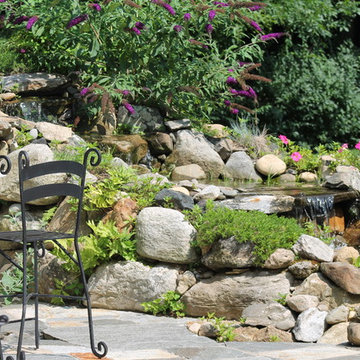
 Martino Landscape Contractors Inc
Design ideas for a mid-sized traditional backyard stone landscaping in New York with no cover.
 Ashley Burnette Designs, LLC
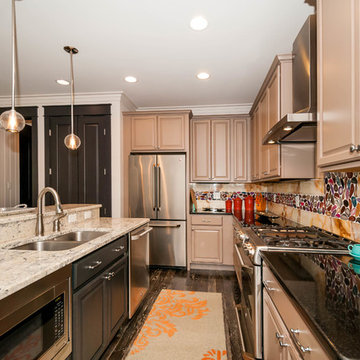
Open concept kitchen - mid-sized transitional l-shaped dark wood floor open concept kitchen idea in Miami with shaker cabinets, brown cabinets, granite countertops, multicolored backsplash, an island, a double-bowl sink, stone tile backsplash and stainless steel appliances

Sponsored
Plain City, OH

Kuhns Contracting, Inc.
Central Ohio's Trusted Home Remodeler Specializing in Kitchens & Baths
 Balzer & Tuck Architecture
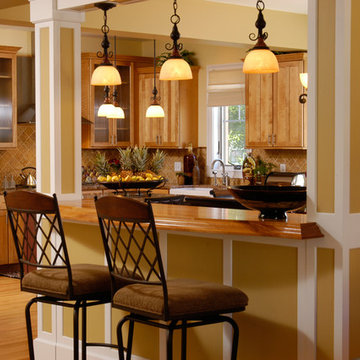
Inspiration for a mid-sized mediterranean u-shaped medium tone wood floor and brown floor eat-in kitchen remodel in Boston with a farmhouse sink, recessed-panel cabinets, medium tone wood cabinets, granite countertops, beige backsplash, travertine backsplash, stainless steel appliances and an island
 Burley Construction
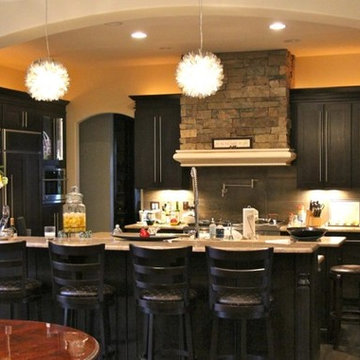
Inspiration for a large contemporary u-shaped dark wood floor open concept kitchen remodel in Denver with recessed-panel cabinets, black cabinets, an island, an undermount sink, solid surface countertops, gray backsplash, stone slab backsplash and stainless steel appliances
 Toupin Construction
Toupin Construction

Inspiration for a mid-sized transitional l-shaped limestone floor and brown floor eat-in kitchen remodel in San Francisco with beaded inset cabinets, medium tone wood cabinets, multicolored backsplash, stainless steel appliances, a peninsula, recycled glass countertops, mosaic tile backsplash and a drop-in sink
Inspiration for a mid-sized transitional l-shaped limestone floor and brown floor eat-in kitchen remodel in San Francisco with beaded inset cabinets, medium tone wood cabinets, multicolored backsplash, stainless steel appliances, a peninsula, recycled glass countertops, mosaic tile backsplash and a drop-in sink
 Andrew Williams Designs
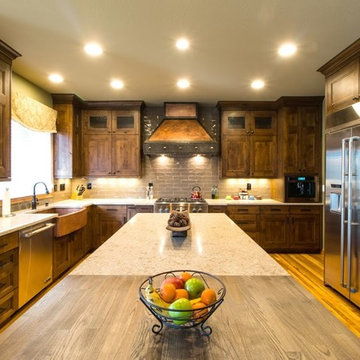
Eat-in kitchen - large rustic l-shaped medium tone wood floor and brown floor eat-in kitchen idea in Denver with a farmhouse sink, recessed-panel cabinets, medium tone wood cabinets, quartz countertops, gray backsplash, porcelain backsplash, stainless steel appliances, an island and beige countertops
 The Curtain Call Custom Interiors
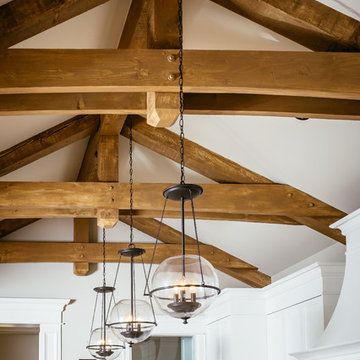
Eat-in kitchen - mid-sized country single-wall light wood floor and beige floor eat-in kitchen idea in Vancouver with shaker cabinets, white cabinets, quartzite countertops, white backsplash, subway tile backsplash, paneled appliances, an island and an undermount sink
 Toupin Construction
Toupin Construction

Inspiration for a mid-sized transitional l-shaped limestone floor eat-in kitchen remodel in San Francisco with beaded inset cabinets, medium tone wood cabinets, multicolored backsplash, stainless steel appliances, a peninsula, a drop-in sink, recycled glass countertops and mosaic tile backsplash
Inspiration for a mid-sized transitional l-shaped limestone floor eat-in kitchen remodel in San Francisco with beaded inset cabinets, medium tone wood cabinets, multicolored backsplash, stainless steel appliances, a peninsula, a drop-in sink, recycled glass countertops and mosaic tile backsplash

Sponsored
Columbus, OH

Hope Restoration & General Contracting
Columbus Design-Build, Kitchen & Bath Remodeling, Historic Renovations

 Toupin Construction
Toupin Construction
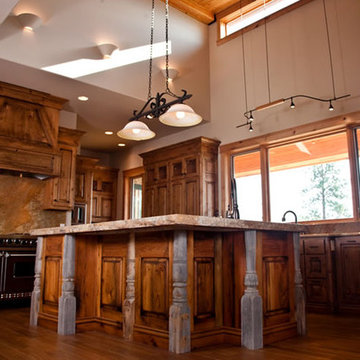

Eat-in kitchen - mid-sized transitional l-shaped limestone floor eat-in kitchen idea in San Francisco with beaded inset cabinets, medium tone wood cabinets, multicolored backsplash, stainless steel appliances, a peninsula, a drop-in sink, recycled glass countertops and mosaic tile backsplash
Eat-in kitchen - mid-sized transitional l-shaped limestone floor eat-in kitchen idea in San Francisco with beaded inset cabinets, medium tone wood cabinets, multicolored backsplash, stainless steel appliances, a peninsula, a drop-in sink, recycled glass countertops and mosaic tile backsplash
 Balzer & Tuck Architecture

Eat-in kitchen - mid-sized mediterranean u-shaped medium tone wood floor and brown floor eat-in kitchen idea in Boston with a farmhouse sink, recessed-panel cabinets, medium tone wood cabinets, granite countertops, beige backsplash, travertine backsplash, stainless steel appliances and an island
 Andrew Williams Designs
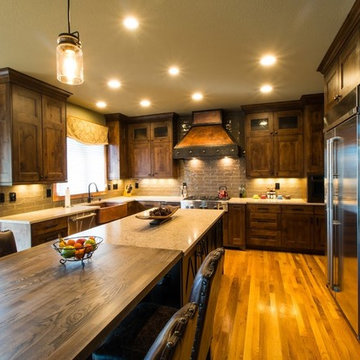
Large mountain style l-shaped medium tone wood floor and brown floor eat-in kitchen photo in Denver with a farmhouse sink, recessed-panel cabinets, medium tone wood cabinets, quartz countertops, gray backsplash, porcelain backsplash, stainless steel appliances, an island and beige countertops



 Creative Kitchen Designs, Inc.
DMD Photography
Featuring Dura Supreme Cabinetry
Large mountain style u-shaped open concept kitchen photo with an undermount sink, raised-panel cabinets, medium tone wood cabinets, granite countertops, an island and stainless steel appliances
Large mountain style u-shaped open concept kitchen photo with an undermount sink, raised-panel cabinets, medium tone wood cabinets, granite countertops, an island and stainless steel appliances
 Blue Rock Industries
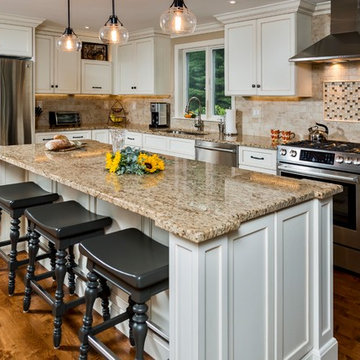
Open concept kitchen - traditional l-shaped medium tone wood floor and brown floor open concept kitchen idea in Portland Maine with an undermount sink, recessed-panel cabinets, white cabinets, beige backsplash, stainless steel appliances, an island and beige countertops

 Soucie Horner, Ltd.
The clean, calm, restful interiors of this heart-of-the-city home are an antidote to urban living, and busy professional lives. As well, they’re an ode to enduring style that will accommodate the changing needs of the young family who lives here.
Photos by June Suthigoseeya
59