
Search results for "Rock kitchen" in Home Design Ideas


 Bickford And Company
Built by Ashner Construction
Photography by Bob Greenspan

This is an example of a mediterranean porch design in Kansas City with a roof extension.
This is an example of a mediterranean porch design in Kansas City with a roof extension.
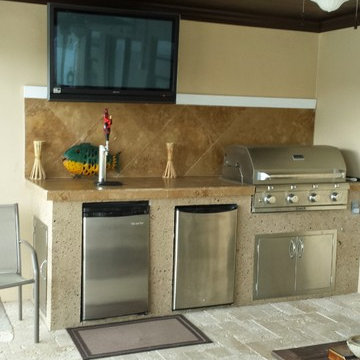
 Outdoor Kitchen, Pool & Pavers
Travertine Pool Deck in Indian Rocks Beach Florida. For more information please visit www.outdoorkitchenandgrills.com.
Inspiration for a coastal patio remodel in Tampa
Inspiration for a coastal patio remodel in Tampa
Find the right local pro for your project

 User
UserMatthew Niemann Photography
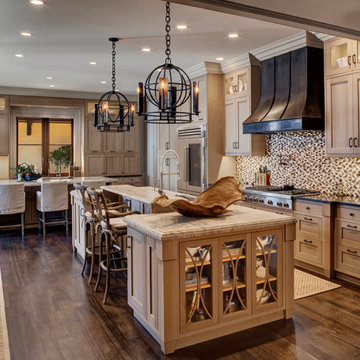
Mid-sized transitional u-shaped dark wood floor eat-in kitchen photo in Austin with shaker cabinets, dark wood cabinets, beige backsplash, stainless steel appliances, an island, a farmhouse sink, marble countertops and stone tile backsplash
Mid-sized transitional u-shaped dark wood floor eat-in kitchen photo in Austin with shaker cabinets, dark wood cabinets, beige backsplash, stainless steel appliances, an island, a farmhouse sink, marble countertops and stone tile backsplash


 David Charlez Designs
David Charlez Designs carefully designed this modern home with massive windows, a metal roof, and a mix of stone and wood on the exterior. It is unique and one of a kind. Photos by Space Crafting

 Morning Star Builders LTD
Kolanowski Studio
Inspiration for a large mediterranean brick floor foyer remodel in Houston with beige walls and a dark wood front door
Inspiration for a large mediterranean brick floor foyer remodel in Houston with beige walls and a dark wood front door


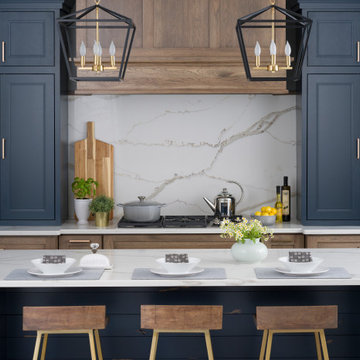



 Frances Herrera Interior Design
My team took a fresh approach to traditional style in this home. Inspired by fresh cut blossoms and a crisp palette, we transformed the space with airy elegance. Exquisite natural stones and antique silhouettes coupled with chalky white hues created an understated elegance as romantic as a love poem.
 Gordon Gibson Construction
Erhard Pfeiffer

Example of a large trendy porcelain tile and beige floor front door design in Los Angeles with a dark wood front door and white walls
Example of a large trendy porcelain tile and beige floor front door design in Los Angeles with a dark wood front door and white walls
 Matthew Cunningham Landscape Design LLC

This is an example of a coastal backyard landscaping in Portland Maine.

 AFT Construction
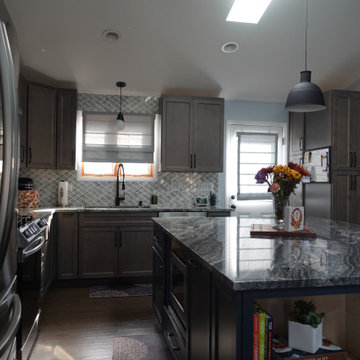
Inspiration for a large transitional l-shaped medium tone wood floor and brown floor eat-in kitchen remodel in Phoenix with an undermount sink, white cabinets, quartz countertops, brown backsplash, brick backsplash, stainless steel appliances, an island, recessed-panel cabinets and white countertops




 Boerne Kitchens and Baths
This corner shower was constructed from a large soaking tub and small shower. It was all removed and a 4X4 shower was built. The bench is the same granite as the Vanity. The frameless shower enclosure was installed with oil rubbed bronze hardware. Kohler ADA grab bars were installed and the shower was outfitted in Delta fixtures. The shower floor is cut pebbles.

 Jim Morrison Construction INC
Open concept kitchen - large rustic dark wood floor and brown floor open concept kitchen idea in Sacramento with an undermount sink, shaker cabinets, dark wood cabinets, gray backsplash, stainless steel appliances, two islands and granite countertops

 Tobi Fairley Interior Design
Draperies in Duralee pattern 20939, bedding is Matouk, bed is Hickory Chair, bedside chests by Oly Studio. Photography by Nancy Nolan
Example of a large transitional master carpeted bedroom design in Little Rock with gray walls and no fireplace
Example of a large transitional master carpeted bedroom design in Little Rock with gray walls and no fireplace

Sponsored
Westerville, OH

Custom Home Works
Franklin County's Award-Winning Design, Build and Remodeling Expert

 Big-D Signature
Photo Credit: JLF Architecture
Example of a large mountain style dark wood floor great room design in Jackson with brown walls and no fireplace
Example of a large mountain style dark wood floor great room design in Jackson with brown walls and no fireplace

71