
Search results for "Rock kitchen" in Home Design Ideas

 AFT Construction
Inspiration for a large transitional l-shaped medium tone wood floor and brown floor eat-in kitchen remodel in Phoenix with an undermount sink, white cabinets, quartz countertops, brown backsplash, brick backsplash, stainless steel appliances, an island, recessed-panel cabinets and white countertops
 Boerne Kitchens and Baths

This corner shower was constructed from a large soaking tub and small shower. It was all removed and a 4X4 shower was built. The bench is the same granite as the Vanity. The frameless shower enclosure was installed with oil rubbed bronze hardware. Kohler ADA grab bars were installed and the shower was outfitted in Delta fixtures. The shower floor is cut pebbles.
 Jim Morrison Construction INC

Open concept kitchen - large rustic dark wood floor and brown floor open concept kitchen idea in Sacramento with an undermount sink, shaker cabinets, dark wood cabinets, gray backsplash, stainless steel appliances, two islands and granite countertops
Find the right local pro for your project

 Tobi Fairley Interior Design
Draperies in Duralee pattern 20939, bedding is Matouk, bed is Hickory Chair, bedside chests by Oly Studio. Photography by Nancy Nolan
Example of a large transitional master carpeted bedroom design in Little Rock with gray walls and no fireplace
Example of a large transitional master carpeted bedroom design in Little Rock with gray walls and no fireplace

 Big-D Signature
Photo Credit: JLF Architecture
Example of a large mountain style dark wood floor great room design in Jackson with brown walls and no fireplace
Example of a large mountain style dark wood floor great room design in Jackson with brown walls and no fireplace





 Southview Design
A pergola offers just enough shade to this outdoor walk through kitchen and helps to define the space. The kitchen has everything you need to serve breakfast lunch or dinner outside.
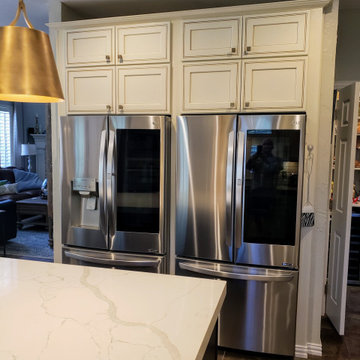


 Outdoor Kitchen, Pool & Pavers
Inspiration for a mid-sized mediterranean backyard stamped concrete patio kitchen remodel in Tampa with a pergola

 Archadeck of Austin
Our clients wanted the dramatic look of a pergola for their kitchen with additional coverage for shade and protection from rain, too. A pergola over a specific section sets off that area and defines it as an outdoor room. As you may know, some pergolas provide more shade than others. It all depends on the pergola design. This large two-beam pergola, attached to the house, is designed for shade with purlins that are close together. The pergola also has a translucent cover that filters UV rays, blocks heat, and shields the outdoor kitchen from rain.

 Stumpff HomeWorks, LLC
Inspiration for a mid-sized timeless backyard outdoor kitchen deck remodel in Kansas City with a pergola
 Everingham Design

Inspiration for a mid-sized industrial galley medium tone wood floor and gray floor eat-in kitchen remodel in Columbus with a drop-in sink, recessed-panel cabinets, black cabinets, wood countertops, brown backsplash, brick backsplash, black appliances, an island and brown countertops

Sponsored
Westerville, OH

Custom Home Works
Franklin County's Award-Winning Design, Build and Remodeling Expert

 Locati Architects
Roger Wade Studio
Inspiration for a rustic u-shaped eat-in kitchen remodel with raised-panel cabinets, dark wood cabinets, wood countertops, multicolored backsplash, mosaic tile backsplash and stainless steel appliances
Inspiration for a rustic u-shaped eat-in kitchen remodel with raised-panel cabinets, dark wood cabinets, wood countertops, multicolored backsplash, mosaic tile backsplash and stainless steel appliances
 Archadeck of Austin
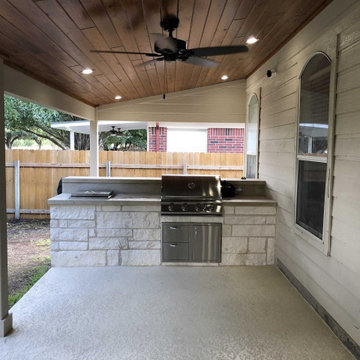
If you know Archadeck of Austin, you know a great kitchen builder around Austin and Round Rock, Texas. We never build too much kitchen, or too little. We’re expert outdoor kitchen designers. Whether you want a simple outdoor kitchen or all the “bells and whistles,” we can help you use that space efficiently and effectively.
 Loann Barter Realtor
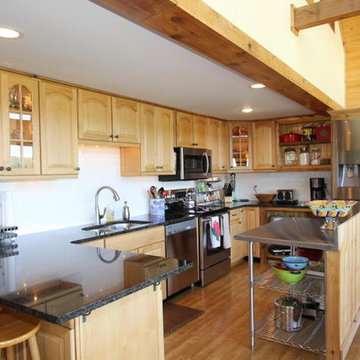
Beautiful open kitchen design with rustic wood walls, light oak raised cabinets, grante counter tops, and stainless steel appliances. Loann Barter
Large mountain style kitchen photo
Large mountain style kitchen photo
 XACT Interiors

Wall hung vanity in Walnut with Tech Light pendants. Stone wall in ledgestone marble.
Large minimalist black and white tile and stone tile porcelain tile and gray floor powder room photo in Seattle with flat-panel cabinets, dark wood cabinets, a two-piece toilet, beige walls, a drop-in sink, marble countertops and black countertops
Large minimalist black and white tile and stone tile porcelain tile and gray floor powder room photo in Seattle with flat-panel cabinets, dark wood cabinets, a two-piece toilet, beige walls, a drop-in sink, marble countertops and black countertops




 Zabala Erickson, LLC
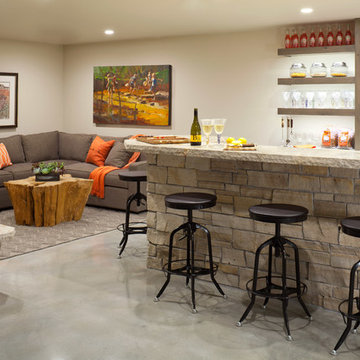
Ruggedness and refinement. The balance of the two approaches to the mountain environment let the imagination play. Comfort and warmth, dignity and strength. In these spaces family and freinds are safe and sound while vividly engaged with the mountain winter wonderland outside.
Photography by Kim Sargent Photography
 Signature Floors, Inc.

Large trendy formal and open concept medium tone wood floor living room photo in Salt Lake City with white walls, a standard fireplace, a stone fireplace and no tv
72