
Search results for "Rockport gray" in Home Design Ideas

 Atlantic Interiors Design Group
Caitlyn Parker
Alcove shower - mid-sized traditional master gray tile and ceramic tile alcove shower idea in Orlando with raised-panel cabinets, white cabinets, a two-piece toilet, gray walls, an undermount sink and granite countertops
Alcove shower - mid-sized traditional master gray tile and ceramic tile alcove shower idea in Orlando with raised-panel cabinets, white cabinets, a two-piece toilet, gray walls, an undermount sink and granite countertops

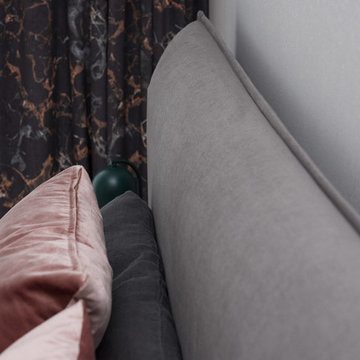
 Viva Design - Interior Design Studio
Zdjęcie sypialni widokiem na łóżko BoConcept Gent z poduszkami BoConcept i stolikiem nocnym BoConcept Seattle. Na oknach firanki ADO i zasłony Casadeco. Na stoliku lampa Hubsch Bonnie. Na ścianie tapeta Khroma Serenade, na suficie farba Benjamin Moore.
Projekt: Pracownia Projektowania Wnętrz Viva Design, Fot. Przemysław Kuciński
Find the right local pro for your project

 Jennifer Bloch Landscape Architecture
Jennifer Bloch
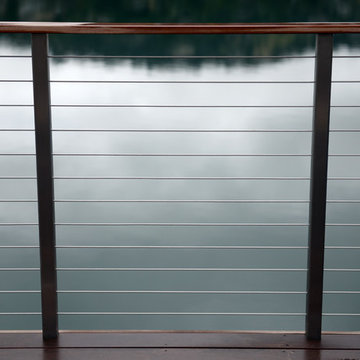
Inspiration for a modern home design remodel in San Francisco
Inspiration for a modern home design remodel in San Francisco

 User
UserPrice Chevrolet dealership and car wash in San Antonio. TX
Inspiration for a huge industrial home design remodel in Austin
Inspiration for a huge industrial home design remodel in Austin










 Pratt Guys Pools and Outdoor Living
The Bildman Project, designed and built by Pratt Guys, in 2018 - Photo owned by Pratt Guys - NOTE: Can only be used online, digitally, TV and print WITH written permission from Pratt Guys. (PrattGuys.com) - Photo was taken on February 7, 2019.


 Nelson Exteriors Inc
This home built in the 1970s in Marietta, GA is no longer weathered and outdated! Our team replaced the old siding, gutters, and roof, stained the deck, and painted the exterior. The home even used to have damaged roof shingles on the upper portion of the exterior, but now has James Hardie siding! A few of the products used on the home include: James Hardie HardiePlank Lap Siding, James Hardie Shingle siding, and GAF Timberline HDZ Architectural Shingles.

 MeadowGreen Group
SAUGATUCK COTTAGE
Location: Saugatuck, MIchigan
Scope: Design | Landscape & Hardscape Installation
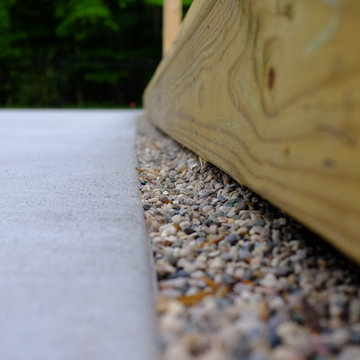
Features: L-Shaped gunite pool with pergola covered seating area designed to blend with the existing home and landscape | Walkways and pool coping were selected to integrate seamlessly into the existing cottage | Concrete was selected for the pool deck for its simplicity and fit with the period in which the home was constructed | The clients wanted a space to entertain friends and family so allowances were made for dining, grilling and integration with the existing guest house.


16