
Search results for "Rockport gray" in Home Design Ideas
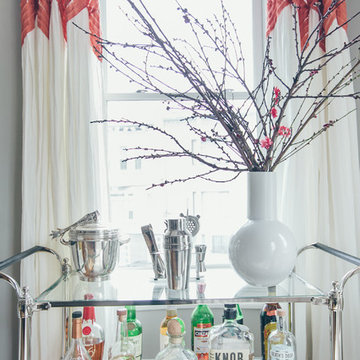
 Rachel Blindauer Interior Design
Interior Design by Rachel Blindauer
Photography by Paco & Betty
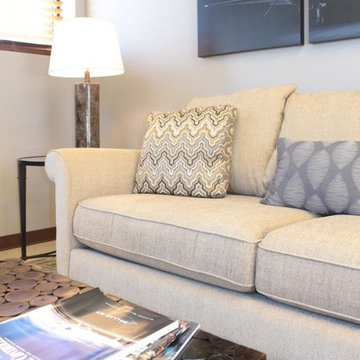
Inspiration for a small eclectic medium tone wood floor living room remodel in Boston with gray walls, no fireplace and a tv stand
Inspiration for a small eclectic medium tone wood floor living room remodel in Boston with gray walls, no fireplace and a tv stand
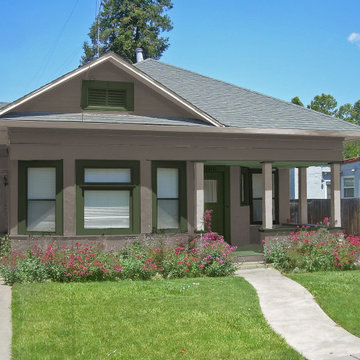

 Forsythe Home Styling
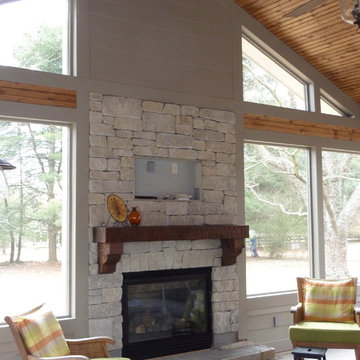
Custom screened porch with tongue and groove ceiling, 12 X 48 porcelain wood plank floor, stone fireplace, rustic mantel, limestone hearth, outdoor fan, outdoor porch furniture, pendant lights, Paint Rockport Gray HC-105 Benjamin Moore.
Location - Brentwood, suburb of Nashville.
Forsythe Home Styling
Forsythe Home Styling
Find the right local pro for your project
 CliqStudios Cabinets
Karen Melvin Photography
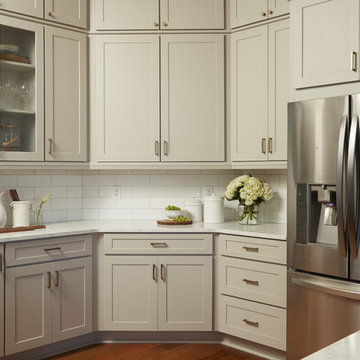
Inspiration for a mid-sized transitional u-shaped medium tone wood floor and brown floor enclosed kitchen remodel in Atlanta with a farmhouse sink, shaker cabinets, gray cabinets, quartz countertops, white backsplash, subway tile backsplash, stainless steel appliances, a peninsula and white countertops
Inspiration for a mid-sized transitional u-shaped medium tone wood floor and brown floor enclosed kitchen remodel in Atlanta with a farmhouse sink, shaker cabinets, gray cabinets, quartz countertops, white backsplash, subway tile backsplash, stainless steel appliances, a peninsula and white countertops
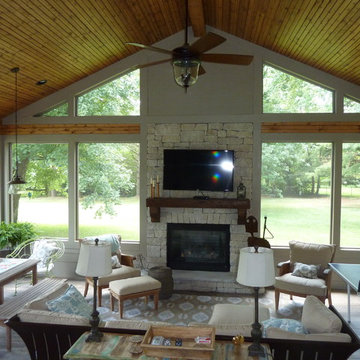 Forsythe Home Styling
Custom screened porch with tongue and groove ceiling, 12 X 48 porcelain wood plank floor, stone fireplace, rustic mantel, limestone hearth, outdoor fan, outdoor porch furniture, pendant lights, Paint Rockport Gray HC-105 Benjamin Moore.
Location - Brentwood, suburb of Nashville.
Forsythe Home Styling
Forsythe Home Styling
 Lemongrass Interiors
Jessica Faircloth
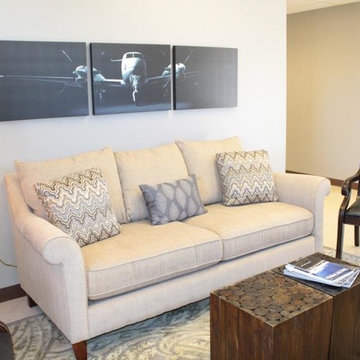
Living room - small transitional enclosed living room idea in Tampa
Living room - small transitional enclosed living room idea in Tampa
 C&R Remodeling
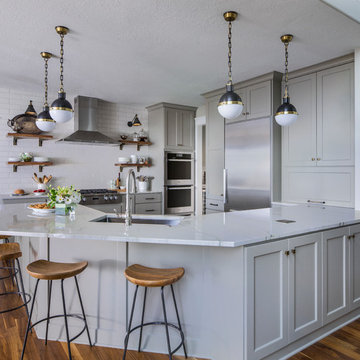
Upon purchasing this house in the perfect location, the owners immediately began the design and remodel process for their kitchen. The result is an updated, beautiful kitchen, great room, and dining room that perfectly fits their lifestyle.

Sponsored
Sunbury, OH

J.Holderby - Renovations
Franklin County's Leading General Contractors - 2X Best of Houzz!
 Harmony Drive Interiors
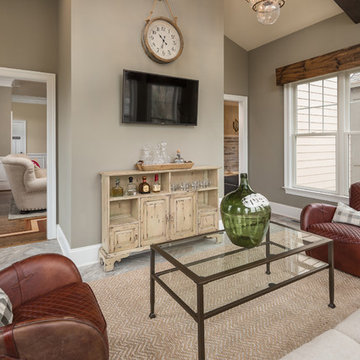
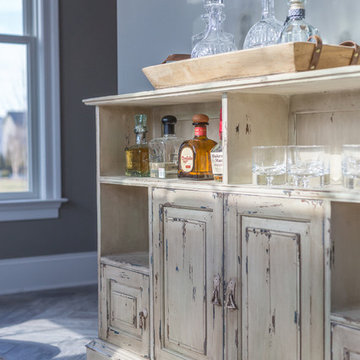
A sunroom is transformed into a Whiskey Room in a neutral color palette and rustic masculine finishes.
Mid-sized mountain style ceramic tile home design photo in DC Metro with no fireplace and a standard ceiling
Mid-sized mountain style ceramic tile home design photo in DC Metro with no fireplace and a standard ceiling
 Lemongrass Interiors
Jessica Faircloth
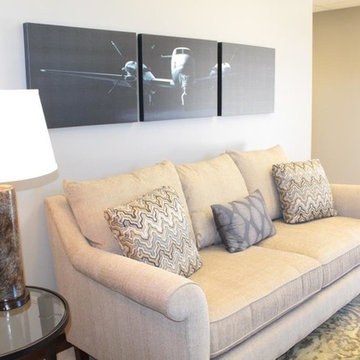
Inspiration for a small transitional enclosed living room remodel in Tampa
Inspiration for a small transitional enclosed living room remodel in Tampa
 Nest
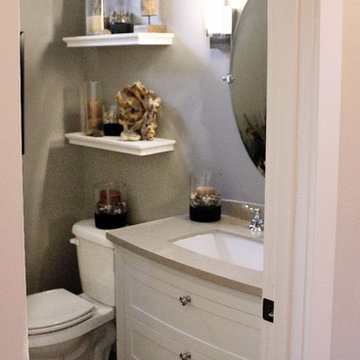
NestPaint Benjamin Moore Rockport Gray HC-105
Galaxy Kona Brushed Nickel Bathroom Vanity Light, Floor Tile Surface Art 3”x 24” Grasscloth driftwood
Inspiration for a transitional bathroom remodel in Seattle
Inspiration for a transitional bathroom remodel in Seattle
 Zielke Homes & Improvement
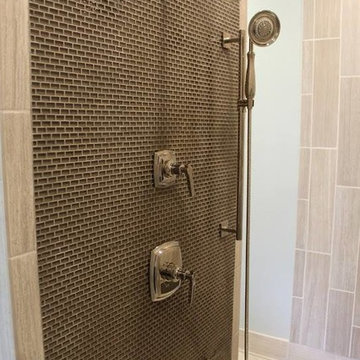
After Photo- Benton Harbor Michigan Site Location
Cabinets: Showplace Wood Products, Heritage CF door style, International + frame overlay, Maple, Rockport Gray Wash, Satin Sheen, Soft close doors and drawers.
Counter tops: Cambria, New Quay, Eased Edge Profile, Kohler Kathryn K-2297-0 sink, Faucet Kohler Margaux K-16232-4-BN in Vibrant Polished Nickel
Shower accented with Kohler Margaux trims in Vibrant Polished Nickel.
Pendant lighting: Progress lighting in Brushed Nickel
Main bathroom floor tile in a diagonal pattern in Chalk 6”x24” size as well as shower walls.
Middle shower wall tiled with Glass mini ½”x1”. in “Mink” color.
Shower system is done with Schluter shower components for drainage / waterproofing / wall niches and triangle benches.
RubbermaidPro Closet System in white

Sponsored
Columbus, OH

Hope Restoration & General Contracting
Columbus Design-Build, Kitchen & Bath Remodeling, Historic Renovations
 Triad Construction Inc
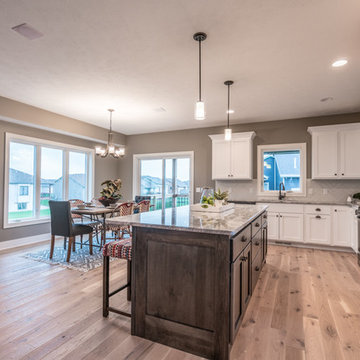
Wire brushed White Oak floors. Dakota Kitchen and Bath White cabinets. Birch Island stain color Slate. Wall color is Rockport Gray. Trim color is Acoustic White.
 Albi Homes
Jean Perron
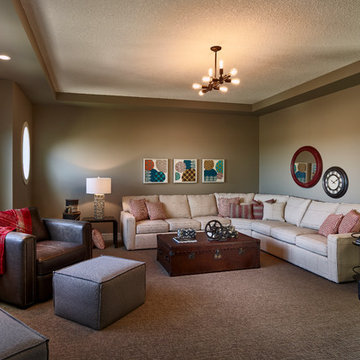
Mid-sized transitional open concept carpeted family room library photo in Calgary with brown walls and a wall-mounted tv
Mid-sized transitional open concept carpeted family room library photo in Calgary with brown walls and a wall-mounted tv
 Bezooyen Contracting Inc
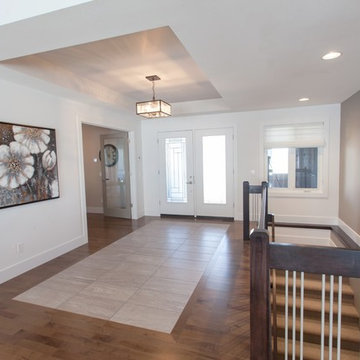
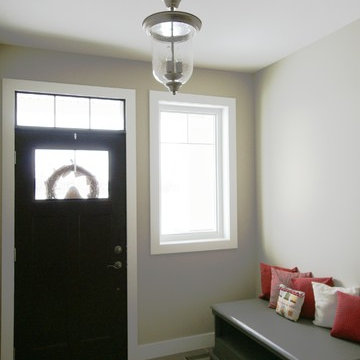
Walls: balboa mist oc-27, rockport gray hc-105, ultra white cc-10. Foyer light: mondrian foyer buckeye bronze hk4571kz. Blinds: loop roman cistale pristine continuous loop dual concept roller shade. Hardwood: estates series maple jacobean.
Tile inset: euro series silk series anthracite.
 Bezooyen Contracting Inc
Windows: durabuilt 700 series omega collection.
Front door: durabuilt 17 series.
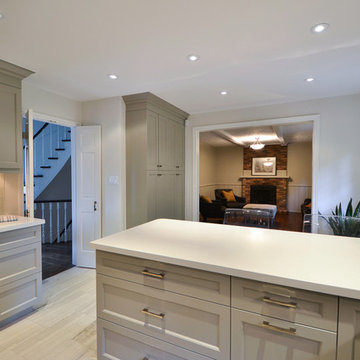
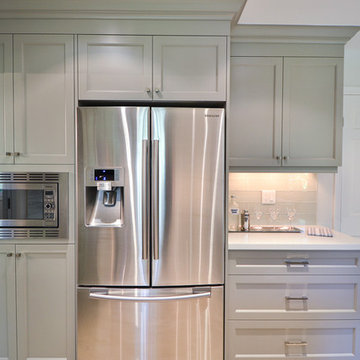
Walls: Benjamin moore revere pewter hc-172. Benjamin moore rockport gray hc102.
Trim: Benjamin moore decorator’s white cc-20.

Sponsored
Sunbury, OH
J.Holderby - Renovations
Franklin County's Leading General Contractors - 2X Best of Houzz!

 Bezooyen Contracting Inc
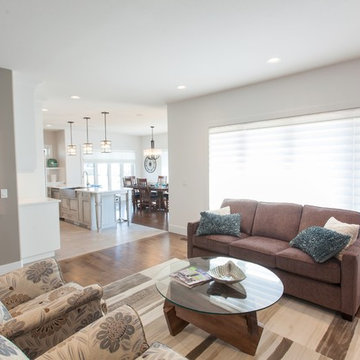
Walls: balboa mist oc-27, rockport gray hc-105. Hardwood: estates series maple jacobean. Blinds: loop roman cistale pristine continuous loop dual concept roller shade.
13